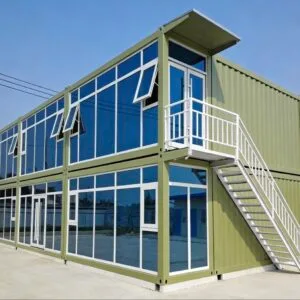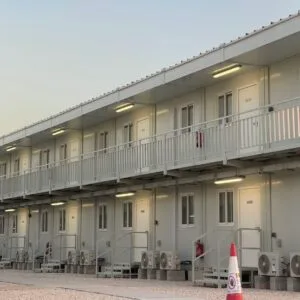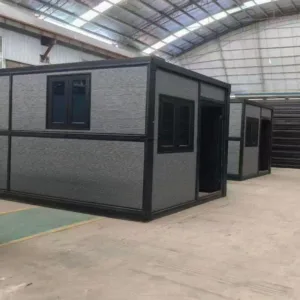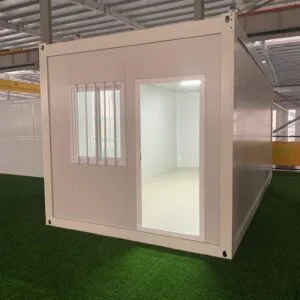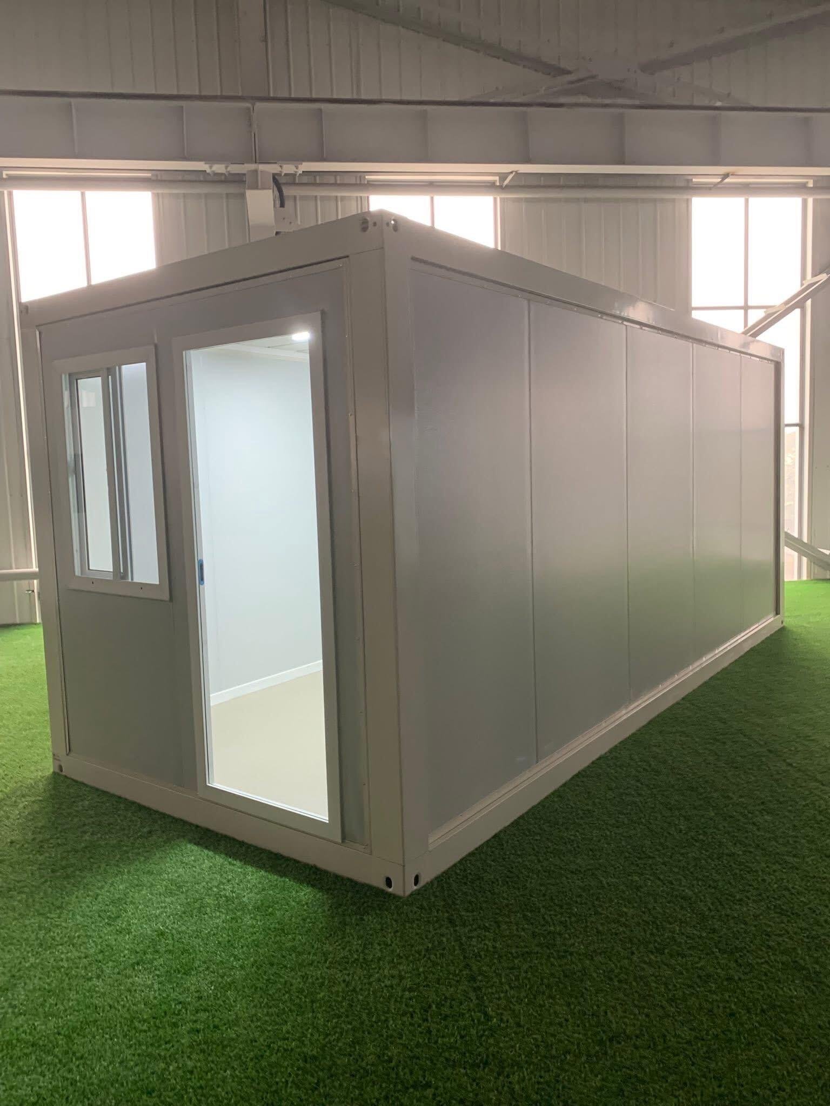
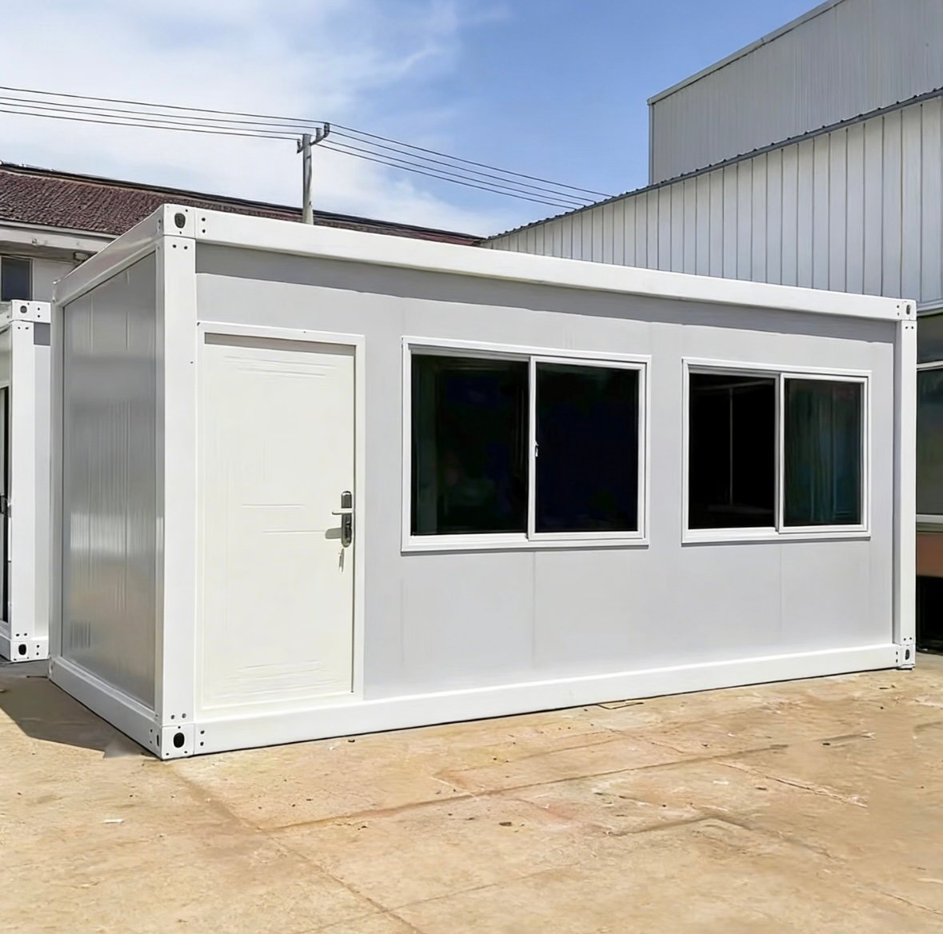
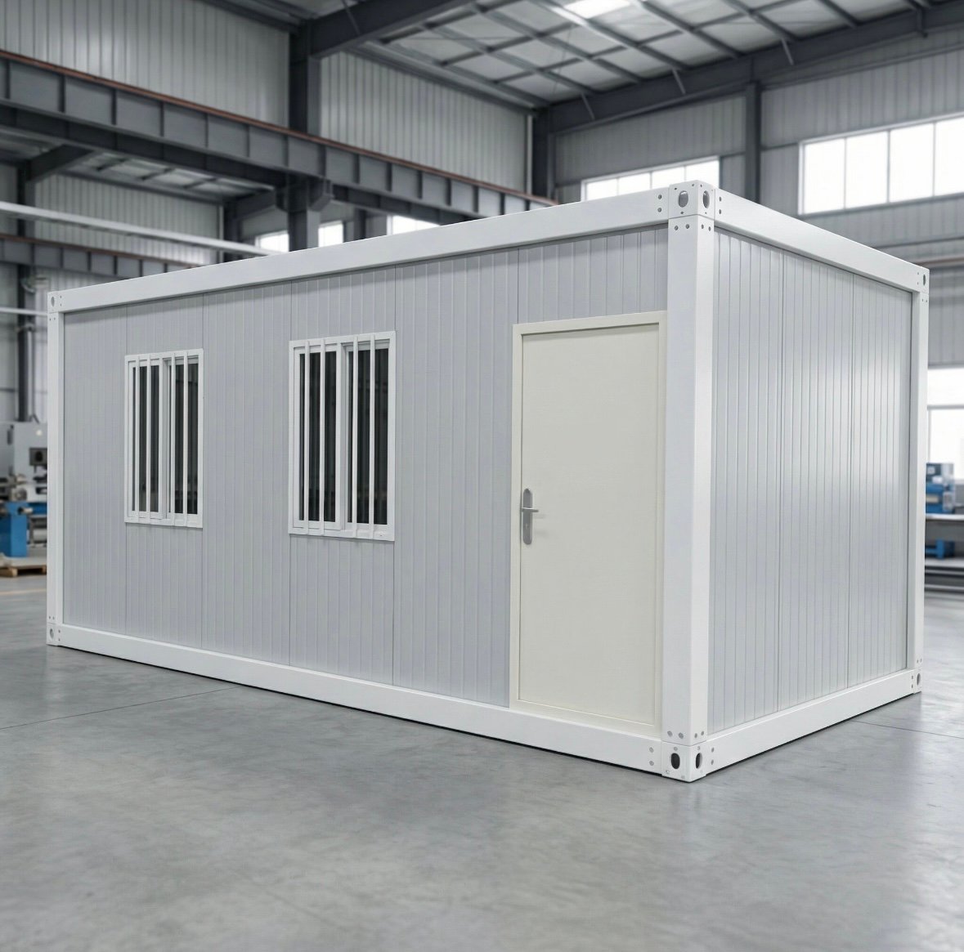
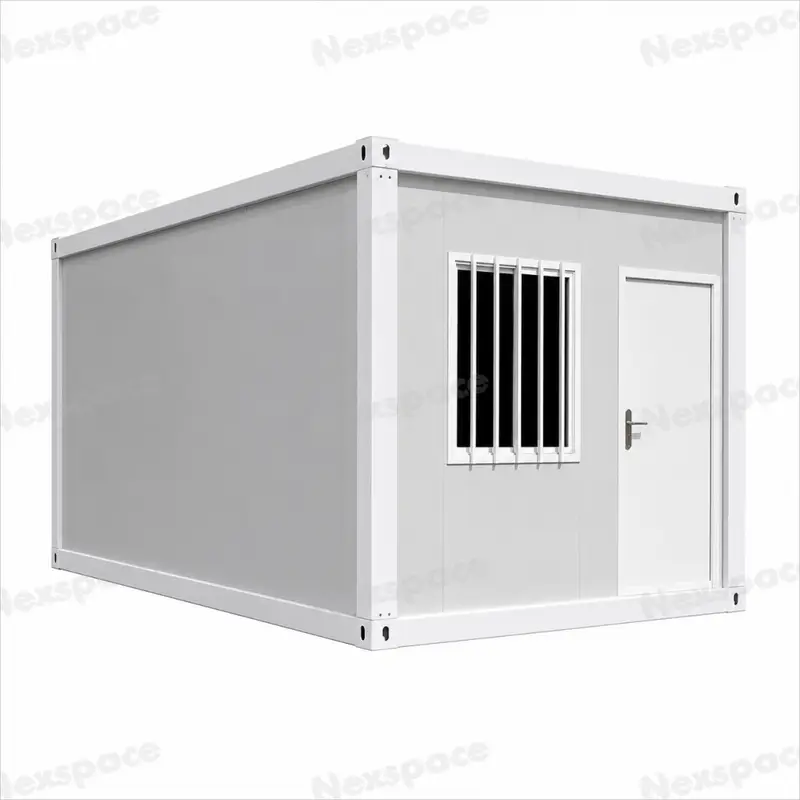
The Flat Pack Container House is one of the most versatile prefabricated building systems for international modular construction projects.
The building is manufactured in separate structural components at the factory, including the steel frame, roof system, floor system, wall panels, doors and windows. These components are then packed in a compact form for transportation and assembled after arriving at the project site.
Compared with conventional fully assembled container buildings, the flat-pack system offers important advantages in transportation efficiency, modular flexibility, installation convenience and project scalability.
It is widely used for temporary and semi-permanent buildings in construction, industrial, commercial, residential and emergency projects.
Flat-Pack Design for Efficient Transportation
The key advantage of a flat pack container house is its compact transportation format.
Instead of shipping each building as a complete volumetric unit, the major components are packed separately and stacked together.
This allows multiple units to be transported within a single shipping container, helping reduce international freight costs for large projects.
For customers purchasing multiple units, the flat-pack design can provide substantial savings in:
- Shipping volume
- Container utilization
- Storage space
- Inland transportation
- Project logistics
This makes the product particularly suitable for distributors, contractors and project developers purchasing container buildings in quantity.
Strong Modular Steel Structure
The main structure of the Flat Pack Container House is manufactured from a reinforced steel framing system.
The steel columns, top beams and bottom beams form the primary load-bearing structure of the building.
Depending on the project specification, the frame can be manufactured using galvanized or surface-treated steel to improve corrosion resistance and durability.
The modular frame also allows multiple units to be connected together to create larger buildings.
Insulated Sandwich Panel Walls
The exterior and interior wall systems can use different insulated sandwich panels according to climate and project requirements.
Available insulation materials may include:
- EPS sandwich panels
- Rock wool sandwich panels
- Polyurethane sandwich panels
Different panel thicknesses can be selected depending on the required thermal insulation, fire performance and project budget.
For colder regions, polyurethane or thicker insulated wall panels may be selected to improve thermal performance.
For projects with higher fire-resistance requirements, rock wool panels may be recommended.
Flexible Modular Combination
One of the biggest advantages of a flat pack modular building is its ability to combine multiple units.
Units can be placed:
- Side by side
- End to end
- In multiple rows
- Around corridors
- In selected multi-story configurations subject to structural design
This allows customers to create buildings much larger than a single container module.
Possible configurations include:
- Office buildings
- Worker dormitories
- Staff accommodation
- Classrooms
- Dining halls
- Meeting rooms
- Project headquarters
- Accommodation camps
The final layout can be designed according to the site dimensions and required room quantity.
Fast On-Site Assembly
Most structural components are prefabricated and prepared in the factory before shipment.
After delivery, the steel structure can be assembled and the wall panels, doors, windows and internal systems installed according to the approved drawings.
Because the components are standardized and prefabricated, on-site construction is generally faster and more predictable than conventional masonry construction.
For large modular projects, standardized installation procedures can also help improve project efficiency.
Custom Interior Layouts
Flat Pack Container Houses can be configured for many different functions.
Available interior layouts may include:
- Open-plan rooms
- Bedrooms
- Dormitories
- Offices
- Bathrooms
- Kitchens
- Meeting rooms
- Classrooms
- Storage areas
- Reception rooms
- Dining areas
Interior partition walls can be positioned according to customer drawings or project requirements.
This makes the system suitable for both simple single-room buildings and larger multi-room modular complexes.
Door and Window Options
A variety of door and window systems can be selected depending on the application and destination market.
Available options may include:
- Steel entrance doors
- Security doors
- Aluminum windows
- UPVC windows
- Sliding windows
- Double-glazed windows
- Floor-to-ceiling windows
- Mosquito screens
- Security mesh screens
The size, quantity and location of doors and windows can be customized according to the final layout.
Electrical and Utility Systems
Electrical systems can be prepared or installed at the factory according to customer requirements.
Typical electrical configurations may include:
- LED lighting
- Power sockets
- Light switches
- Distribution box
- Internal electrical wiring
- Air-conditioner sockets
- External power connection
Plumbing systems can also be incorporated for buildings containing kitchens, bathrooms or toilets.
Voltage, socket standards and electrical components can be adjusted according to the destination country.
Exterior Customization
The exterior appearance can be customized to match different project requirements.
Customization options may include:
- Wall panel colors
- Steel frame colors
- Decorative siding
- Metal carved panels
- Wood-grain finishes
- Different roof treatments
- Customized doors
- Customized windows
- Corporate branding
This allows the Flat Pack Container House to be used not only for industrial projects but also for more visually demanding commercial or accommodation applications.
Typical Applications
The Flat Pack Container House is suitable for:
- Construction site offices
- Worker accommodation
- Staff dormitories
- Temporary housing
- Project camps
- Mining accommodation
- Classrooms
- Clinics
- Storage buildings
- Security rooms
- Dining halls
- Commercial facilities
- Emergency accommodation
- Modular office complexes
Ideal for Large Modular Projects
The standardized structural system makes flat pack container houses particularly suitable for large-scale modular projects.
Multiple units can be manufactured using consistent specifications and assembled into complete project facilities.
This approach is useful for construction companies, mining operators, developers, government projects, humanitarian organizations and distributors requiring multiple modular buildings.
Custom Flat Pack Container Houses from NEXSPACE
NEXSPACE provides customized Flat Pack Container House solutions based on project requirements.
Customers can specify:
- Building dimensions
- Required quantity
- Interior layout
- Wall insulation
- Doors and windows
- Bathrooms
- Kitchens
- Electrical systems
- Flooring
- Exterior appearance
Customers may provide architectural drawings, floor plans or reference images. If no drawings are available, our team can also develop a suitable configuration according to the intended application, destination country and required building size.
Contact NEXSPACE for Flat Pack Container House specifications, customized layouts, project quotations and international shipping solutions.