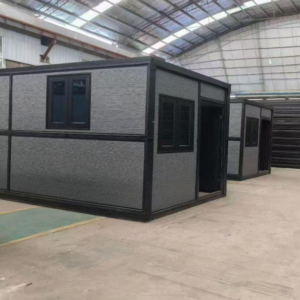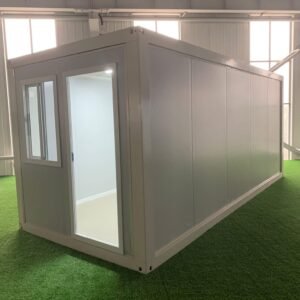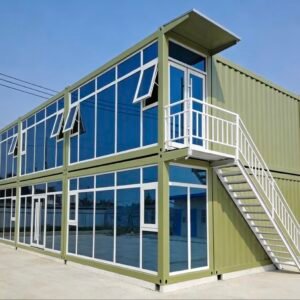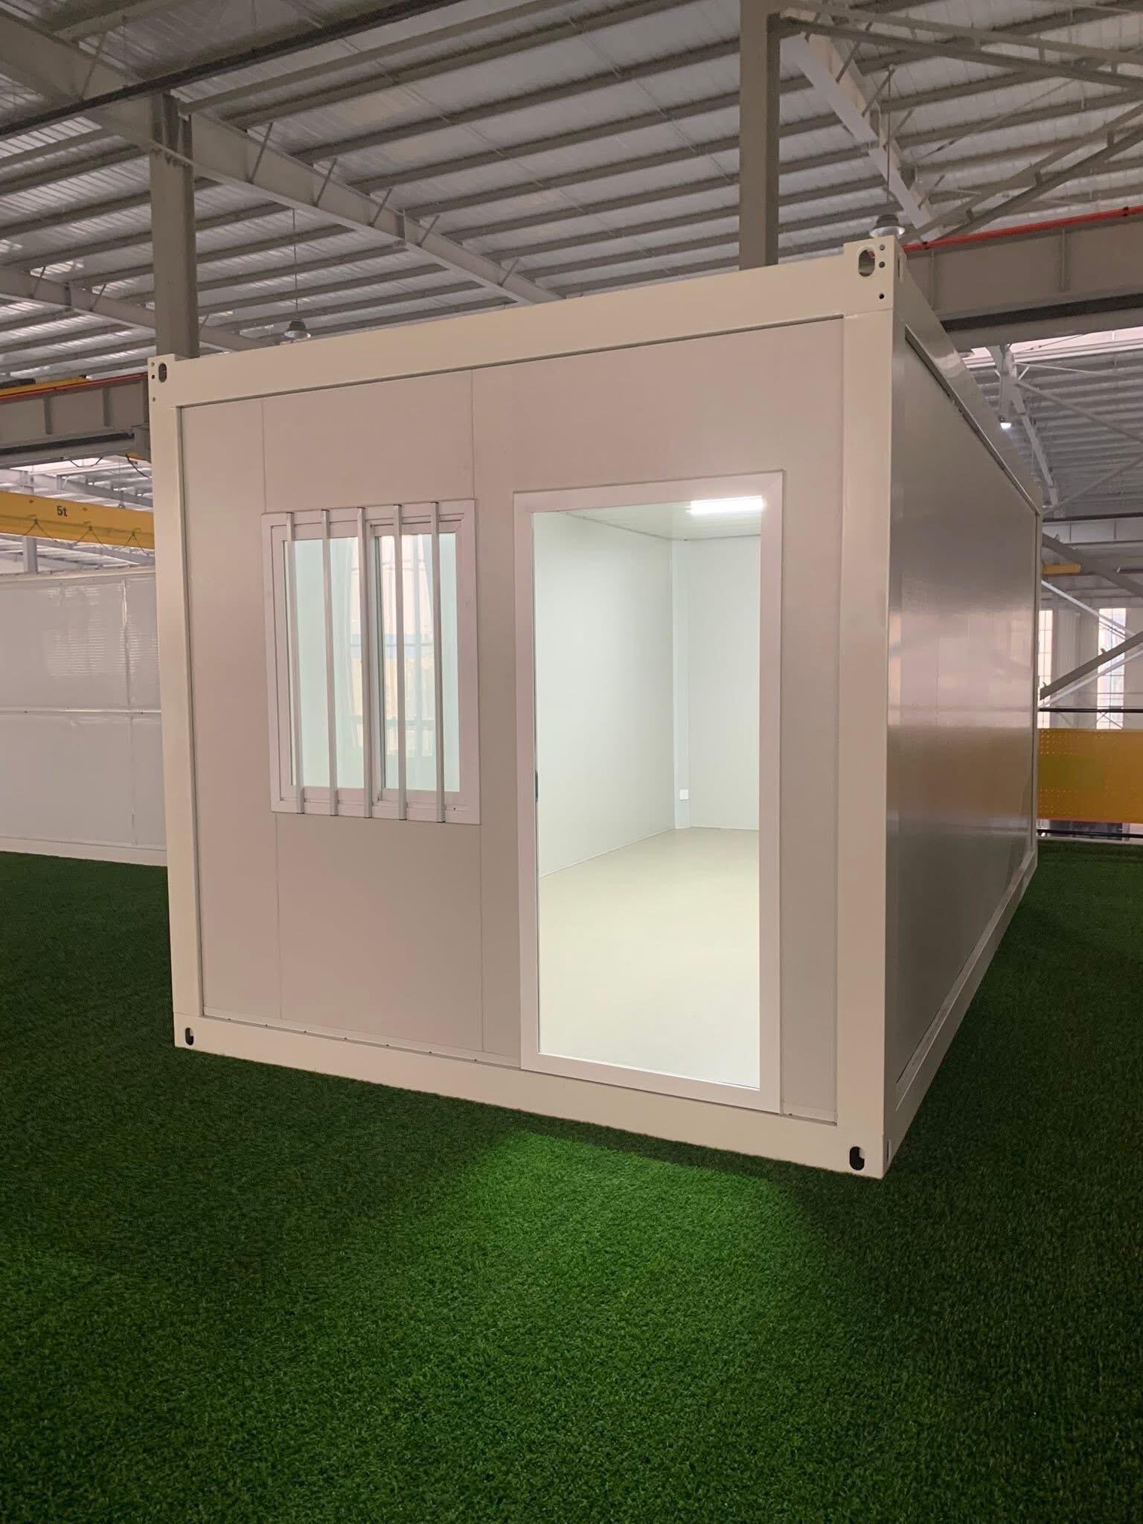
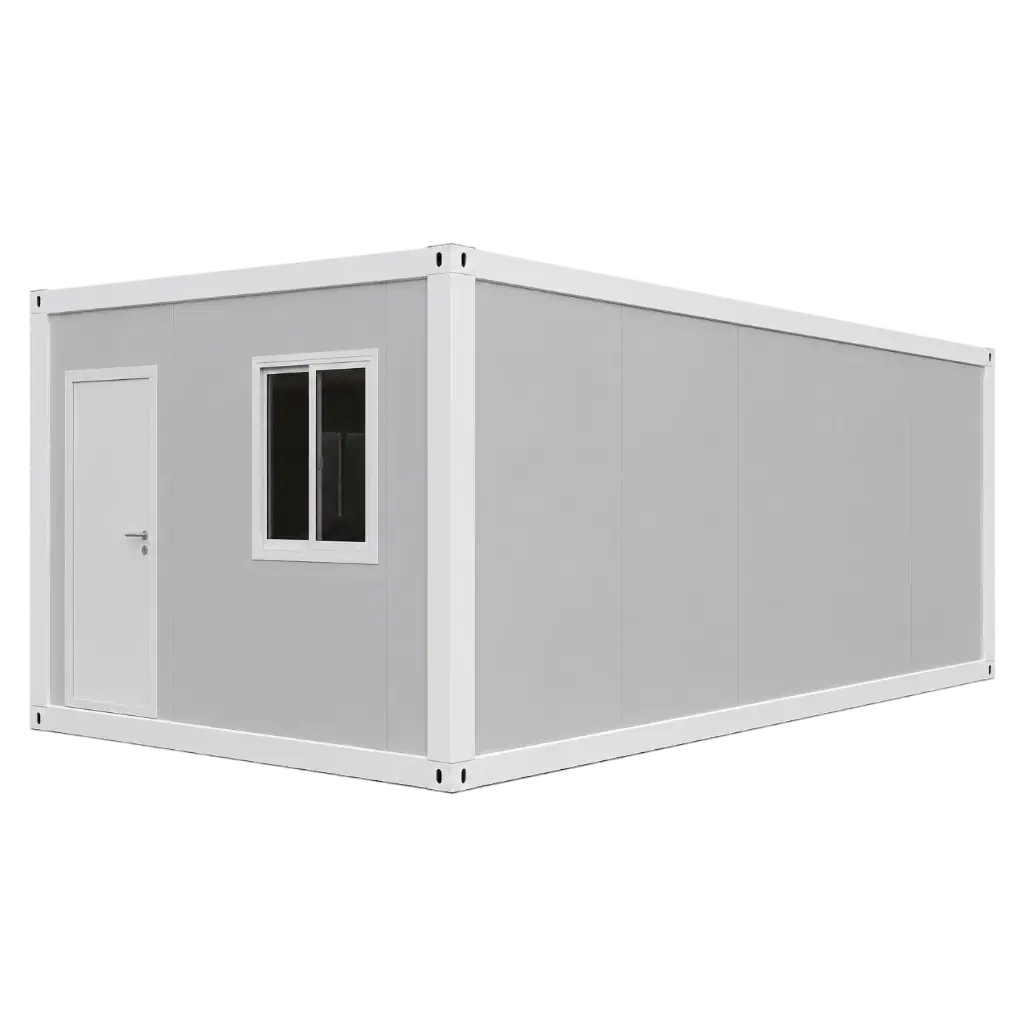
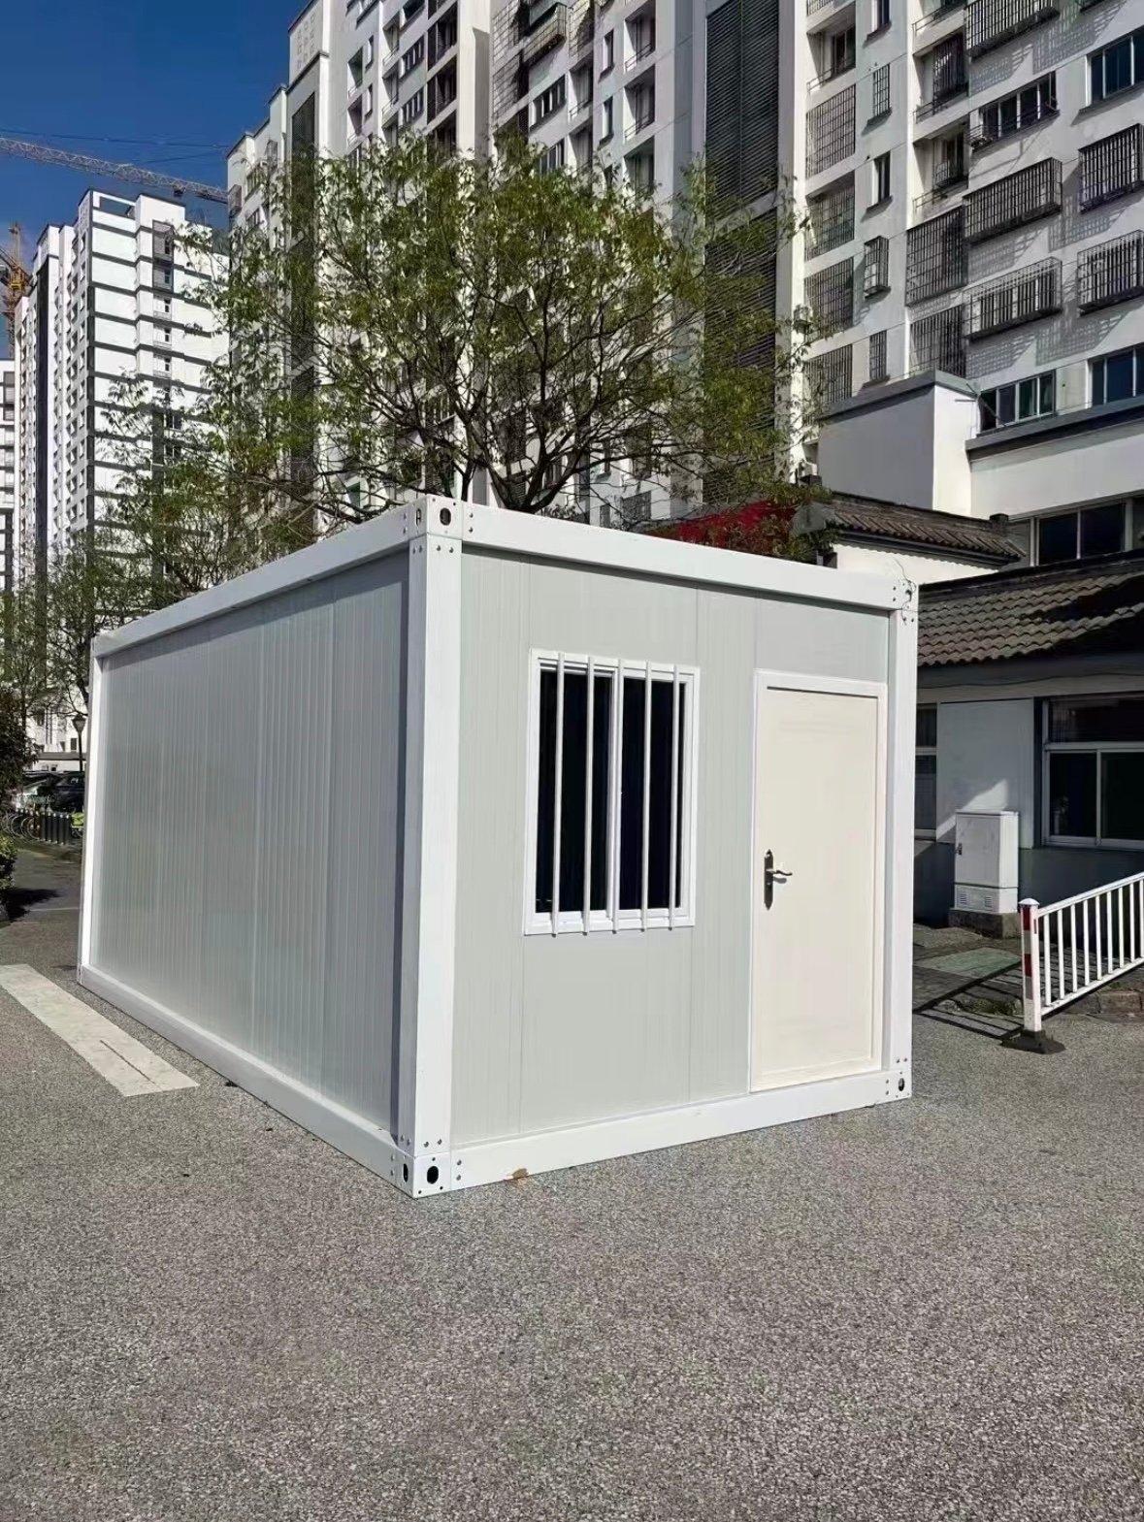
The Z Type Folding Container House is an efficient prefabricated modular building solution developed for projects that require fast installation, economical transportation and flexible deployment.
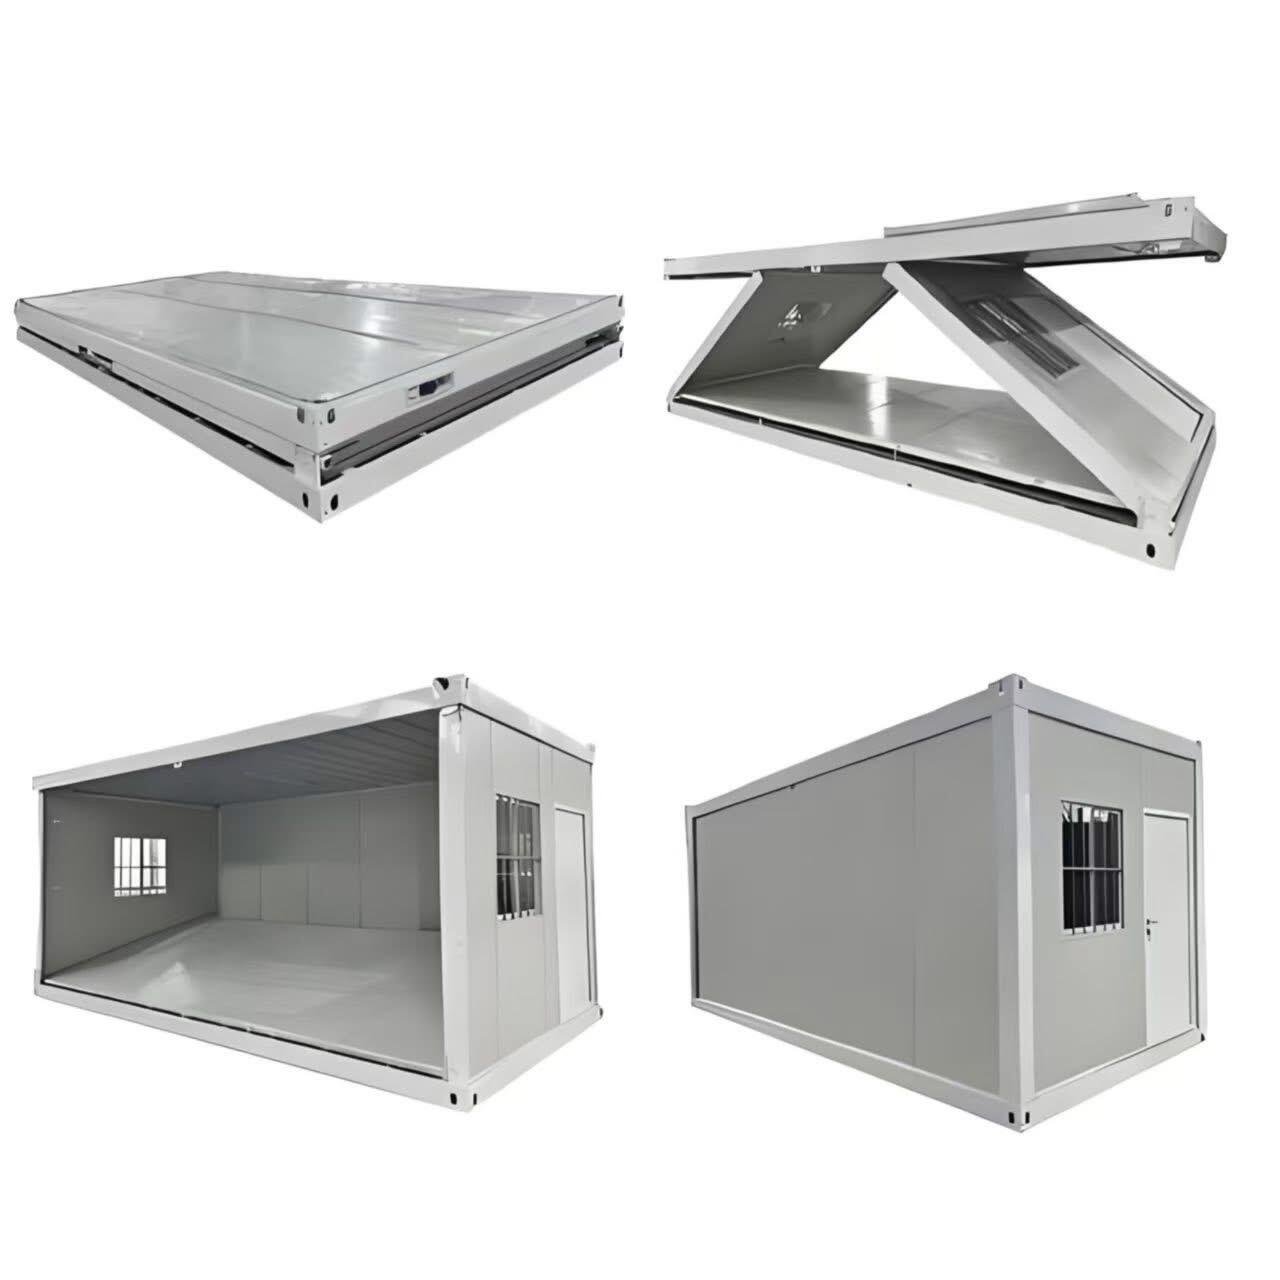
Unlike traditional container houses that must be transported in their full assembled volume, the Z-type structure uses a specially designed folding system. The building is compressed into a relatively thin transport unit at the factory and unfolded after arriving at the destination.
This folding design greatly improves container loading efficiency and makes the product particularly suitable for international projects where transportation cost, installation speed and repeated deployment are important considerations.
For contractors, distributors, construction companies, accommodation operators and project developers, the Z folding container house provides a practical alternative to conventional temporary buildings.
Efficient Z-Type Folding Structure
The defining feature of this product is its Z-shaped folding mechanism.
The roof, wall sections and floor structure are connected through reinforced hinges and structural components, allowing the building to collapse into a compact form for transportation.
After arriving at the site, the structure can be lifted and unfolded into its final building shape.
Compared with traditional site-built structures, this system can significantly reduce:
- On-site construction time
- Labor requirements
- Transportation volume
- Storage space
- Installation complexity
- Project mobilization time
For projects involving dozens or hundreds of accommodation units, these transportation and installation advantages can provide substantial logistical savings.
Strong Galvanized Steel Structure
The main structure of the Z Type Folding Container House is manufactured from galvanized steel, providing the building with good structural stability and corrosion resistance.
The steel frame forms the primary load-bearing system of the house, while reinforced folding joints connect the major structural components.
Depending on project requirements, frame specifications can also be adjusted for different environmental conditions and intended applications.
Protective surface treatments help reduce corrosion caused by moisture, transportation and long-term outdoor exposure.
Insulated Sandwich Wall Panels
The wall system uses insulated sandwich panels designed to provide a lightweight yet practical building envelope.
Available insulation materials may include:
- EPS sandwich panels
- Rock wool sandwich panels
- Polyurethane panels for selected projects
Standard wall thicknesses generally range from 50 mm to 75 mm, while thicker insulation solutions may be available depending on climate conditions and customer requirements.
Rock wool panels can provide improved fire resistance, while polyurethane insulation may be selected for projects requiring stronger thermal performance.
The final wall configuration can be recommended according to the destination climate and local building requirements.
Fast Installation
One of the biggest advantages of a folding container house is installation speed.
Most of the structural components are manufactured and prepared in the factory before shipment. After the folded unit reaches the construction site, it can be lifted, unfolded, positioned and secured.
Doors, windows, electrical systems and other components can also be installed or pre-assembled according to the selected configuration.
This significantly reduces the amount of work required at the destination compared with conventional construction.
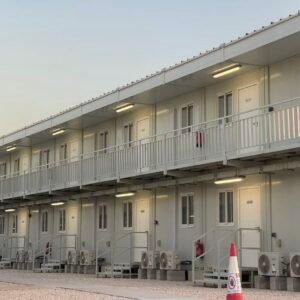
For large worker camps or temporary accommodation projects, multiple units can therefore be deployed in a relatively short period.
Transportation and Storage Efficiency
International transportation is often one of the largest costs associated with modular buildings.
The Z folding structure is specifically designed to reduce this problem.
When folded, the building occupies only a fraction of its normal installed height, allowing multiple units to be loaded into a single shipping container or transport vehicle.
Depending on the final product configuration and dimensions, approximately 10 units can typically be transported in one 40HQ container.
This makes the product particularly attractive for:
- International distributors
- Construction contractors
- Mining projects
- Infrastructure projects
- Temporary accommodation camps
- Humanitarian projects
- Remote construction sites
Transportation quantity may vary according to the final dimensions, packing method and project configuration.
Flexible Interior Applications
The interior of the Z Type Folding Container House can be configured for different functions.
Common applications include:
Worker Accommodation
The unit can be fitted with beds, lighting, sockets and basic furniture for construction camps, mining projects and industrial accommodation.
Site Office
Office desks, lighting, electrical outlets, air-conditioning connections and network connections can be added for temporary project offices.
Temporary Housing
With additional interior finishing and equipment, the house can be used as simple temporary residential accommodation.
Storage Room
The open interior space can also be configured as secure storage for equipment, materials and tools.
Emergency Accommodation
Fast deployment and compact transportation make folding container houses useful for temporary shelters and emergency accommodation projects.
Commercial Space
With customized doors, windows and exterior finishes, the unit can also be adapted for temporary shops, kiosks, exhibition spaces or service rooms.
Custom Doors and Windows
Door and window layouts can be adjusted according to the intended use of the building.
Typical options include:
- Steel entrance doors
- Security doors
- Aluminum windows
- UPVC windows
- Sliding windows
- Double-glazed windows
- Mosquito screens
- Security mesh screens
The size, quantity and position of doors and windows can be customized according to the approved floor plan.
Electrical System
Electrical systems can be pre-installed in the factory according to the electrical standards required by the destination market.
Typical configurations may include:
- LED lighting
- Wall switches
- Standard power sockets
- Air-conditioner sockets
- Distribution box
- Internal electrical wiring
- External power connection
Voltage, socket type, cable specifications and electrical components can be adjusted according to customer requirements.
Interior and Exterior Customization
NEXSPACE provides a wide range of customization options for different markets and project applications.
Customers can select:
- Exterior wall colors
- Interior wall finishes
- Frame colors
- Wall insulation materials
- Door styles
- Window styles
- Flooring
- Electrical systems
- Interior partitions
- Furniture
- Air-conditioning preparation
- Bathroom configurations
If you already have drawings or project specifications, our team can manufacture the units according to the approved design.
If you do not have drawings, you can provide the intended application, required quantity and basic project requirements, and our team can help recommend a suitable configuration.
Reference Technical Specifications
Product Name: Z Type Folding Container House
Structure Type: Z-Shaped Folding Prefabricated Steel Structure
Typical External Size: Approx. 5800–5900 × 2435–2500 × 2480–2530 mm
Folded Height: Approx. 360–580 mm depending on configuration
Main Structure: Galvanized Steel Frame
Wall Panel: EPS / Rock Wool / Optional Insulated Sandwich Panel
Typical Wall Thickness: 50 mm / 75 mm
Floor: Cement Board or Similar Structural Floor Board with Optional PVC Finish
Roof: Color-Coated Steel Roofing with Insulation Layer
Door: Steel Entrance Door or Customized Door
Windows: Sliding Windows / UPVC Windows / Aluminum Windows
Electrical System: Lighting, Switches, Sockets and Distribution Box Available
Fire Performance: Depends on selected insulation material and wall system
Sound Insulation: Approximately ≥30 dB for selected configurations
Typical Shipping Quantity: Approximately 10 Sets / 40HQ
Installation: Rapid Folding and Unfolding Installation
Customization: Available
Specifications may vary depending on project configuration, insulation requirements, destination standards and customer customization. Final specifications are subject to the approved technical drawing and quotation.
Why Choose a Z Type Folding Container House?
For projects where transportation efficiency and installation speed are important, the Z folding container house provides several practical advantages.
Compact Transportation
The folding structure significantly reduces the volume required during shipment.
Rapid Installation
Factory-prefabricated components reduce on-site construction work.
Lower Labor Requirements
Less assembly work can help reduce local installation labor.
Flexible Applications
One structural platform can be configured as accommodation, office, storage or other functional spaces.
Customizable Configuration
Wall insulation, doors, windows, electrical systems and finishes can be adapted to different projects.
Suitable for Large Projects
The compact transport format makes Z folding houses particularly suitable for projects requiring multiple units.
Applications
NEXSPACE Z Type Folding Container Houses can be used for:
- Construction site accommodation
- Worker camps
- Project offices
- Temporary housing
- Mining camps
- Oil and gas projects
- Emergency accommodation
- Equipment rooms
- Storage buildings
- Agricultural buildings
- Temporary commercial spaces
- Modular project facilities
Custom Z Folding Container Houses from NEXSPACE
Every project has different requirements.
NEXSPACE can provide customized Z Type Folding Container Houses according to your project location, quantity, intended use and technical requirements.
Send us your required quantity, destination country, application and preferred configuration. Our team can recommend the appropriate wall panels, insulation, doors, windows, electrical system and interior configuration for your project.
Contact NEXSPACE for customized Z folding container house specifications, factory pricing and international shipping solutions.