Space Capsule House
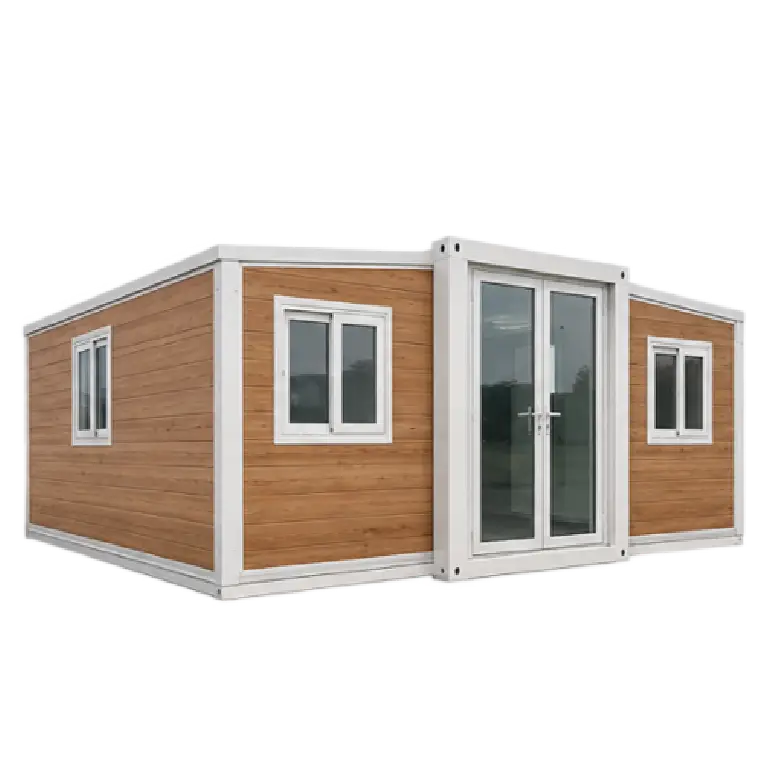
Prefabricated Expandable Living Unit with Bilateral Wing Extension, Wide Applicability for Various Living and Working Scenarios
Space-Saving Z-Structure Foldable Prefab Box with Versatile Performance for Diverse Commercial & Living Usage
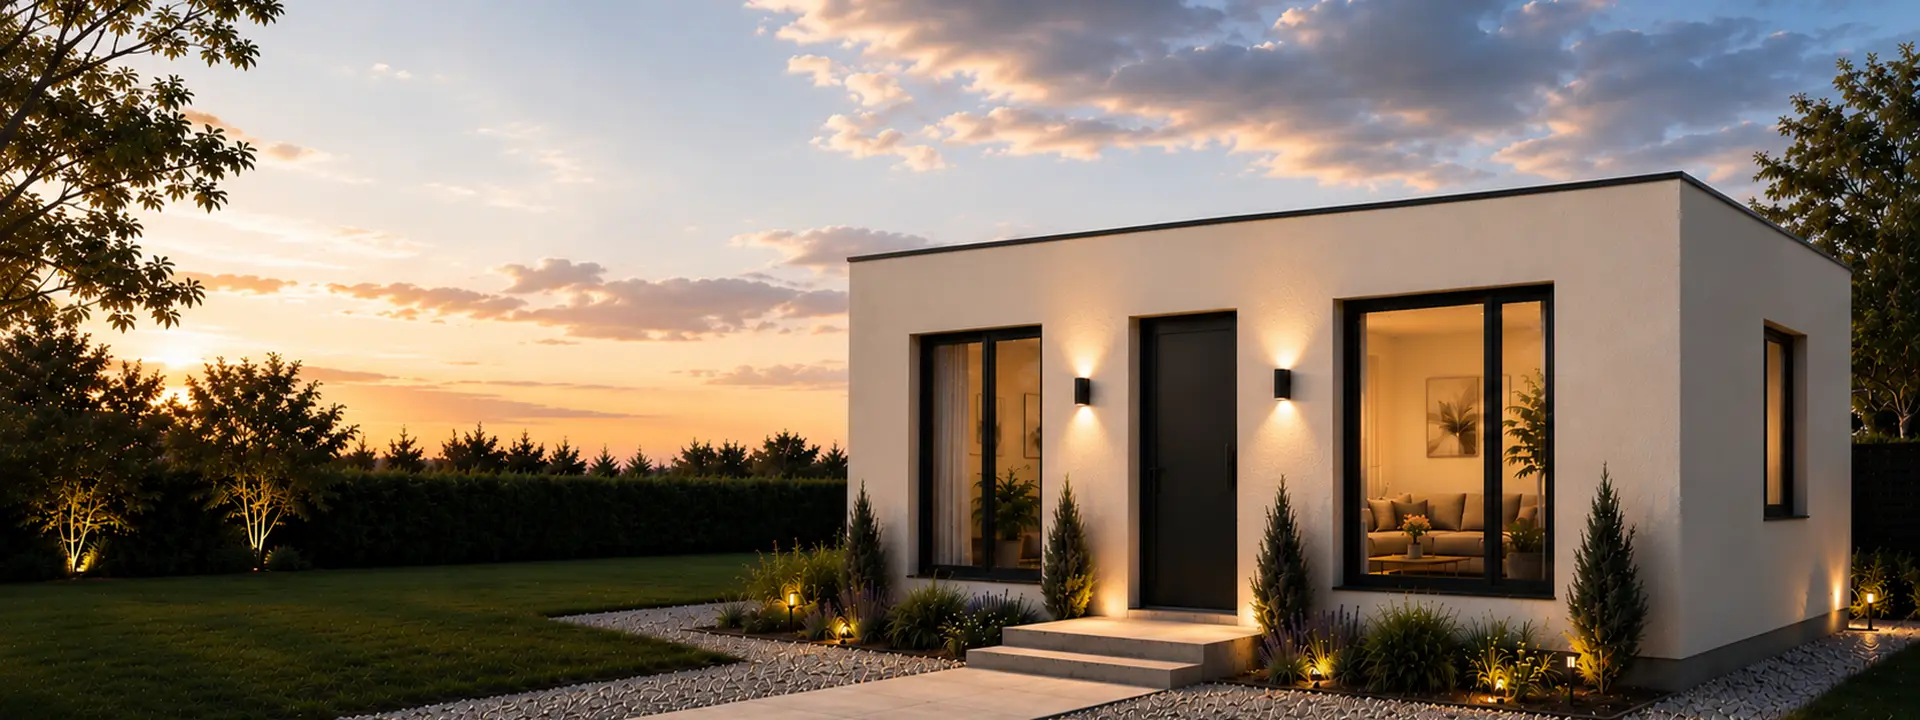
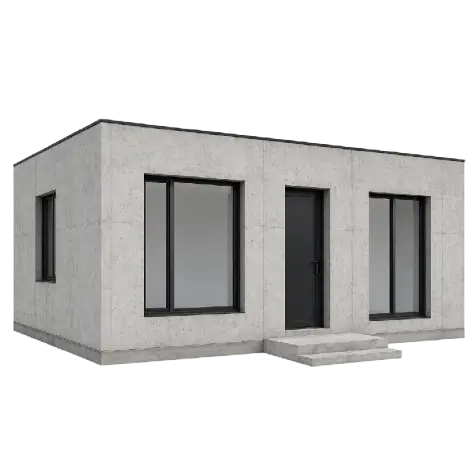
Modular Precast Cement Construction with Factory-Made Components, Widely Applicable to All Kinds of Permanent Construction Projects
Custom prefab housing, modular buildings, concrete building systems and outdoor living solutions from China.
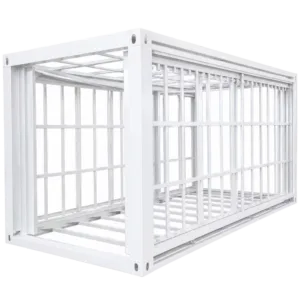
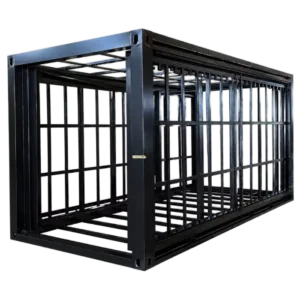
Expandable container house frame after folding

Metal Embossed Panel Style Selection

Metal Embossed Panel Style Selection
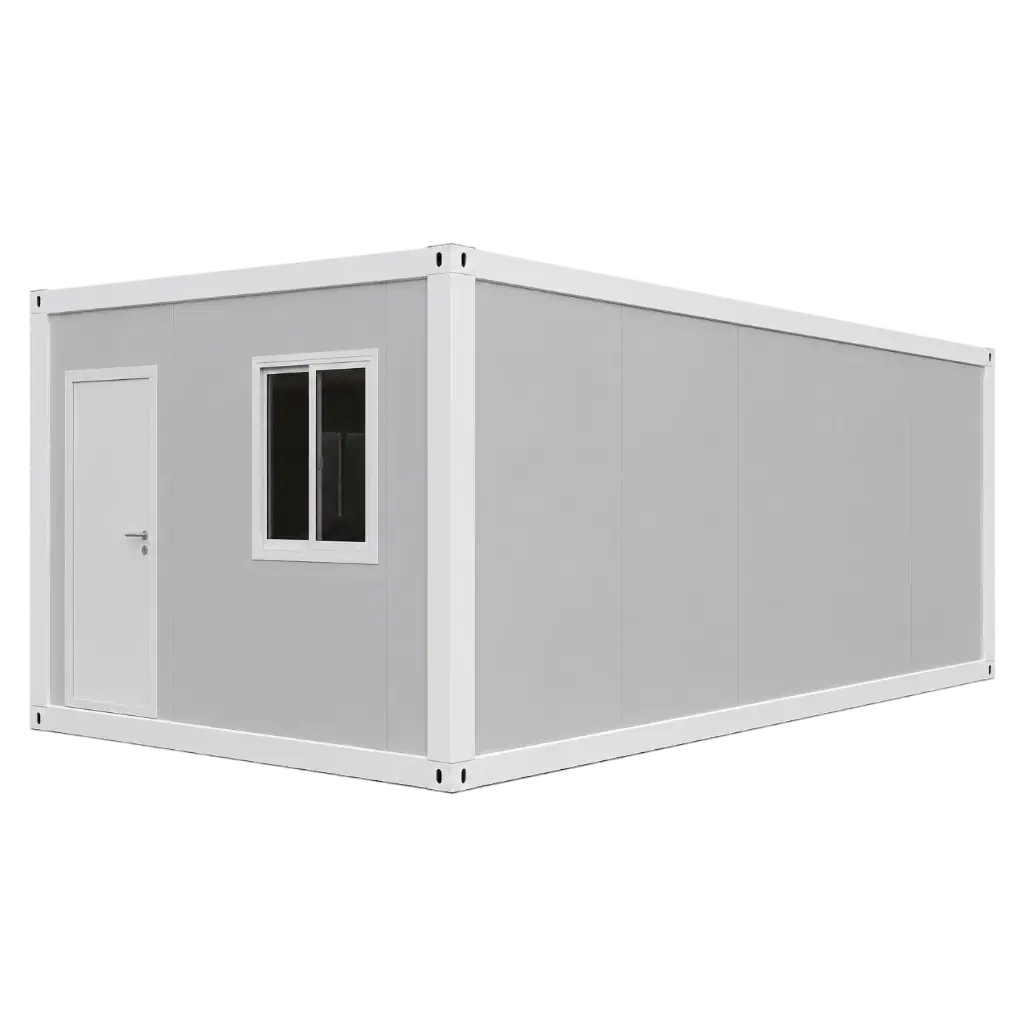
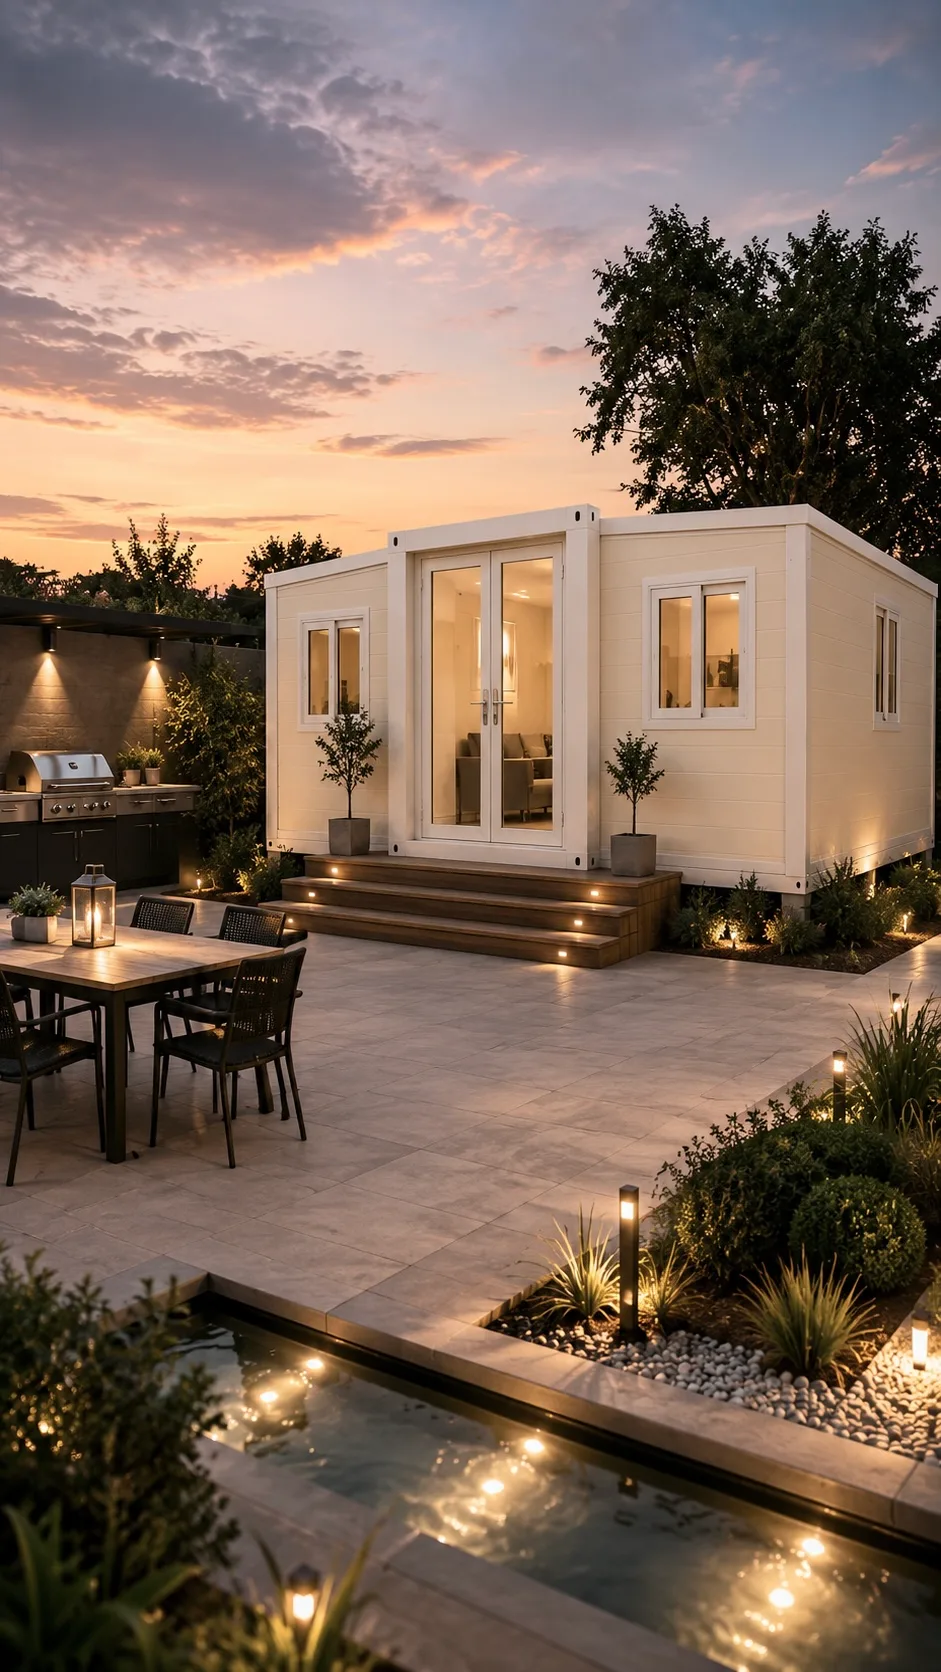
Our expandable container houses are available in 10FT, 15FT, 20FT, 30FT and 40FT models, providing flexible space solutions for residential housing, rental accommodation, offices, guest houses, camps, resorts and other commercial projects.
Each unit is designed for compact transportation and rapid on-site expansion. After delivery, the house can be unfolded and installed quickly, helping reduce construction time, local labor costs and overall project expenses compared with traditional building methods.
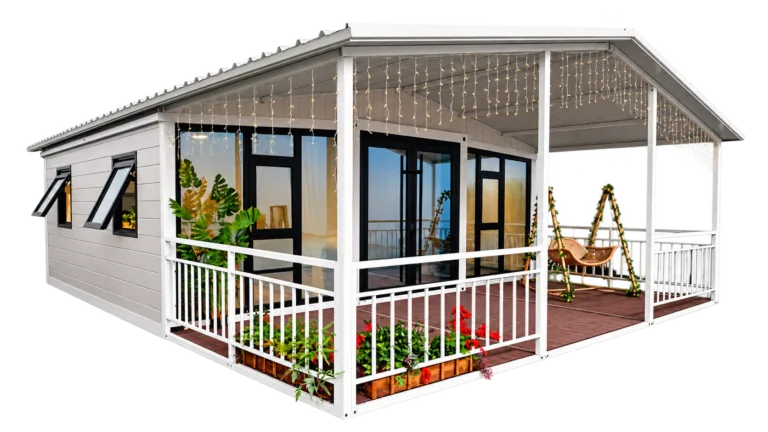
Our expandable modular homes combine efficient shipping, fast installation and comfortable interior space. They are suitable for individual buyers, distributors, developers, rental businesses and large project orders looking for a cost-effective and fully customized prefabricated housing solution.
Customization is one of our key advantages. Clients can choose the exterior wall color, steel frame color, roof style, interior wall finish, flooring, doors, windows, insulation materials, kitchen, bathroom, electrical system and other configurations. Different room layouts can be created according to the available land, intended use, local climate and project budget.
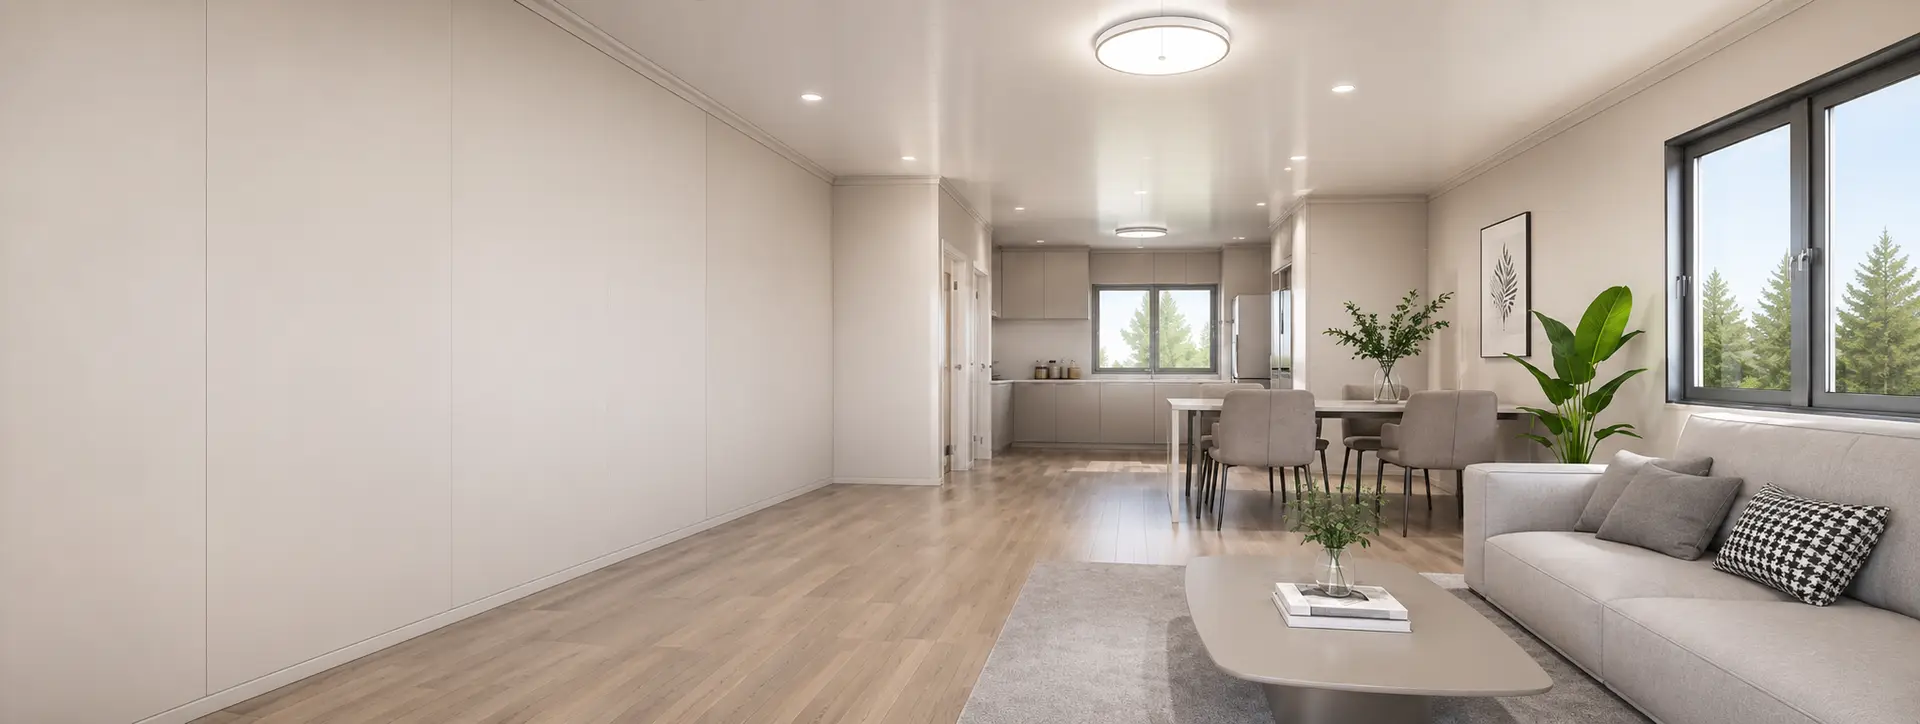
Whether you already have a complete floor plan or only a basic idea, our professional design team can help develop it into a practical solution. Simply tell us the required size, number of bedrooms, kitchen and bathroom arrangement, preferred appearance and destination country. We can prepare a customized floor plan and exterior rendering before production, allowing you to confirm the design in advance.
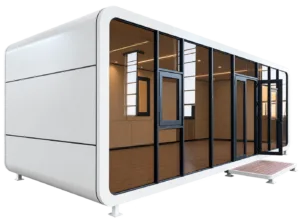
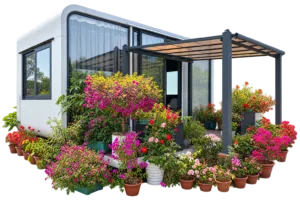
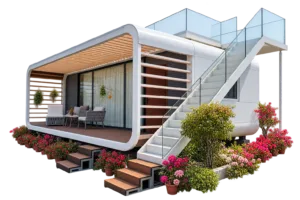
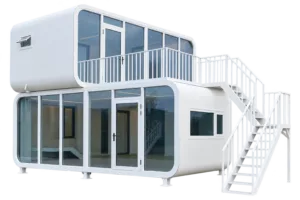
Create a warm, high-end space without the cost and complexity of traditional construction.
Our Apple Cabin House offers a warm, modern appearance with significantly less construction time, on-site labor and overall project cost than conventional buildings. Factory prefabrication allows the cabin to be delivered and installed quickly, making it a practical solution for both personal and commercial use.
It can be used as an air-conditioned room, tea room, garden studio, guest room, homestay, vacation rental, resort cabin or small commercial space. Multiple sizes, exterior styles, doors, windows and interior layouts are available, allowing each cabin to be customized for different functions and project requirements.
Compared with traditional construction, the Apple Cabin provides a more flexible way to create a comfortable and attractive space without lengthy building work or high labor costs.
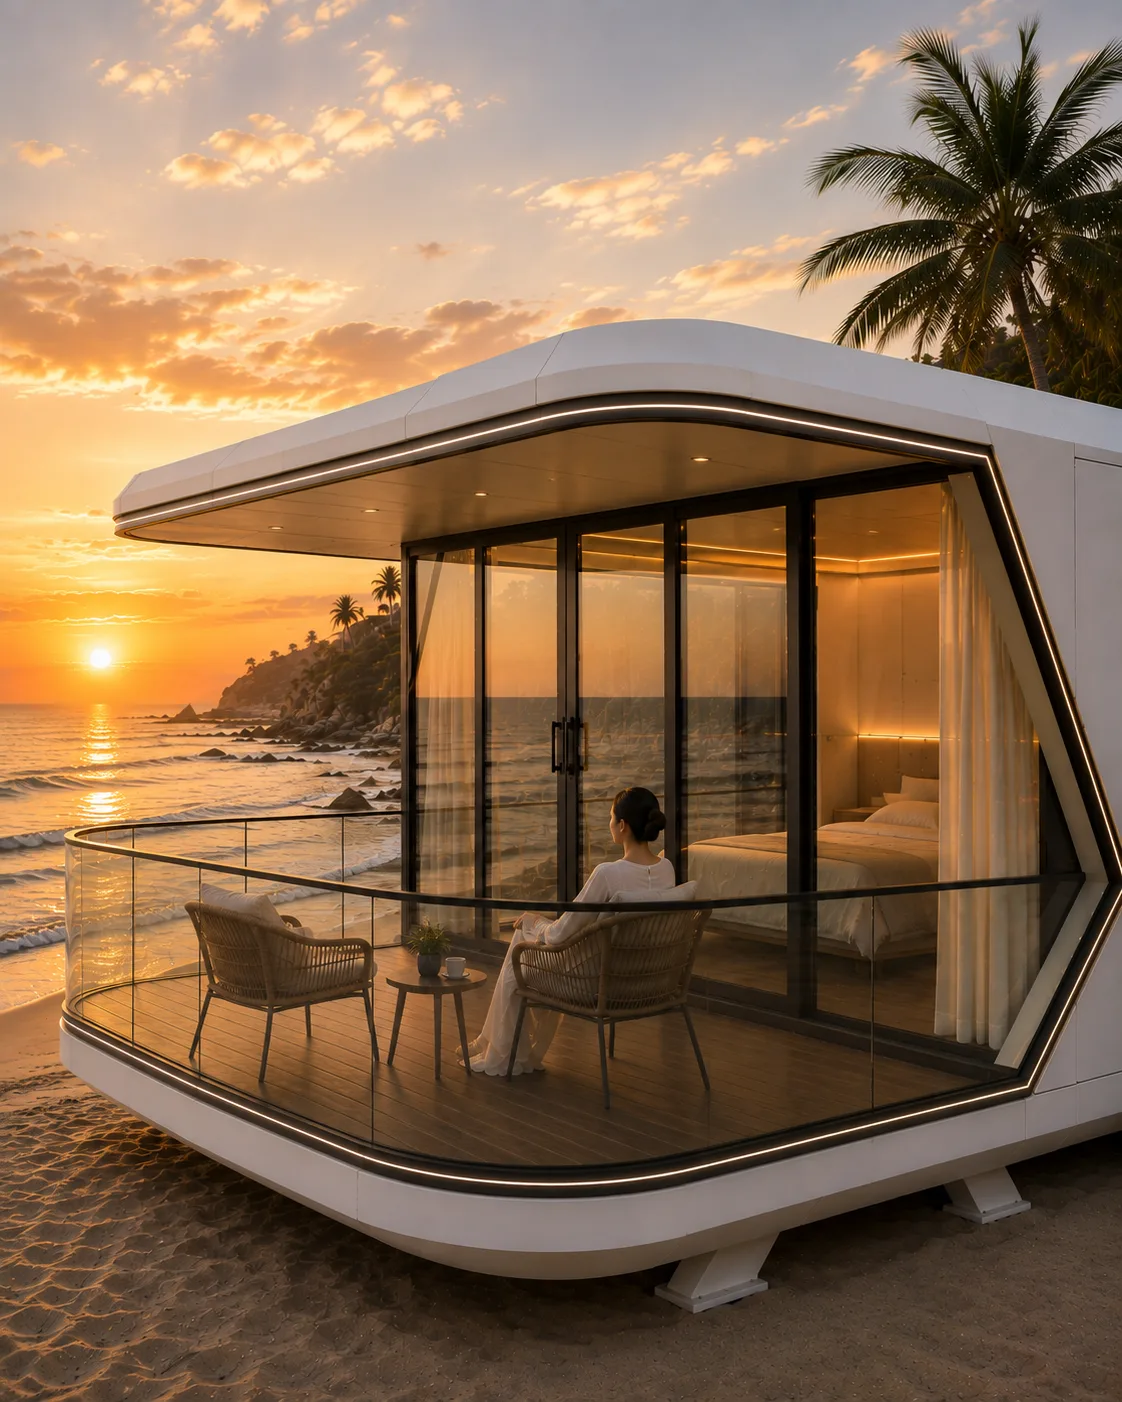
Luxury Space Capsule Houses for Premium Hospitality Projects
Create a destination guests remember — and a stay they are willing to pay more for.
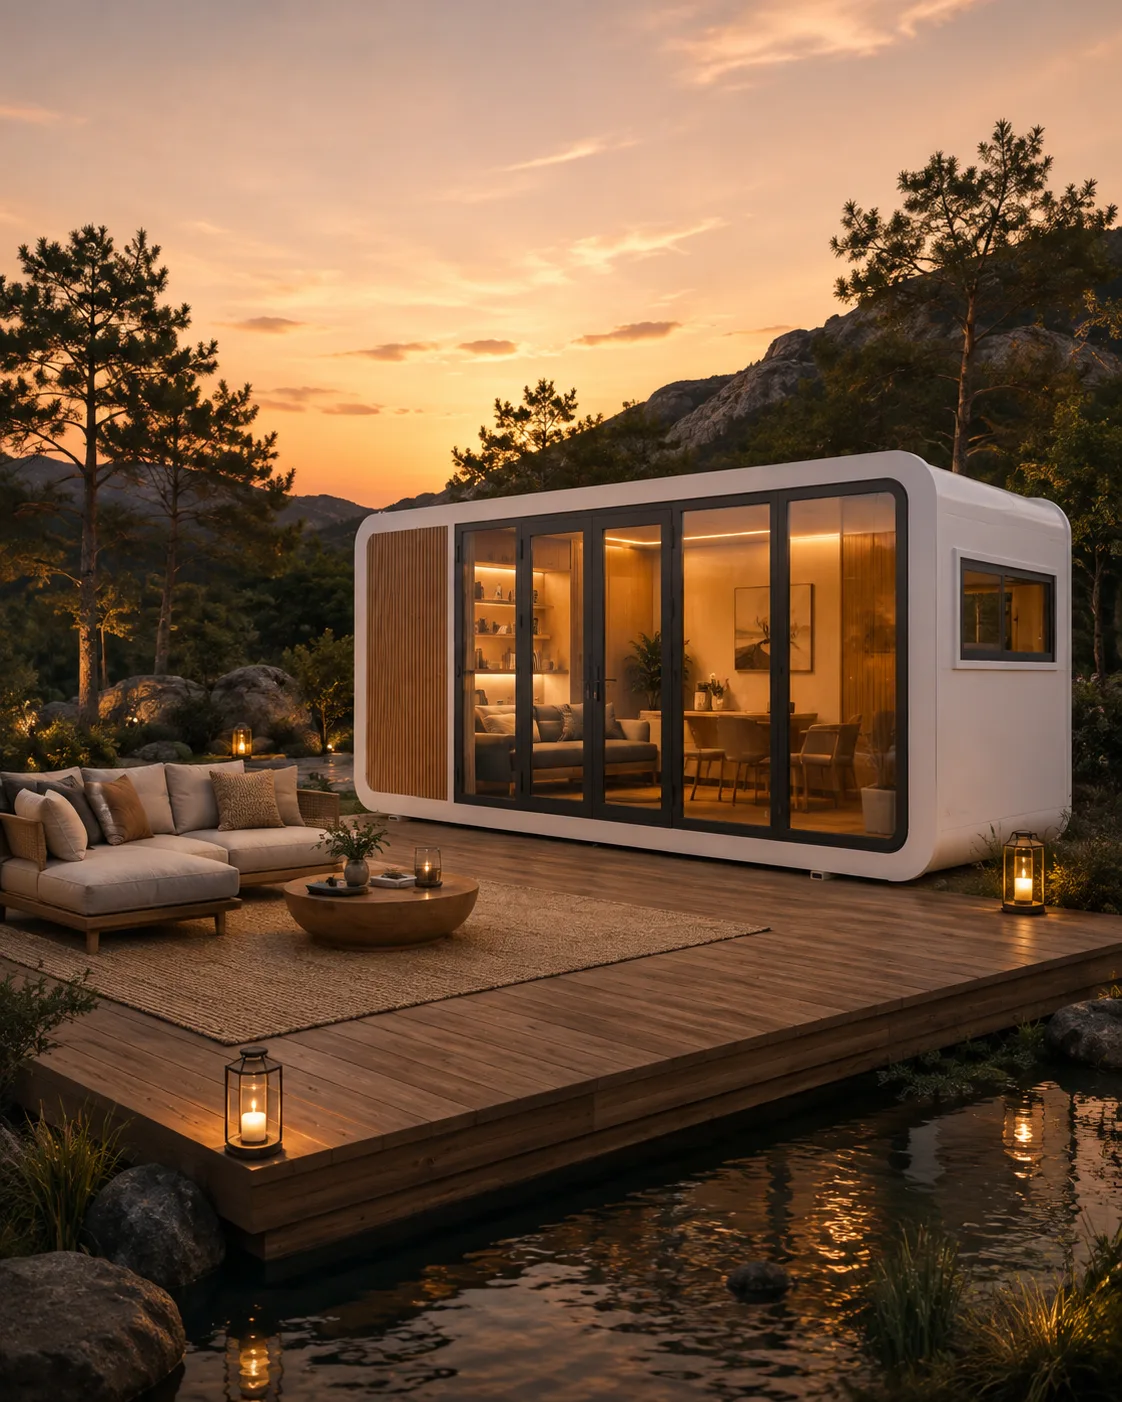
NEXSPACE space capsule houses are designed for high-end resorts, scenic hotels, glamping destinations and private retreats. With panoramic glazing, futuristic architecture and refined interiors, each unit transforms an exceptional landscape into a premium accommodation experience.
Unlike conventional hotel construction, our capsule houses are factory-built and highly finished before delivery, helping reduce complex on-site work and shorten project installation time. From mountain valleys and forests to lakesides and coastal resorts, each unit can be customized in layout, interior finish, glazing, lighting and equipment to match your project positioning.
For investors and hospitality operators, the value is not simply in adding another room. It is in creating a distinctive product that improves the visual identity of the entire destination, attracts attention online and supports premium room rates.
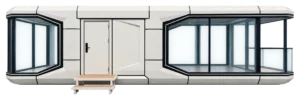
Panoramic Views · Premium Interiors · Custom Design · Fast Installation · Worldwide Delivery
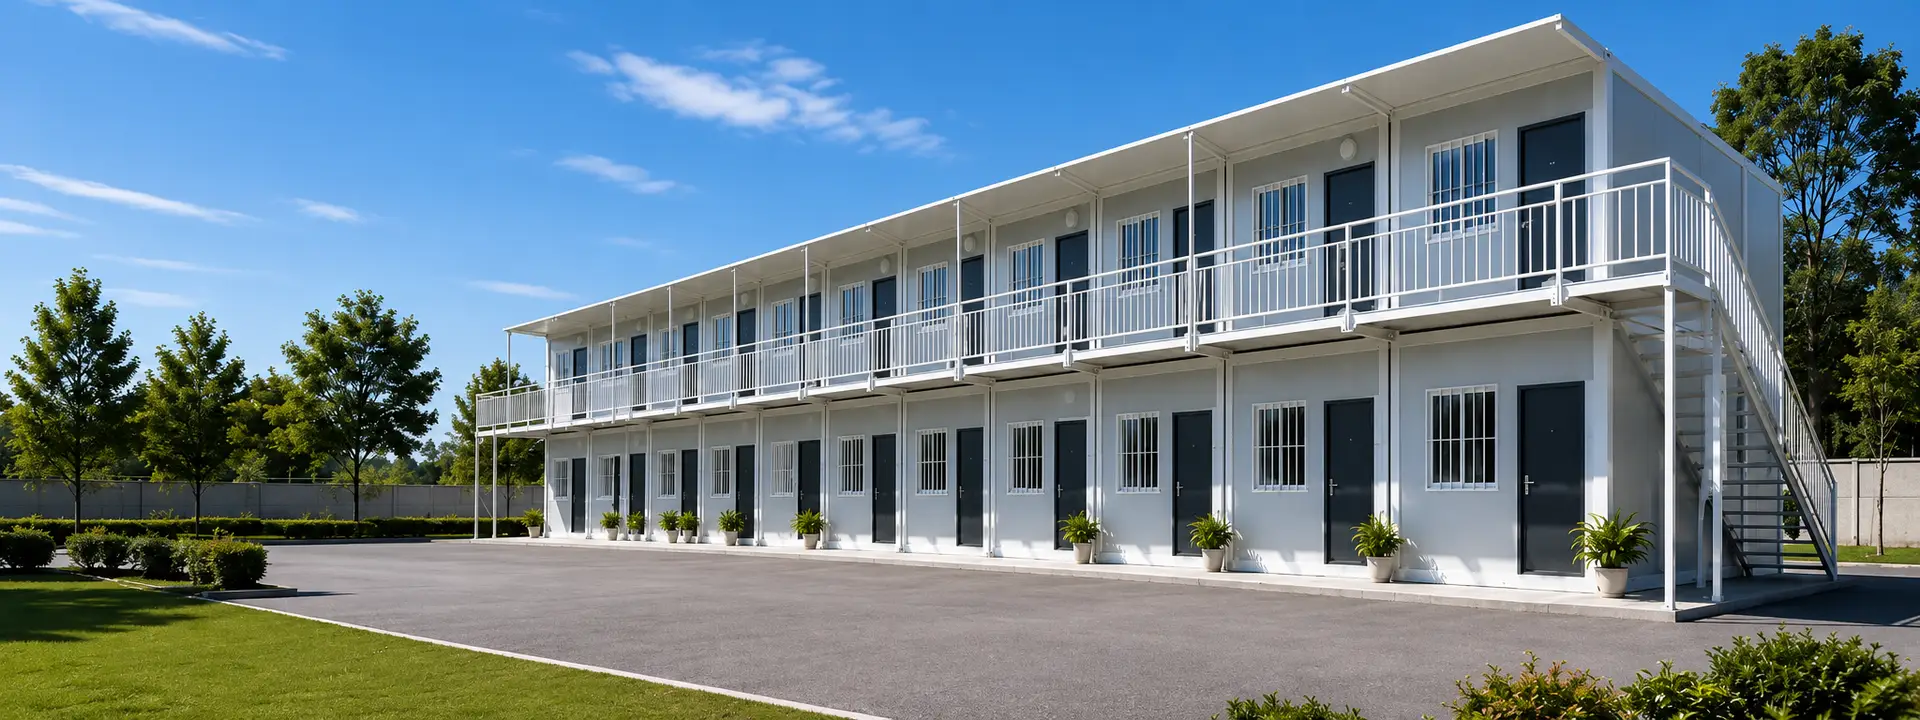
Our prefab modular buildings provide a cost-effective, durable and flexible solution for construction projects, including worker accommodation, offices, dormitories, classrooms and temporary facilities.
Available options include X-type folding container houses, Z-type folding houses, flat-pack container houses and quick-assembly container houses. Folding models offer fast installation, flat-pack units provide larger spaces and convenient construction, while quick-assembly models offer lower unit costs and higher loading quantities, helping reduce international shipping costs.
Steel frames and insulated wall panels are also available for separate purchase, making them suitable for local assembly, contractors and large-scale modular building projects.
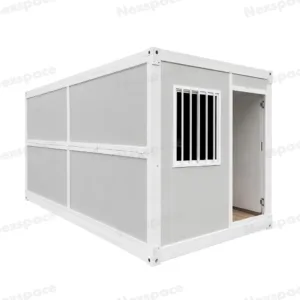
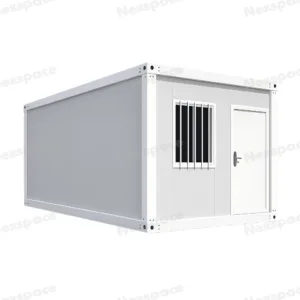
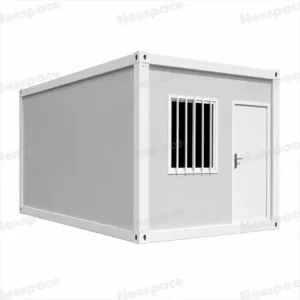
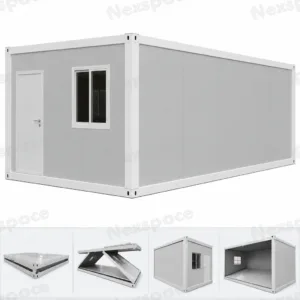
Click the image in this section or drag the dividing line to view the comparison of the house before and after renovation.
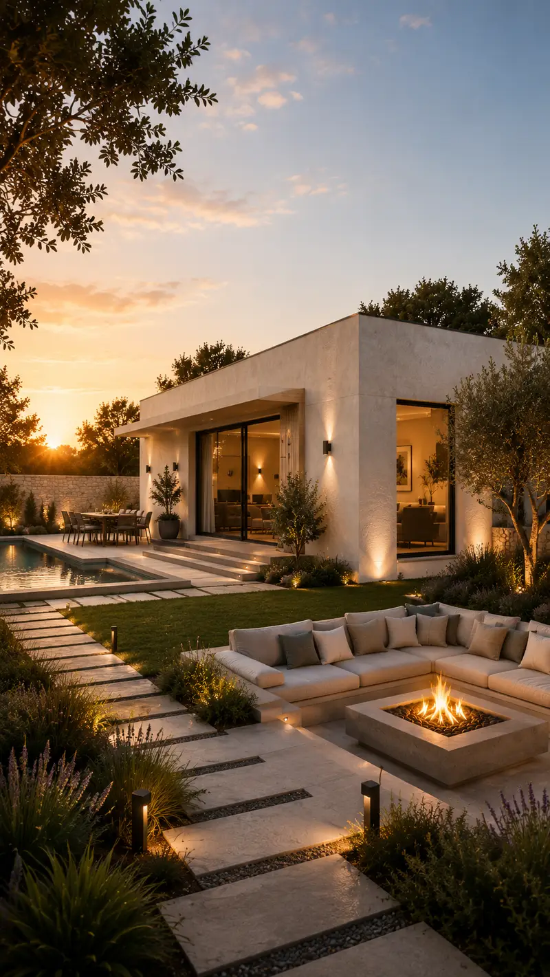
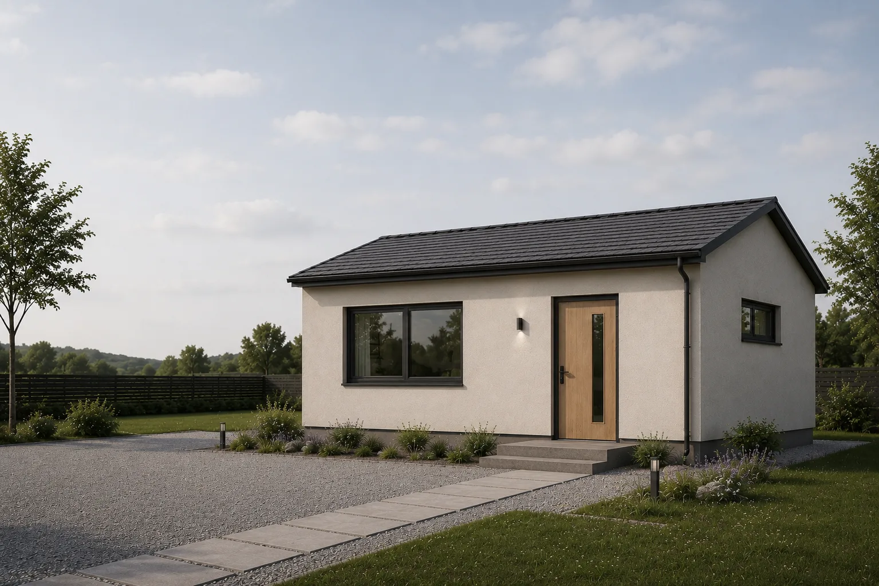
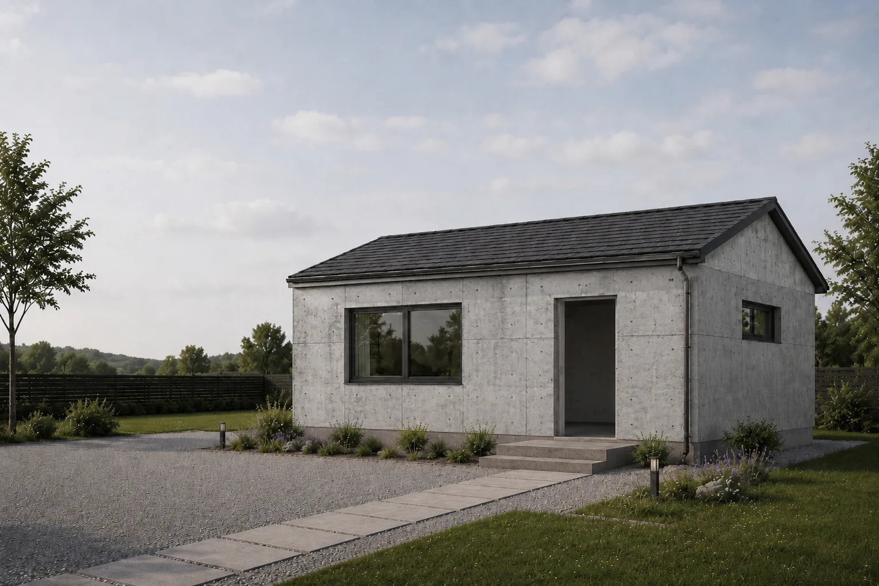
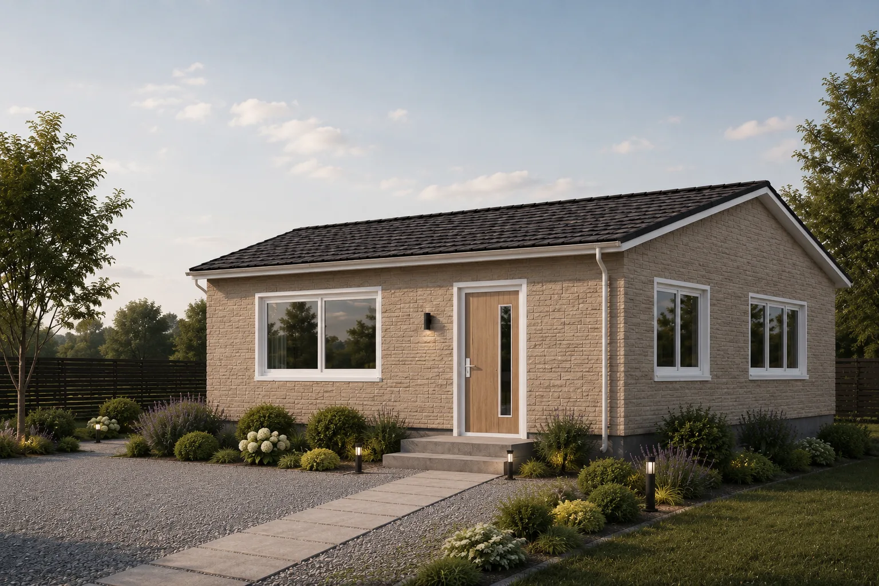
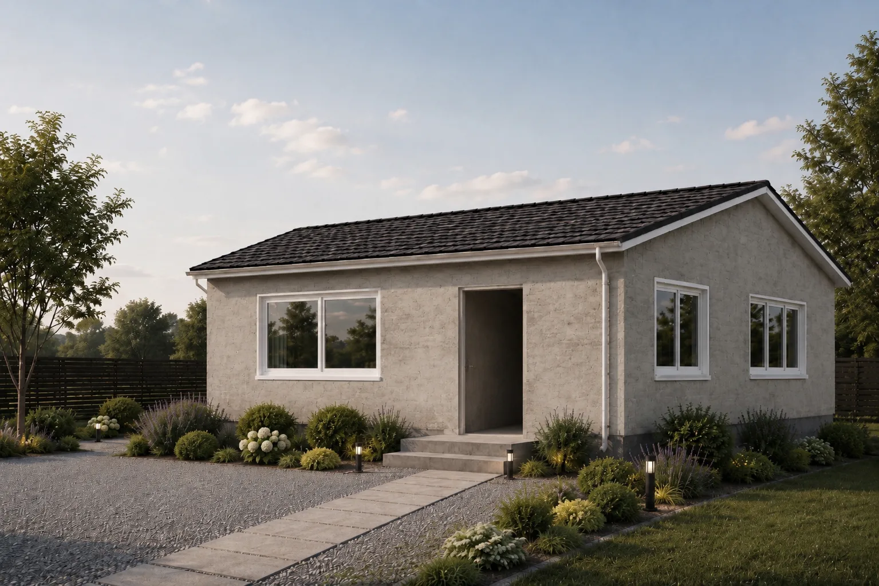
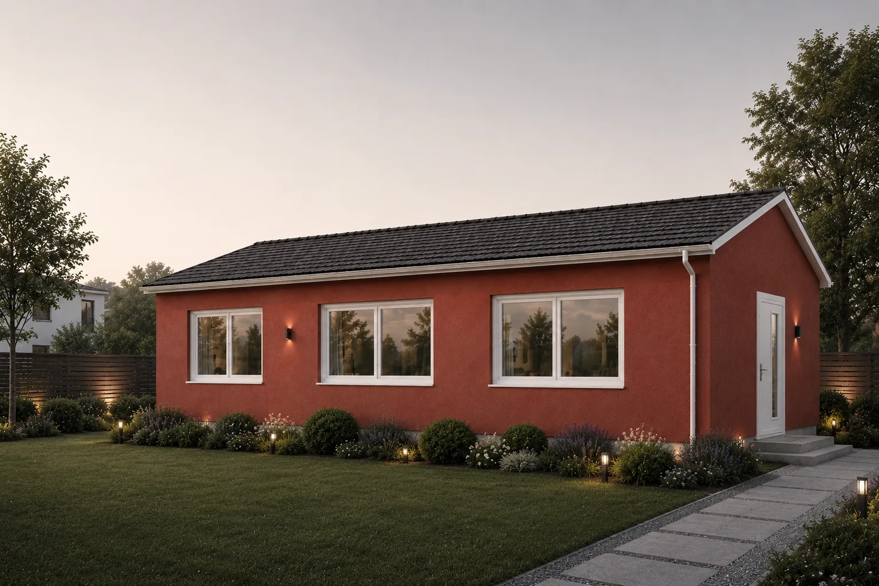
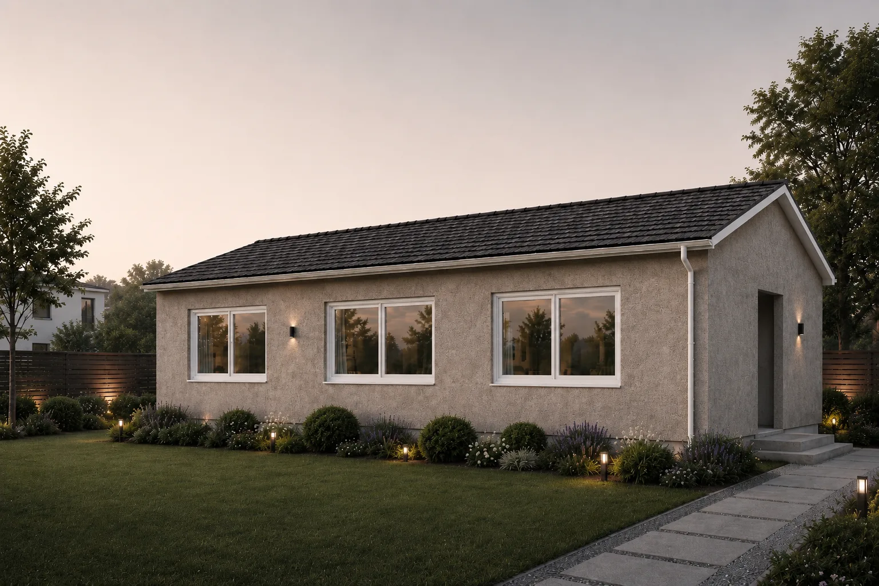
Our prefabricated concrete buildings are designed as durable permanent structures with lower construction costs and faster installation than traditional buildings. The main structure can be assembled within one day, helping reduce construction time and on-site labor costs.
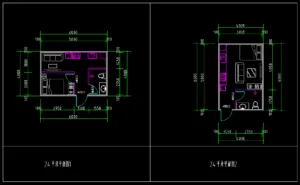
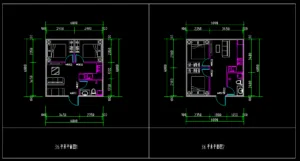
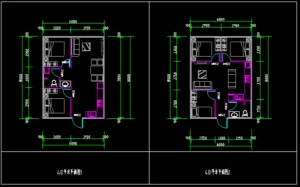
We offer three popular standard models in 24 m², 36 m² and 48 m². Fully customized designs are also available. Simply share your preferred size, layout and appearance, and our designers will create professional floor plans and exterior renderings for your project.
Complete installation guidance videos are provided. For larger or more complex projects, we can also send technicians and workers to the project site for installation and technical support.
Six Decades of Construction Expertise. One Integrated Future.
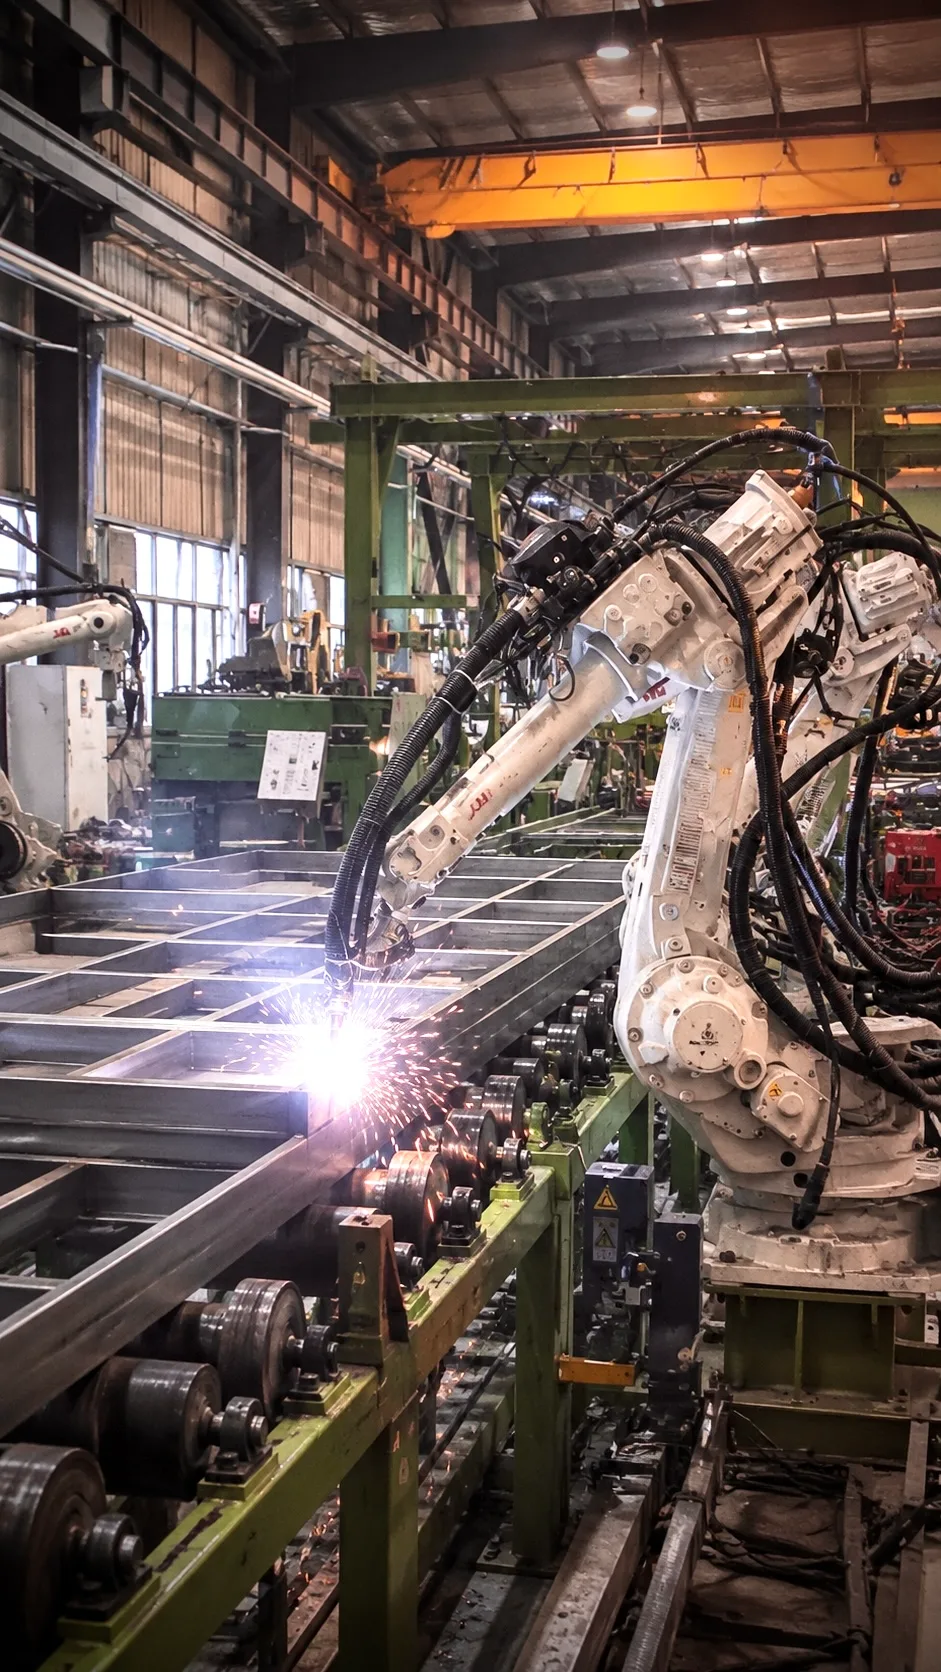
Rooted in engineering excellence since 1965, Weifang Nexspace Building Solutions Co., Ltd. brings together proven construction capability, industrialized manufacturing and global delivery.
Backed by Weifang Sanjian Group, Nexspace focuses on the international supply of expandable container houses, prefab homes, modular buildings, precast concrete solutions and integrated housing systems.
With more than 600 employees, 20+ member companies and annual group output exceeding RMB 10 billion, we combine large-scale manufacturing resources with flexible customization to serve residential, hospitality, commercial and project-based customers worldwide.
From concept and floor-plan optimization to production, quality control and international delivery, our goal is simple: provide reliable modular building solutions that are practical, customizable and ready for global markets.