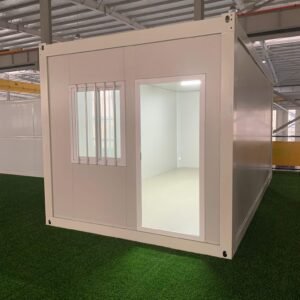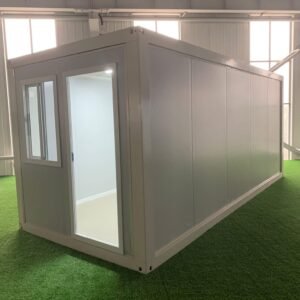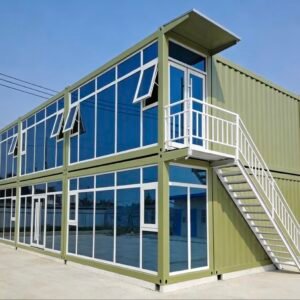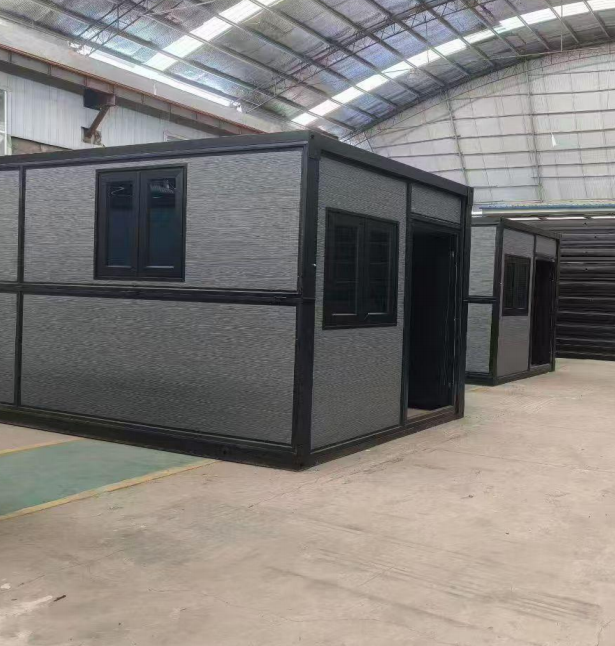
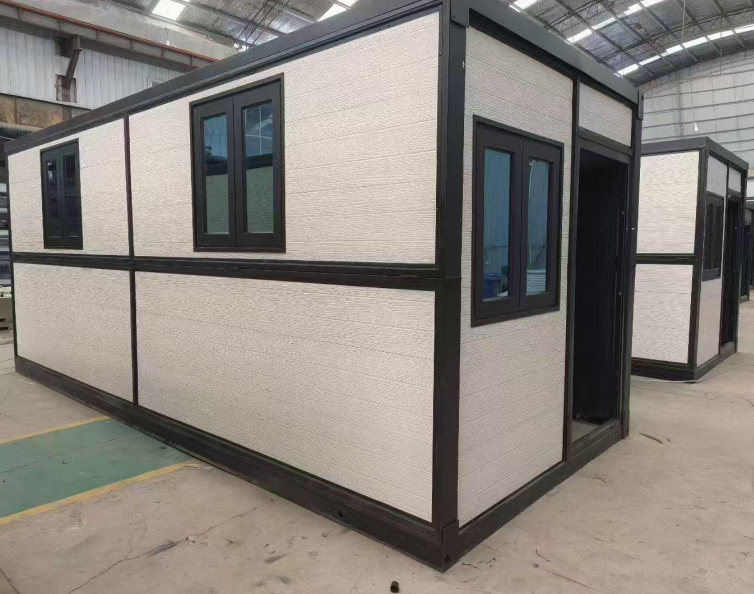
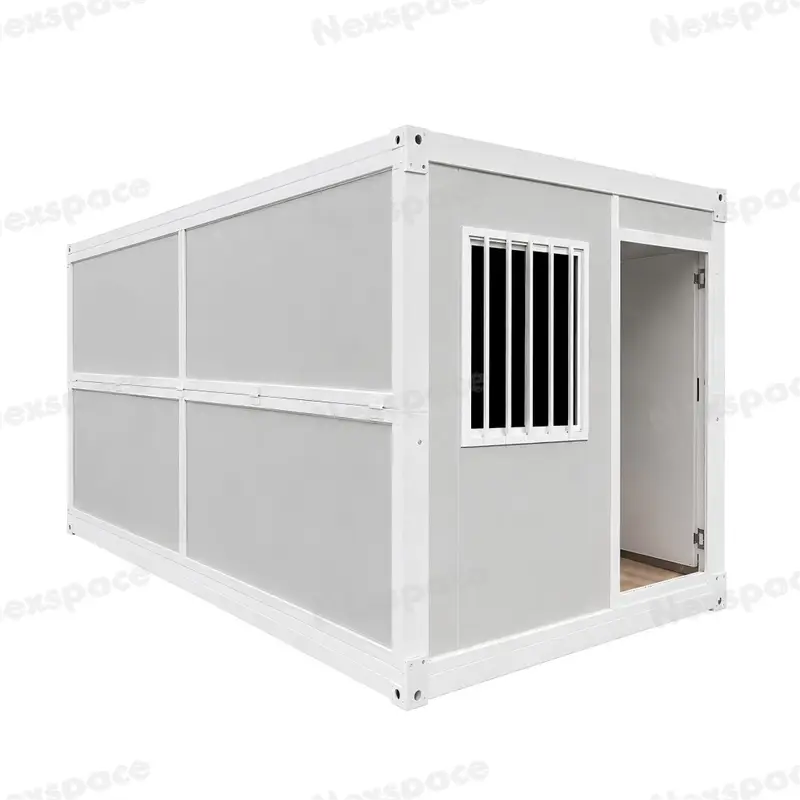

The X-Type Container House is a practical prefabricated modular building solution developed for projects that require fast installation, compact transportation and flexible deployment.
Its structural system is designed around an X-type folding or expandable configuration, allowing major building components to be prefabricated in the factory and transported in a relatively compact form.
After arriving at the project site, the unit can be positioned, unfolded or assembled into its final building configuration with significantly less on-site construction work than conventional buildings.
This makes the X-Type Container House particularly suitable for projects where installation speed, transportation efficiency and repeatable modular construction are important.
Efficient X-Type Structural Design
The main feature of the X-Type Container House is its specially designed folding structural system.
The roof, wall and floor sections are connected through engineered steel components that allow the building to remain compact during transportation while forming a stable enclosed structure after installation.
This design can help reduce:
- Transportation volume
- Storage space
- Installation time
- On-site labor requirements
- Construction complexity
- Project mobilization time
For large projects requiring multiple modular units, these advantages can make logistics and installation significantly more efficient.
Galvanized Steel Frame
The main load-bearing structure is manufactured from galvanized steel, providing good strength, dimensional stability and corrosion resistance.
The steel frame supports the roof, wall and floor systems while reinforced connection points help maintain structural stability after installation.
Depending on the project location and required performance, structural specifications can be adjusted according to building size, environmental conditions and intended use.
Insulated Sandwich Panel Walls
The wall system uses lightweight insulated sandwich panels to provide both enclosure and thermal insulation.
Available insulation materials may include:
- EPS sandwich panels
- Rock wool sandwich panels
- Polyurethane insulated panels
Different wall thicknesses can be selected depending on the climate and project requirements.
For colder regions, higher-performance insulation solutions may be recommended to improve indoor thermal comfort and energy efficiency.
Rock wool panels may also be selected for projects requiring improved fire resistance.
Fast On-Site Installation
Most structural components are prefabricated before leaving the factory.
Once the X-Type Container House reaches the project site, installation mainly involves positioning, unfolding or assembling the structural sections, securing the frame and completing external utility connections.
Compared with traditional construction, this method can significantly shorten the project schedule.
It is particularly suitable for construction companies, mining projects, infrastructure contractors and temporary accommodation operators that need buildings to become operational quickly.
Efficient Transportation
Transportation cost is an important factor in international modular building projects.
The compact structural configuration of the X-Type Container House is designed to improve loading efficiency compared with conventional fully assembled modular units.
Multiple folded units can be packed and transported together depending on the final size and project configuration.
This makes the product suitable for overseas projects requiring large quantities of temporary or modular buildings.
Flexible Interior Layout
The interior space can be configured for different applications.
Typical layouts may include:
- Open-plan accommodation
- Single bedrooms
- Multiple sleeping areas
- Offices
- Meeting rooms
- Storage rooms
- Bathrooms
- Small kitchens
- Staff rest areas
- Equipment rooms
Partition walls can be adjusted according to the required floor plan.
Customers can provide their own drawings or describe the intended use, and the interior layout can be developed accordingly.
Door and Window Options
Different door and window systems are available depending on the project.
Options may include:
- Steel entrance doors
- Security doors
- Aluminum windows
- UPVC windows
- Sliding windows
- Double-glazed windows
- Mosquito screens
- Security mesh screens
The quantity, position and dimensions of doors and windows can be customized according to the approved layout.
Electrical System
Electrical systems can be factory-installed according to customer requirements.
Typical electrical configurations may include:
- LED lighting
- Power sockets
- Wall switches
- Distribution box
- Internal wiring
- Air-conditioner sockets
- External electrical connection
Voltage, socket type and electrical component specifications can be adjusted according to the destination market.
Custom Exterior and Interior Finishes
The X-Type Container House can be customized to suit different project applications and markets.
Available customization may include:
- Exterior colors
- Frame colors
- Wall panel materials
- Insulation thickness
- Doors
- Windows
- Flooring
- Interior partitions
- Bathrooms
- Electrical systems
- Lighting
- Furniture
- Air-conditioning preparation
This flexibility allows one modular structural system to be used for a wide range of residential, commercial and industrial applications.
Typical Applications
The X-Type Container House can be used for:
- Construction site accommodation
- Worker camps
- Temporary offices
- Staff dormitories
- Temporary housing
- Mining camps
- Infrastructure projects
- Emergency accommodation
- Storage buildings
- Equipment rooms
- Guard rooms
- Commercial temporary spaces
- Modular project facilities
Suitable for Large-Scale Projects
Because of its fast installation and transport-efficient design, the X-Type Container House is especially suitable for projects requiring multiple units.
For example, it can be used to quickly create:
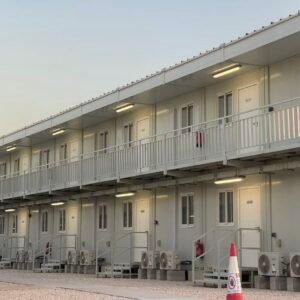
- Worker accommodation camps
- Temporary office compounds
- Construction headquarters
- Dormitory blocks
- Emergency housing areas
- Industrial support facilities
Multiple units can also be arranged side by side or in organized project layouts depending on site conditions and engineering requirements.
Custom X-Type Container Houses from NEXSPACE
NEXSPACE provides customized X-Type Container House solutions for international projects.
Customers can specify the required quantity, building dimensions, room layout, insulation material, doors, windows, electrical system and interior configuration.
If you already have drawings, we can develop the production configuration based on the approved design.
If you only have a general project concept, our team can also help recommend a suitable solution according to your intended application, destination country and project requirements.
Contact NEXSPACE for X-Type Container House specifications, customized layouts, factory pricing and international shipping solutions.