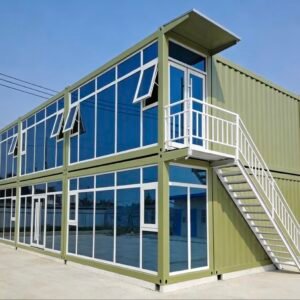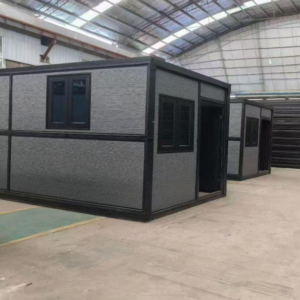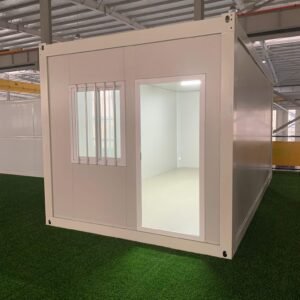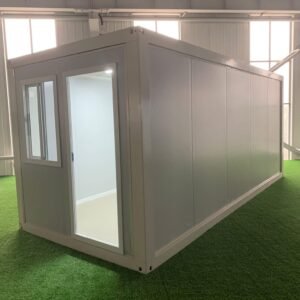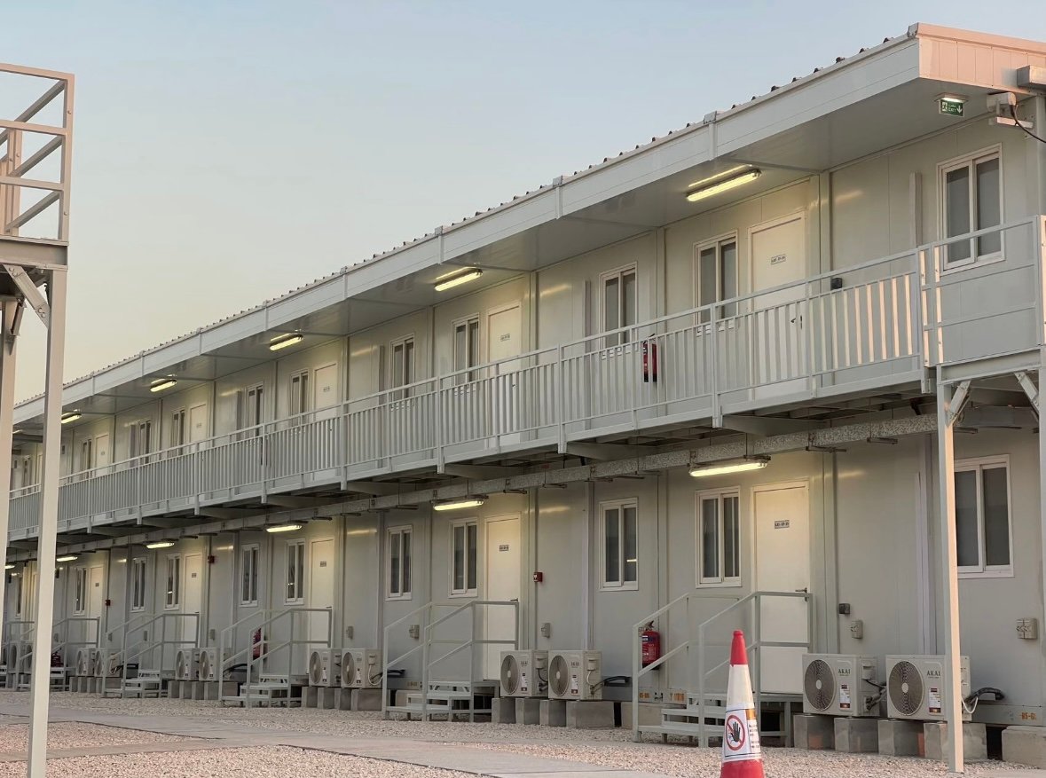
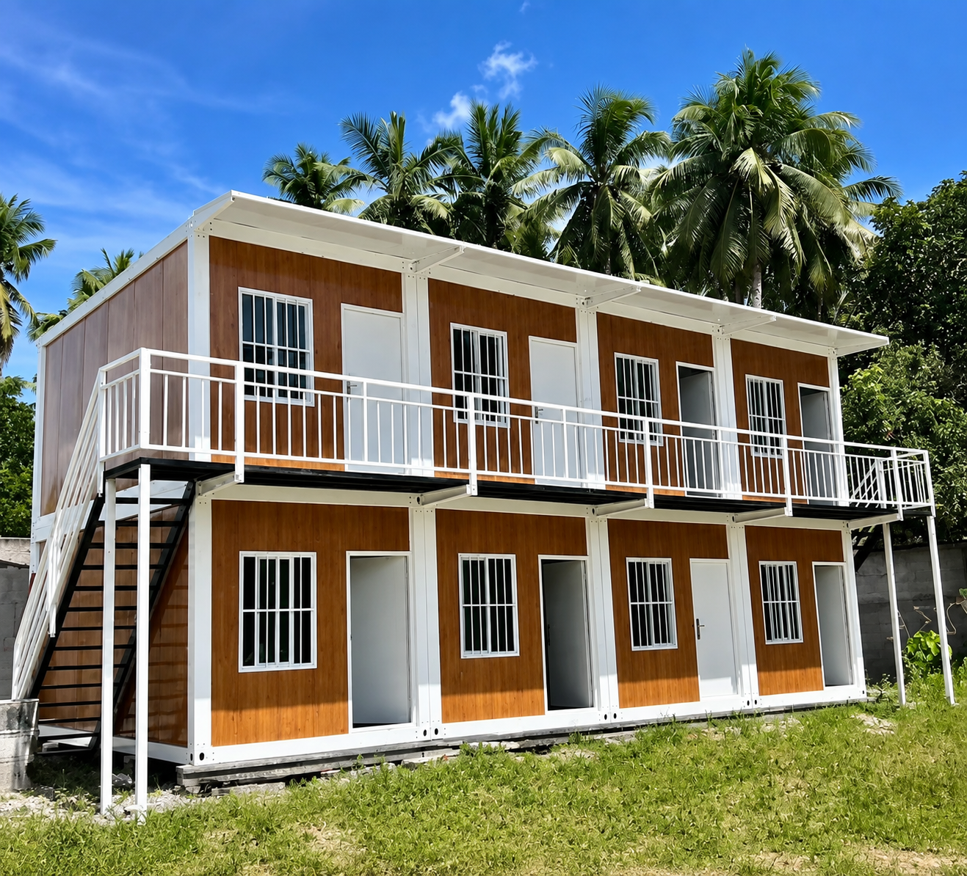
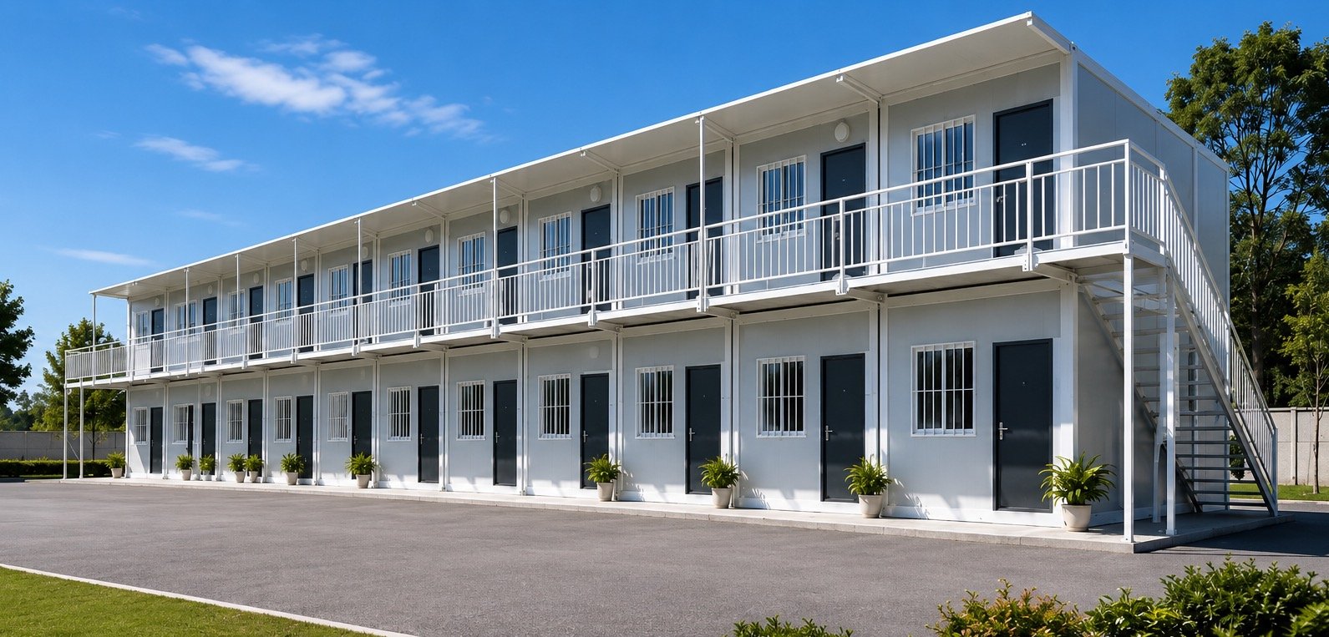
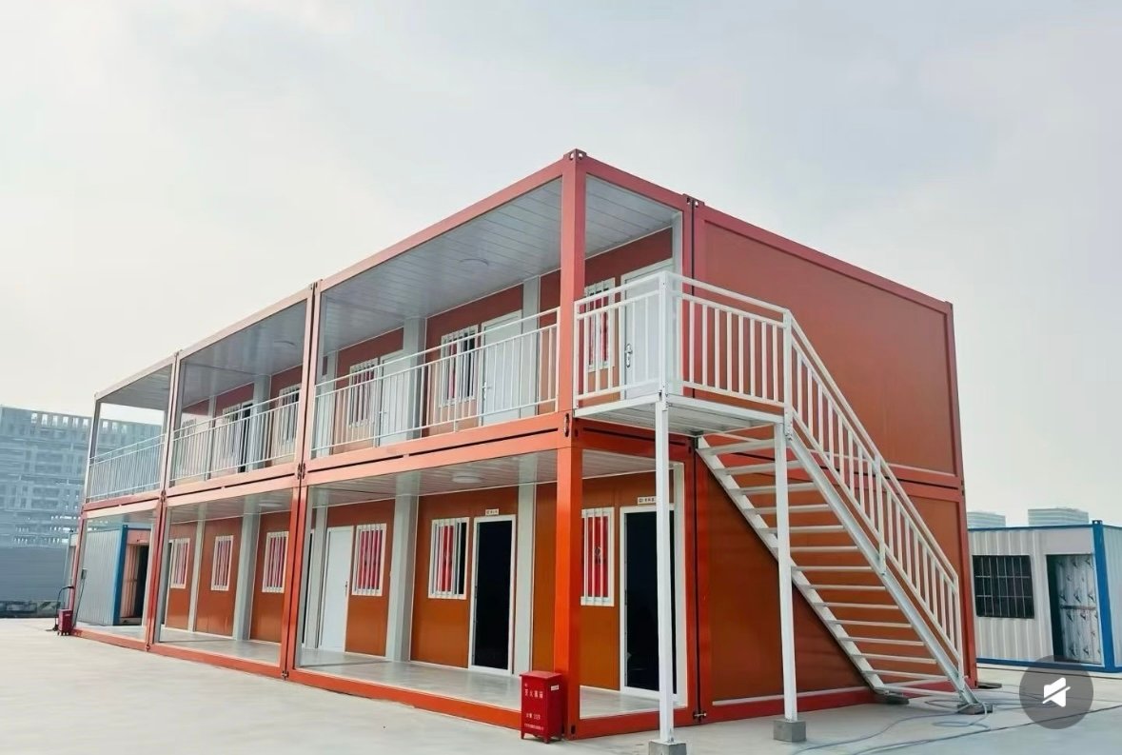
The Basic Double-Story Model is designed for customers who need a larger modular building while making efficient use of limited site space.
By developing the building vertically rather than expanding only at ground level, the two-story configuration provides significantly more usable interior space within a relatively compact footprint. This makes it especially suitable for construction camps, staff accommodation, offices, dormitories, temporary residential buildings and large modular projects.
The structure is based on a prefabricated steel framing system. Major structural components are manufactured in the factory and prepared for on-site assembly, helping reduce construction time and labor requirements compared with conventional building methods.
Practical Two-Story Modular Design
The main advantage of a double-story modular building is its efficient use of land.
Where site area is limited, stacking modular units can create additional usable space without requiring a proportionally larger foundation area.
The ground floor and upper floor can be configured for different functions. For example, the first floor may be used for offices, meeting rooms, kitchens or common areas, while the second floor can be arranged as bedrooms, dormitories or private rooms.
This flexibility allows the same structural system to support a wide range of project requirements.
Reinforced Steel Structure
The building uses a strong steel structural system designed to support multi-level modular construction.
Depending on the project, the structural frame can be reinforced according to the required building size, layout, local wind conditions and intended use.
The connection between upper and lower modules is designed to provide structural stability while allowing factory-prefabricated components to be efficiently transported and assembled on site.
Flexible Interior Layouts
The interior can be customized according to the customer’s application.
Available layouts may include:
- Open-plan offices
- Individual rooms
- Worker dormitories
- Bedrooms
- Bathrooms
- Kitchens
- Meeting rooms
- Storage areas
- Reception areas
- Corridors and stair access
Interior partitions can be adjusted during the design stage to create a layout suitable for the final project.
Custom Wall and Insulation Options
Different sandwich panel systems can be selected according to climate and project requirements.
Available options may include:
- EPS sandwich panels
- Rock wool sandwich panels
- Polyurethane insulated panels
Wall thickness, insulation performance and surface finish can be adjusted according to the destination market.
For colder climates, higher-performance insulation can be selected to improve thermal efficiency.
Doors, Windows and Exterior Finishes
Customers can choose from different door and window systems, including:
- Steel entrance doors
- Aluminum windows
- UPVC windows
- Double-glazed windows
- Sliding windows
- Security doors
- Mosquito screens
- Security mesh screens
Exterior colors and wall finishes can also be customized to match project branding, local architectural preferences or surrounding buildings.
Fast Prefabricated Construction
A large proportion of the building work is completed in the factory before shipment.
This factory-controlled production process can help improve construction consistency while reducing the amount of work required at the project site.
Once the structural foundation and site conditions are ready, the prefabricated components can be assembled more quickly than many traditional construction systems.
Typical Applications
The Basic Double-Story Model is suitable for:
- Construction site accommodation
- Worker dormitories
- Project offices
- Temporary residential buildings
- Mining camps
- Industrial facilities
- Staff housing
- Classrooms
- Commercial buildings
- Modular project headquarters
Custom Double-Story Modular Buildings
NEXSPACE can customize the building dimensions, floor plan, insulation, doors, windows, electrical system, bathrooms, kitchens and exterior appearance according to project requirements.
Customers can provide an existing drawing or reference design, or simply tell us the required building size, room quantity and intended application.
Our team can then develop a suitable modular building configuration for the project.