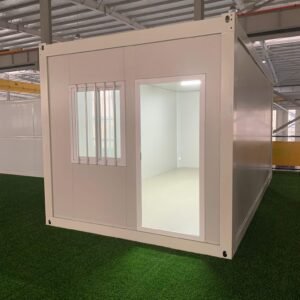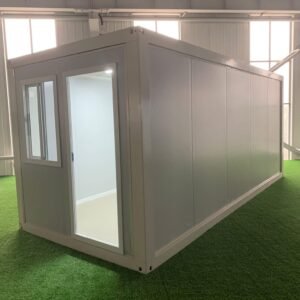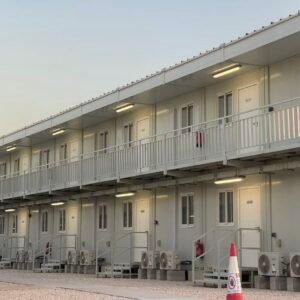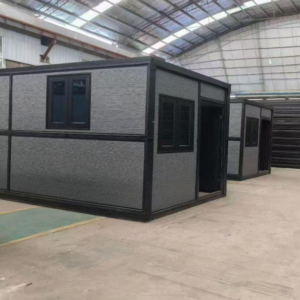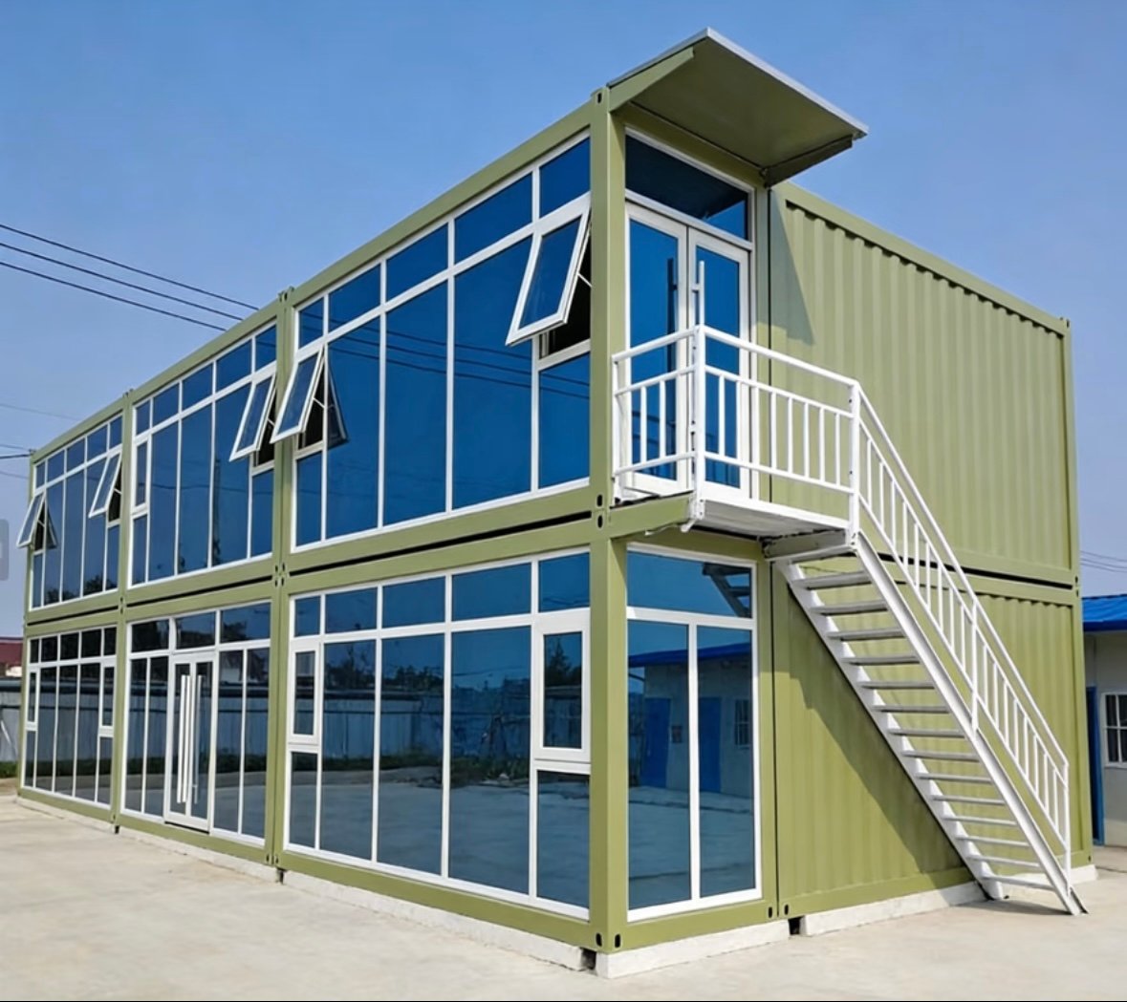
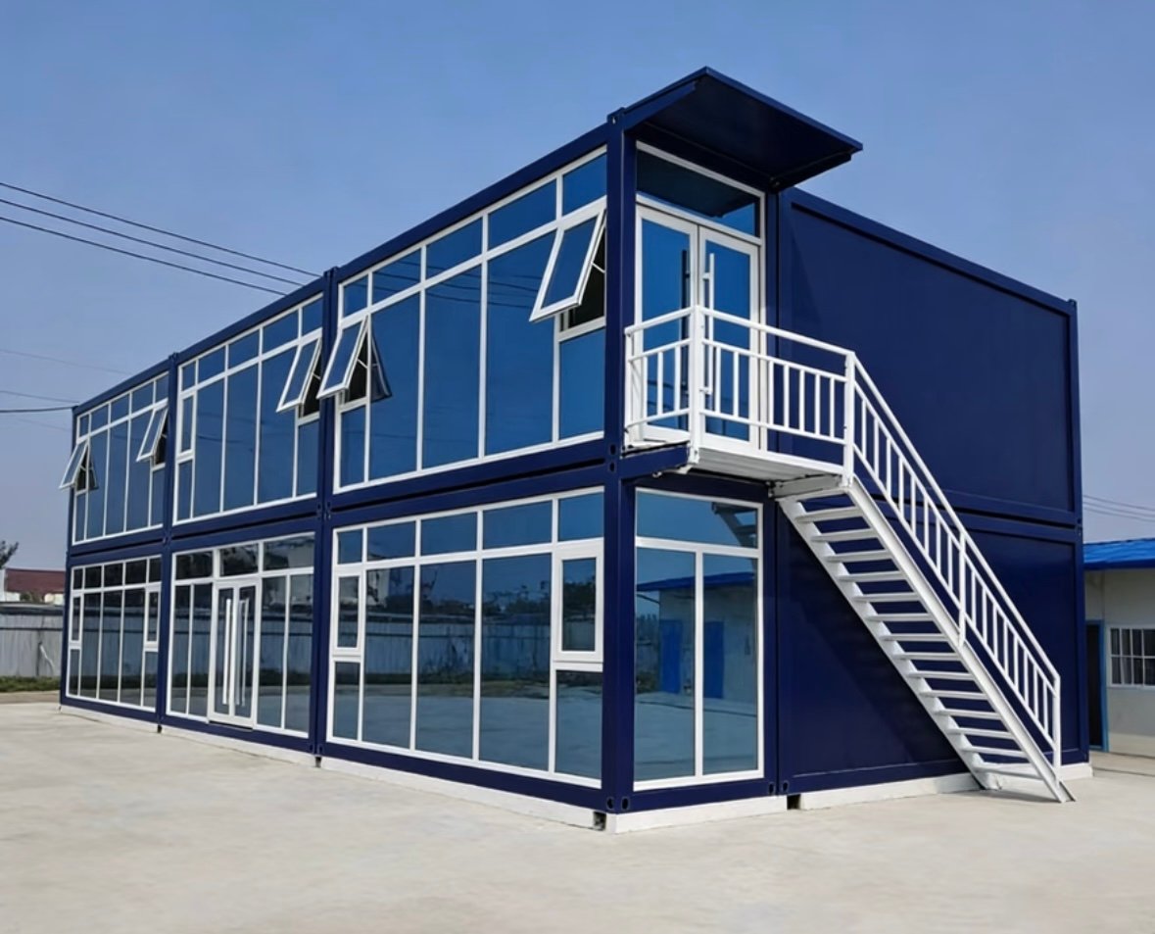
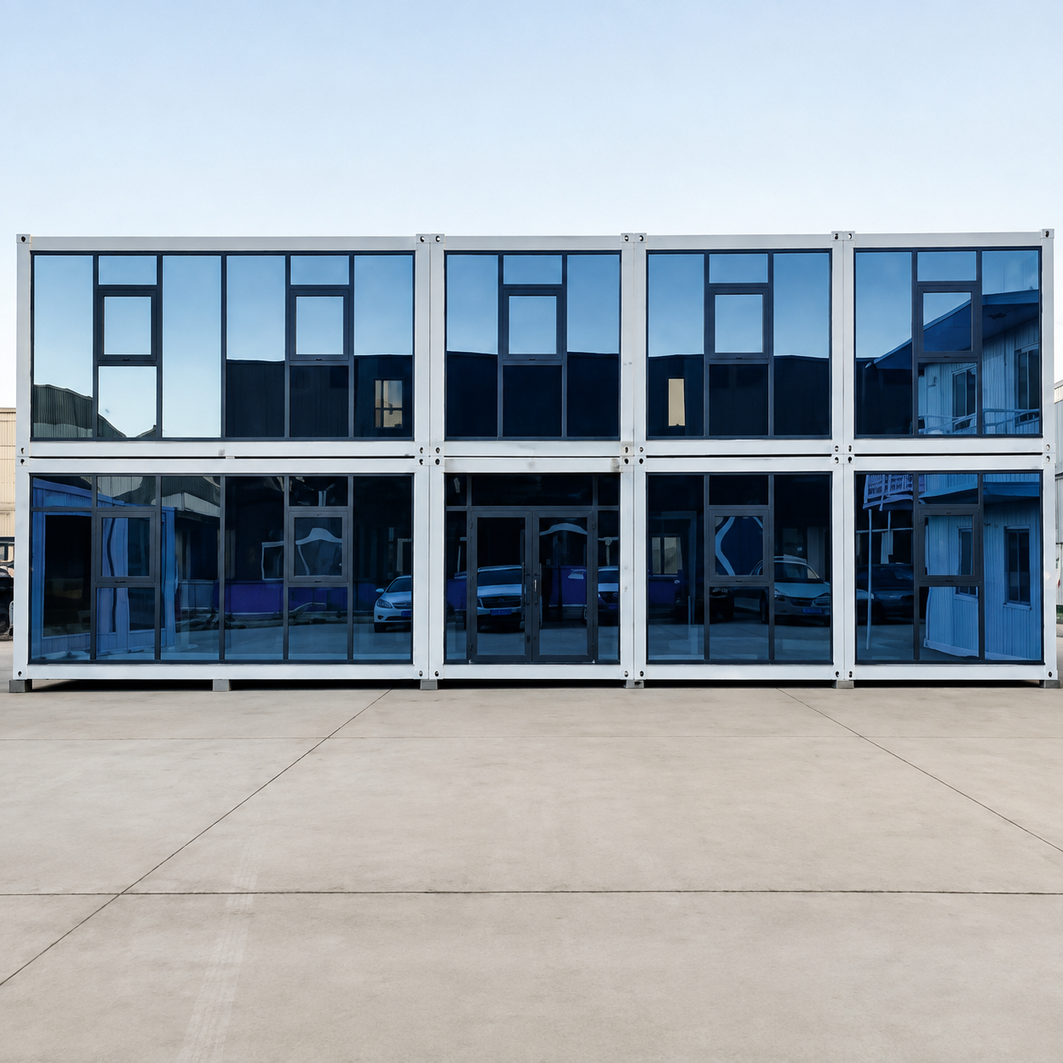
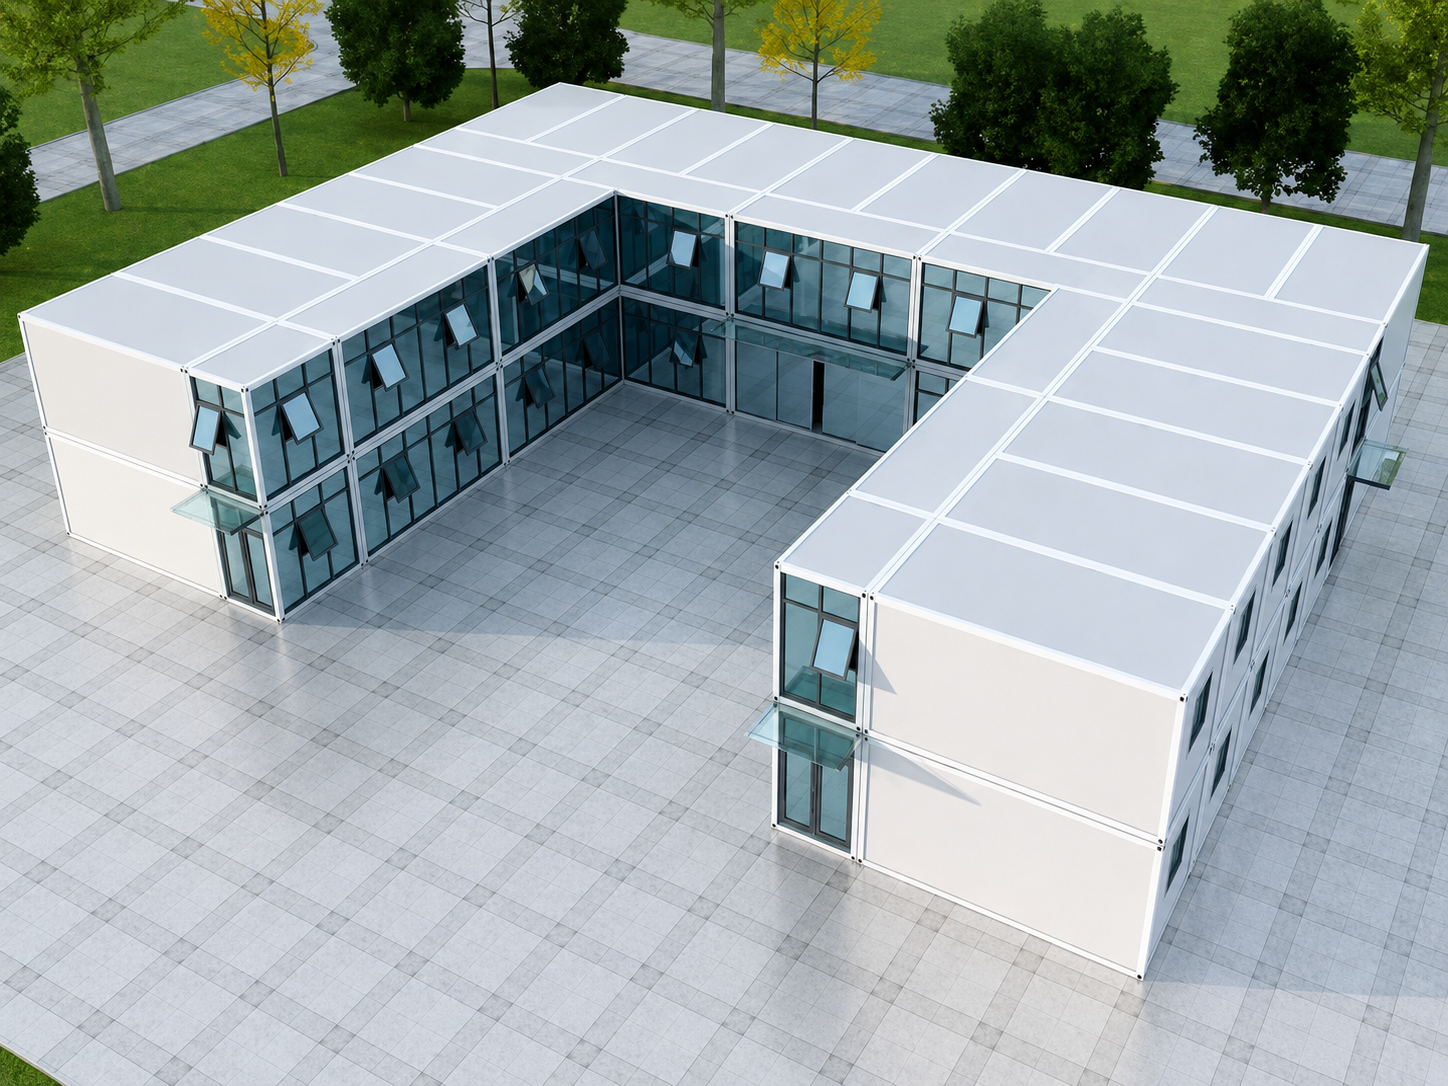
The Double-Story Model with Glass Curtain Wall is a modern modular building solution developed for projects that require both efficient prefabricated construction and a more distinctive architectural appearance.
The design combines a reinforced two-story steel structure with large glazed façade sections, creating an open, contemporary appearance that is significantly different from conventional container-style buildings.
Large windows and curtain wall systems allow more natural light to enter the interior while also improving the visual connection between indoor and outdoor spaces.
This makes the model especially suitable for projects where architectural presentation is as important as installation speed and modular flexibility.
Modern Glass Curtain Wall Design
The most distinctive feature of this model is its extensive glass façade.
Depending on the design, glazing can be installed across selected sections of the front elevation or extended across a larger portion of the building.
The glass curtain wall can create a more spacious visual effect and give the building a premium commercial appearance.
This architectural style is particularly popular for:
- Reception buildings
- Showrooms
- Sales centers
- Modular hotels
- Cafés
- Restaurants
- Offices
- Exhibition spaces
- Resort facilities
More Natural Light
Large glazed areas can significantly improve indoor daylight.
Compared with traditional modular buildings using smaller windows, curtain wall designs allow more natural light into living, working or commercial spaces.
This can make the interior feel larger and more open while reducing the enclosed appearance sometimes associated with standard container buildings.
Two-Story Space Efficiency
Like the basic double-story model, this design uses vertical space to increase usable floor area while controlling the building footprint.
The two floors can be arranged for different functional requirements.
For example:
Ground Floor
- Reception
- Lobby
- Café
- Office
- Meeting room
- Showroom
- Kitchen
- Commercial area
Upper Floor
- Bedrooms
- Offices
- Private rooms
- Lounge
- Meeting rooms
- Guest accommodation
The layout can be customized according to the customer’s operating requirements.
Custom Glass Options
Different glazing systems may be selected depending on the project.
Options can include:
- Large fixed glass panels
- Floor-to-ceiling windows
- Tempered glass
- Double glazing
- Insulated glazing
- Tinted glass
- Reflective glass
- Sliding glass doors
The final glass specification should be selected according to climate, structural requirements and local building regulations.
Strong Steel Structural System
The glass curtain wall is integrated with a reinforced modular steel structure.
Because large glazed areas place different requirements on the building frame compared with conventional sandwich panel walls, the structural design should be coordinated with the selected glass system and façade layout.
For larger projects, structural configuration can be adjusted according to building dimensions, wind conditions and local engineering requirements.
Flexible Exterior Appearance
The curtain wall can be combined with different exterior materials and colors to create a more distinctive architectural style.
Possible combinations include:
- Glass + white steel frame
- Glass + black steel frame
- Glass + metal carved panels
- Glass + wood-grain wall panels
- Glass + dark modern façade panels
- Glass + custom corporate colors
This allows the building to move beyond the appearance of a conventional temporary container and achieve a more commercial or hospitality-oriented design.
Interior Customization
The interior can be configured according to the project application.
Available customization may include:
- Floor plans
- Interior partitions
- Bathrooms
- Kitchens
- Lighting systems
- Electrical outlets
- Flooring
- Ceilings
- Air-conditioning preparation
- Furniture
- Staircases
- Interior doors
Customers may provide architectural drawings or reference images, and the final configuration can be developed according to those requirements.
Suitable for Commercial and Hospitality Projects
The Double-Story Model with Glass Curtain Wall is particularly suitable for projects where appearance plays an important role.
Typical applications include:
- Modular hotels
- Resorts
- Tourist accommodation
- Sales offices
- Exhibition centers
- Reception buildings
- Commercial offices
- Cafés
- Restaurants
- Showrooms
- Visitor centers
- Project headquarters
Custom Glass Curtain Wall Modular Buildings
NEXSPACE can customize the overall building dimensions, curtain wall proportion, glass type, structural frame, insulation, floor plan and interior configuration according to the project.
Whether you already have architectural drawings or only a reference image, our team can help develop a suitable modular solution based on the intended use, project location and design requirements.
Contact NEXSPACE for customized specifications, project drawings, factory pricing and international shipping solutions.