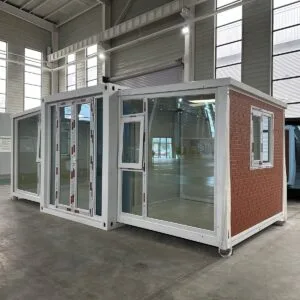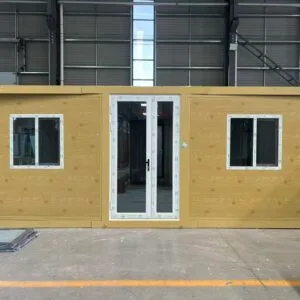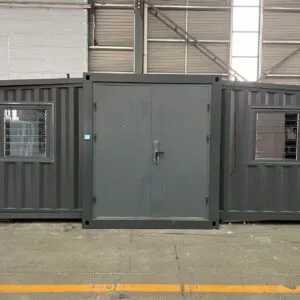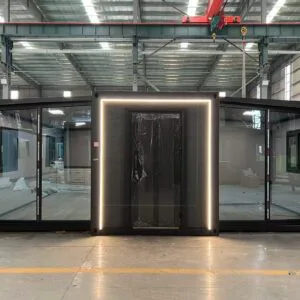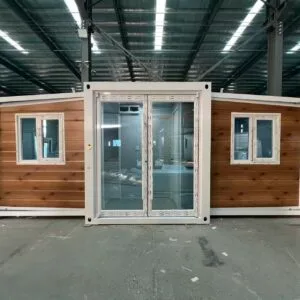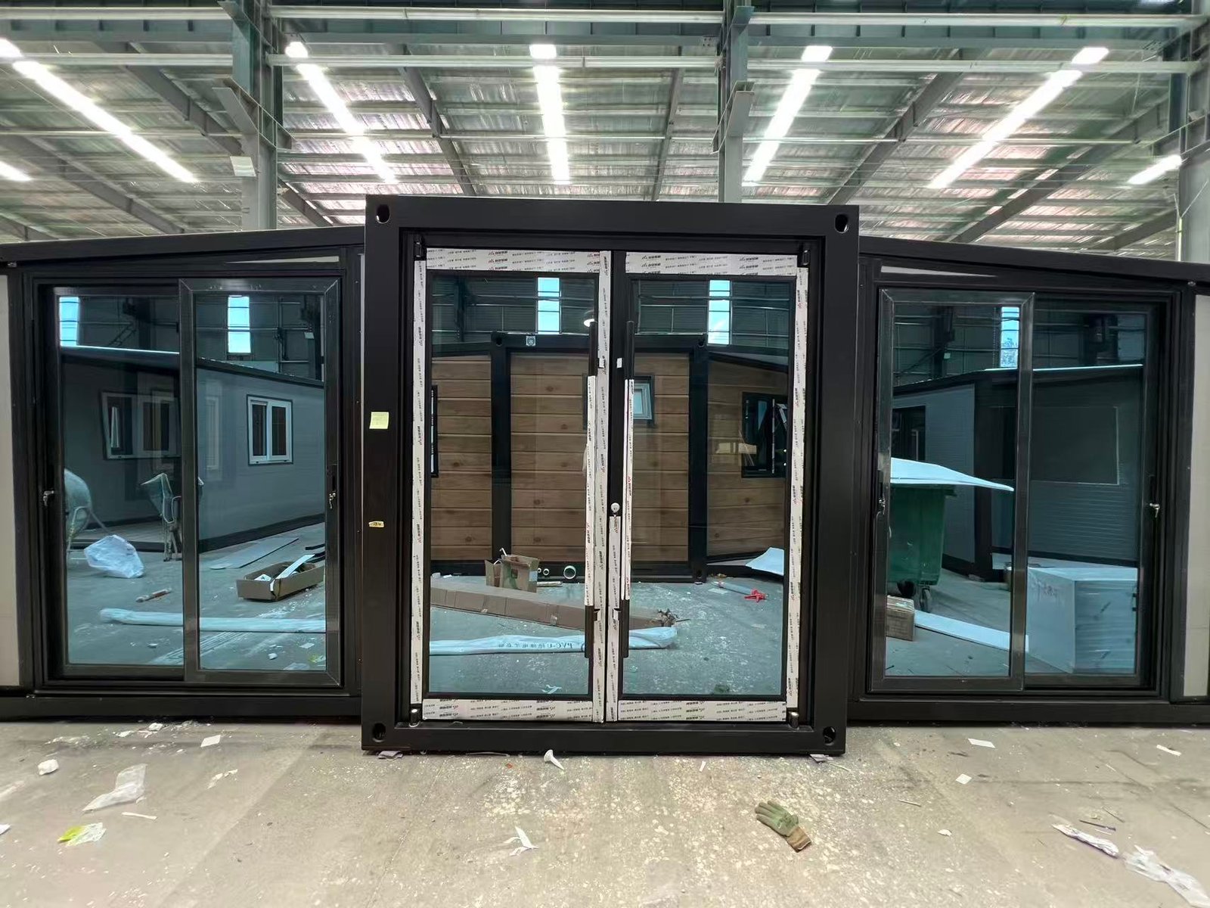
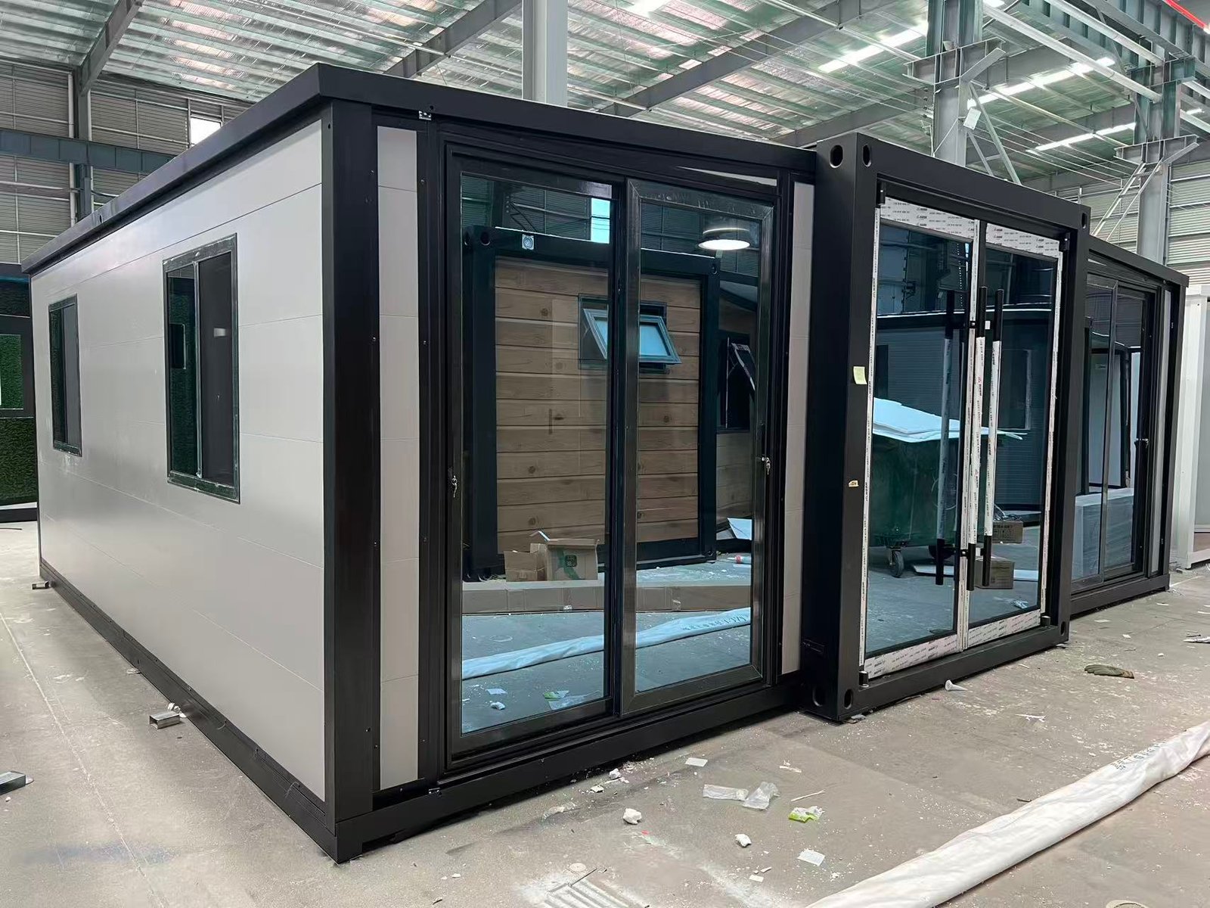
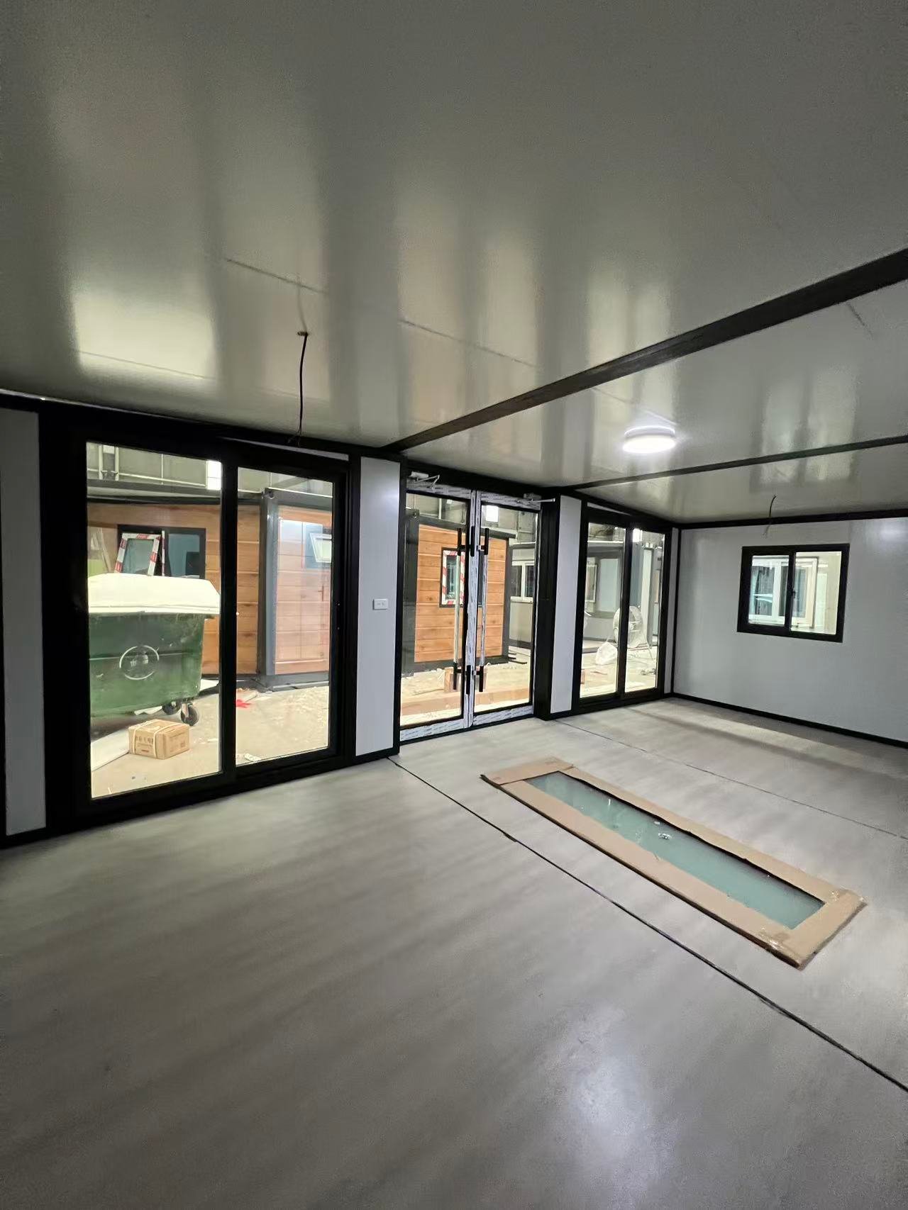
The Glass Front Expandable Container House combines the space-saving advantages of an expandable prefab home with a modern glass facade designed to bring more natural light into the living area.
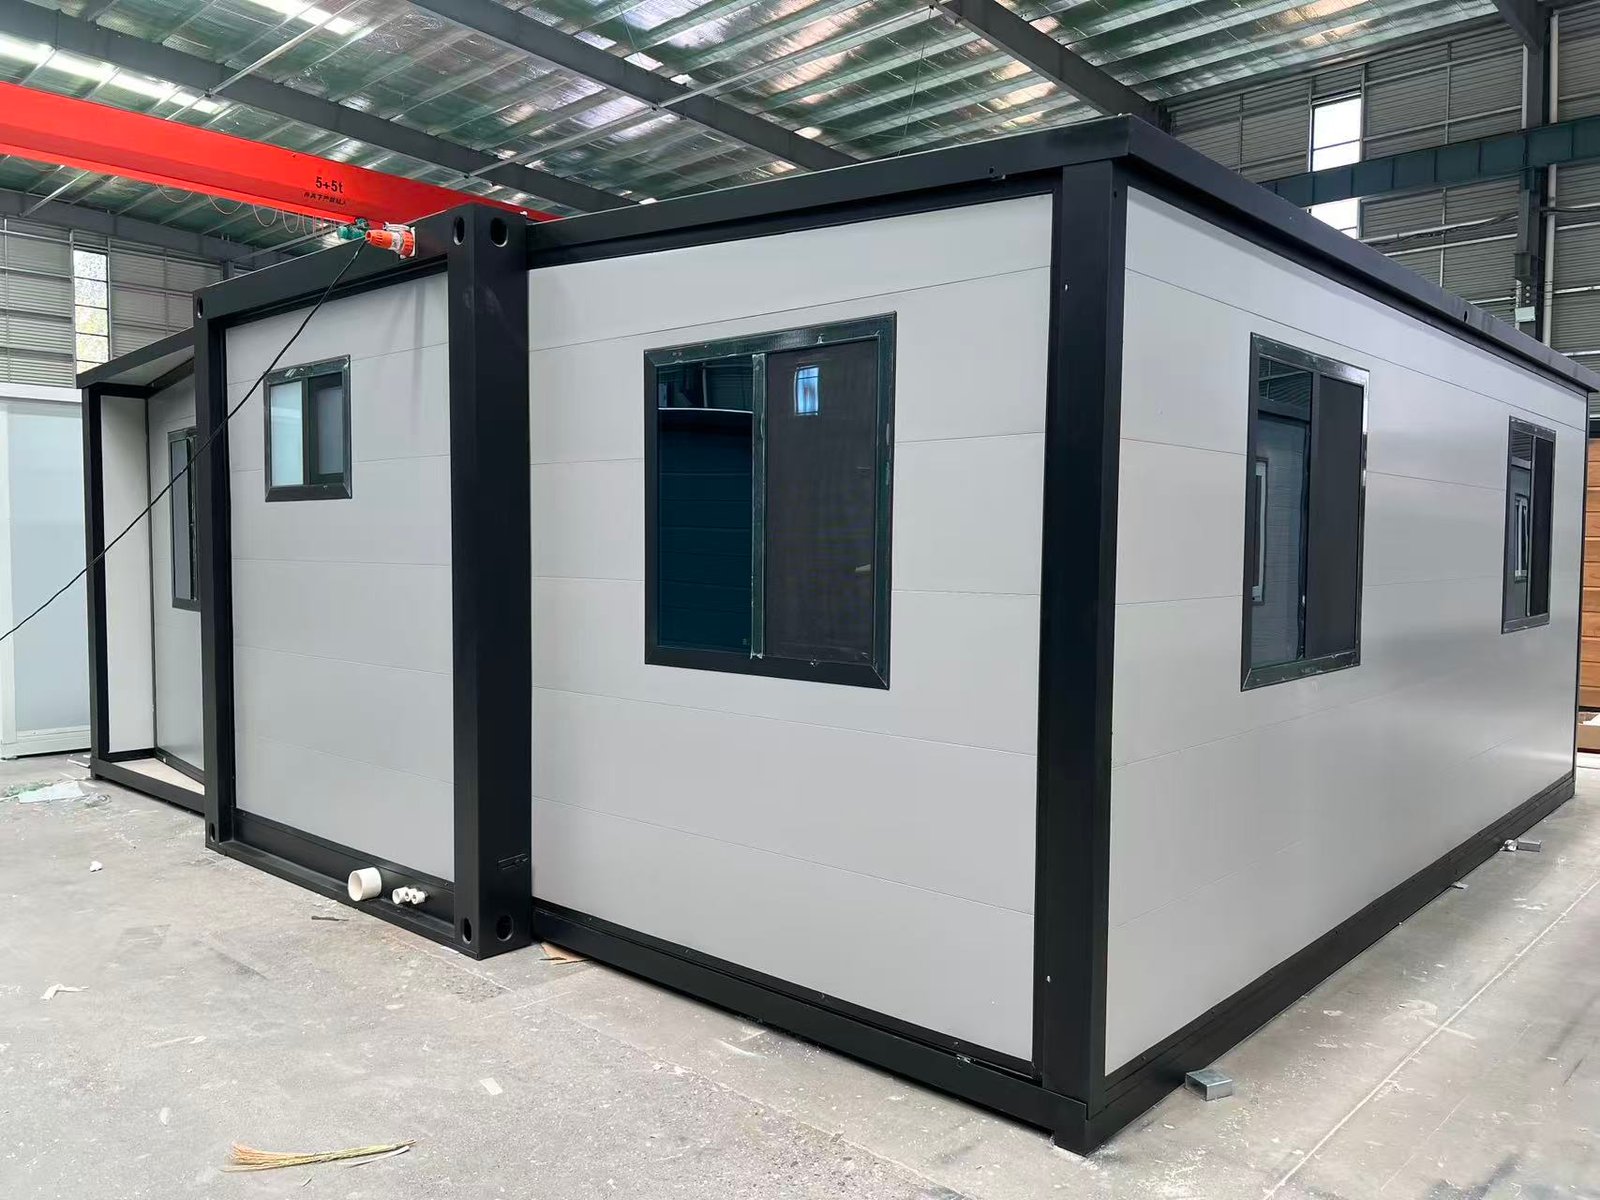
Unlike a standard expandable container house with fully enclosed wall panels, this model features a large glass front wall, while the side and rear walls retain solid gray insulated panels. The combination creates a more contemporary appearance without changing the practical expandable structure of the house.
This design is suitable for residential housing, holiday homes, Airbnb accommodation, guest houses, resorts, offices and other modular building projects.
Flexible Floor Plans
The interior layout can be customized according to the size of the house and the intended use.
Available configurations can include:
- Open studio with living and sleeping area
- 1 bedroom + living room + bathroom
- 2 bedrooms + living room + kitchen + bathroom
- 2 bedrooms + 1 bathroom + semi-open kitchen
- 3 bedrooms + living room + kitchen + bathroom
- Custom bedroom and bathroom layouts
Customers can also request an open-plan living area with fewer partitions to make better use of the large glass facade.
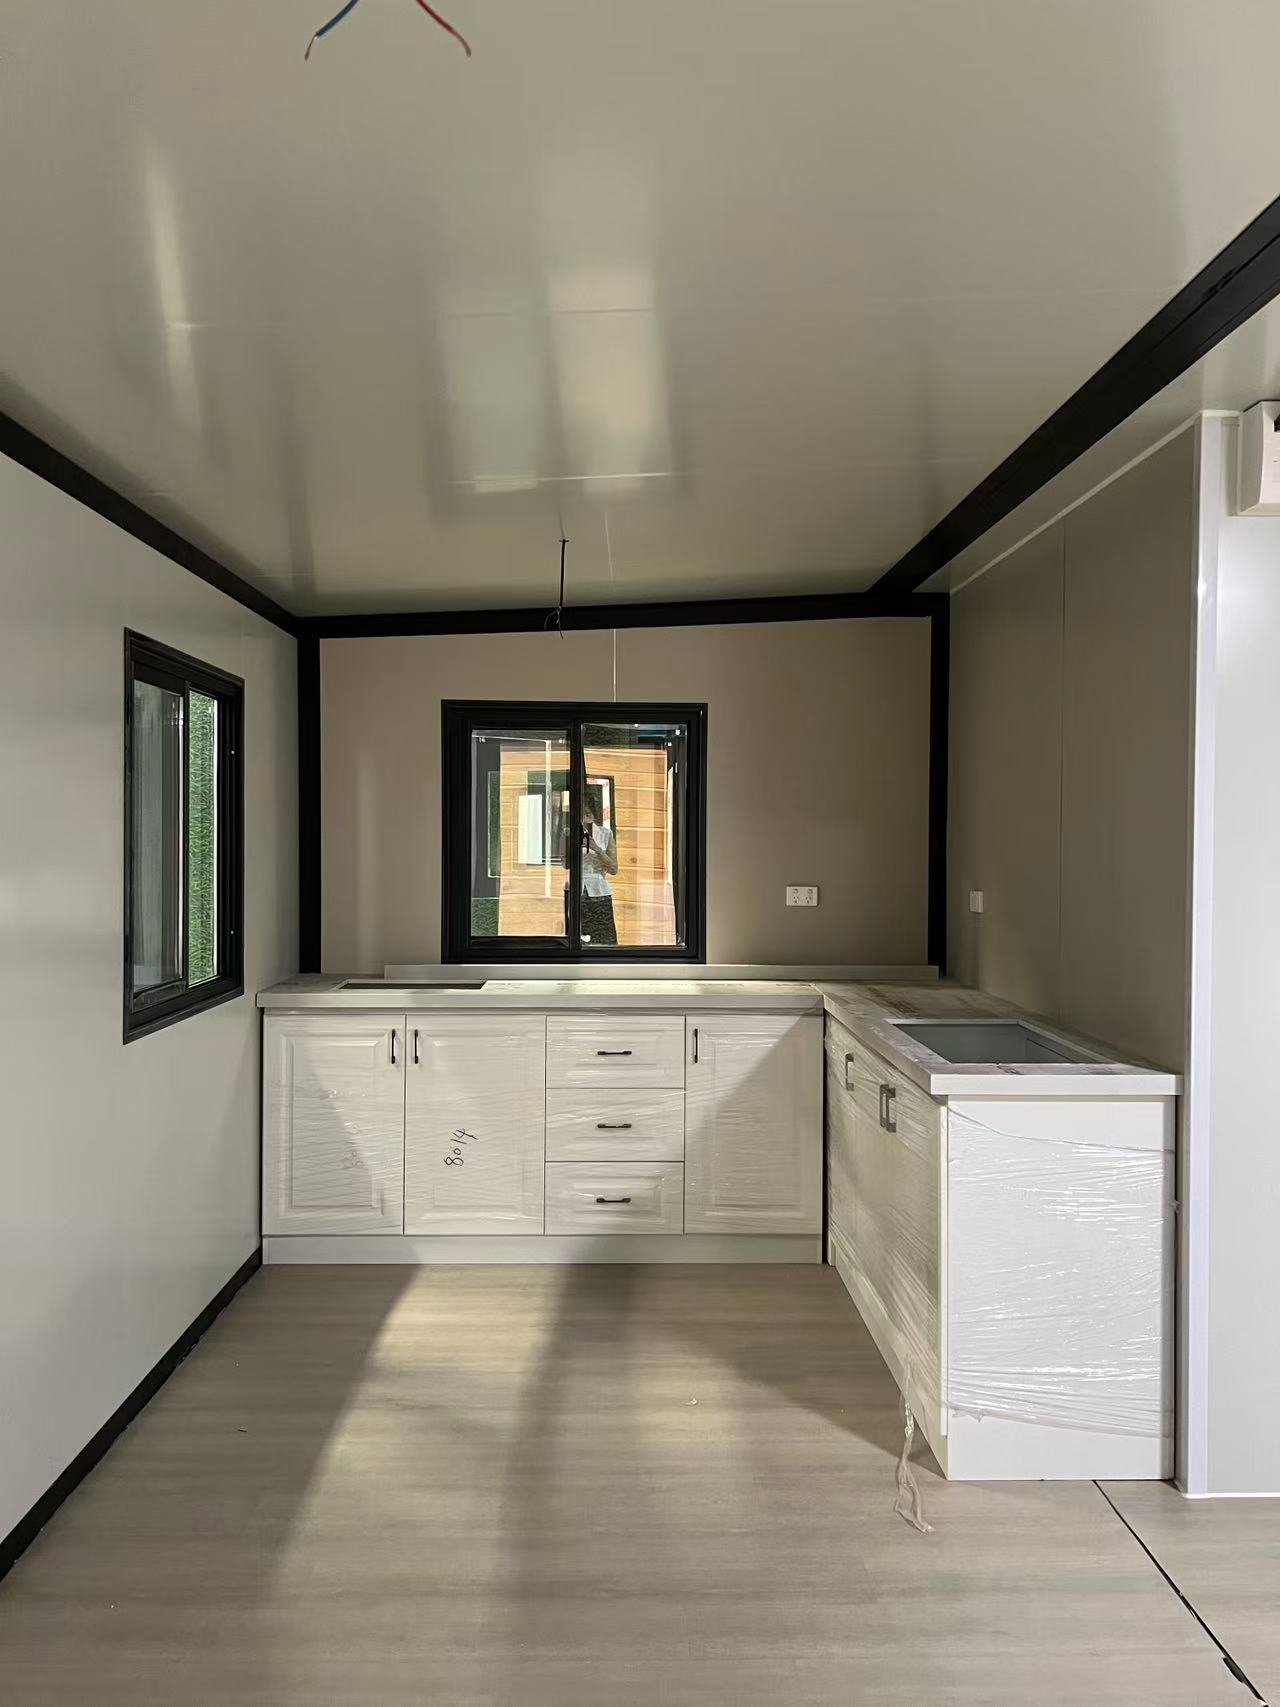
Custom Kitchen Options
A kitchen can be added according to the project requirements.
Options include a compact kitchen cabinet installed in the living area, a straight-line kitchen, or a semi-open kitchen connected to the main living room.
The kitchen can also be omitted for projects that require an empty interior or where kitchen equipment will be installed locally.
Wall and Insulation Options
Different insulated wall panels can be selected according to climate and budget, including:
EPS sandwich panels, rock wool sandwich panels and polyurethane insulated panels.
For projects requiring a different exterior finish, decorative metal carved panels / metal siding can also be installed over the exterior walls.
Made for Custom Projects
Exterior color, glass area, doors, windows, interior partitions, bedrooms, kitchen cabinets, bathroom configuration, flooring and insulation can all be adjusted.
Whether you need a small one-bedroom expandable home or a larger two-bedroom or three-bedroom prefab house, the floor plan can be designed according to your project.