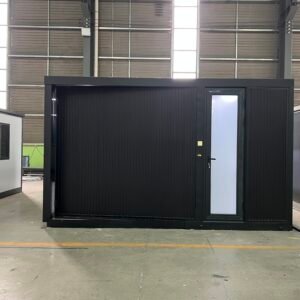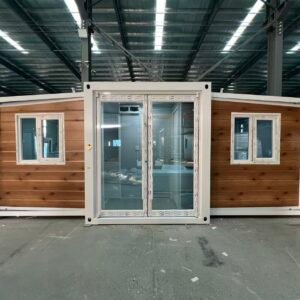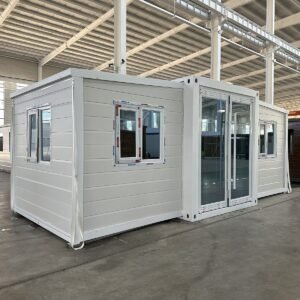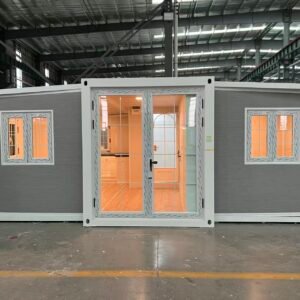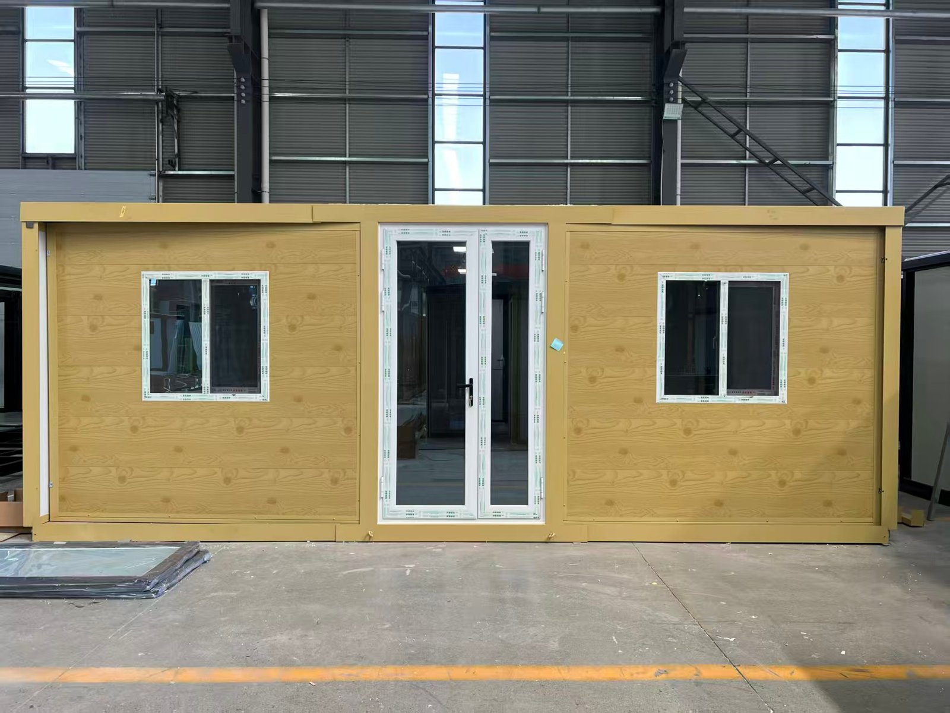
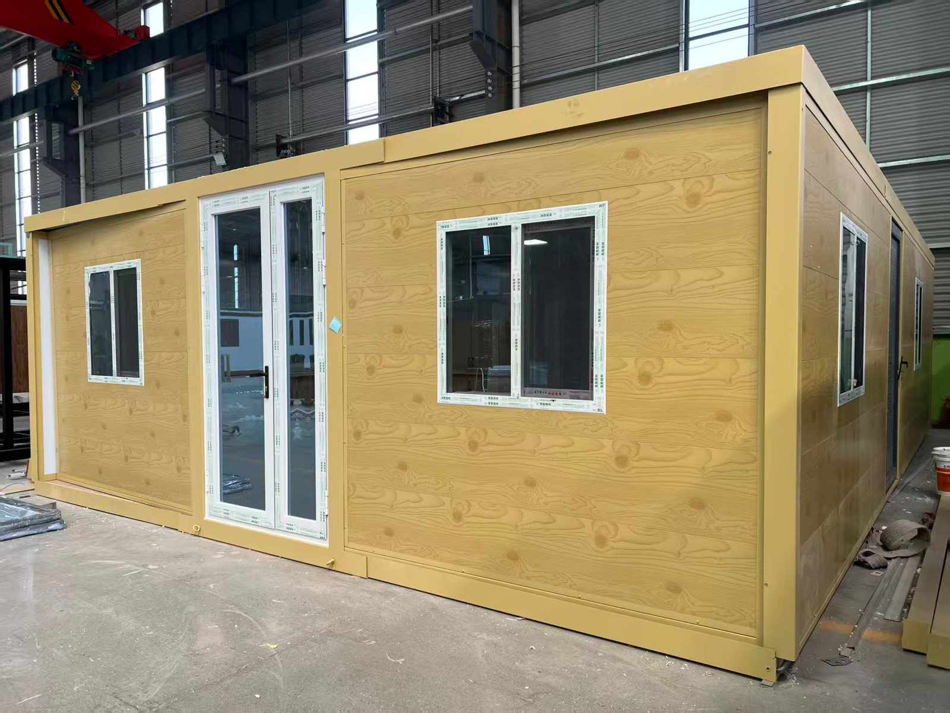
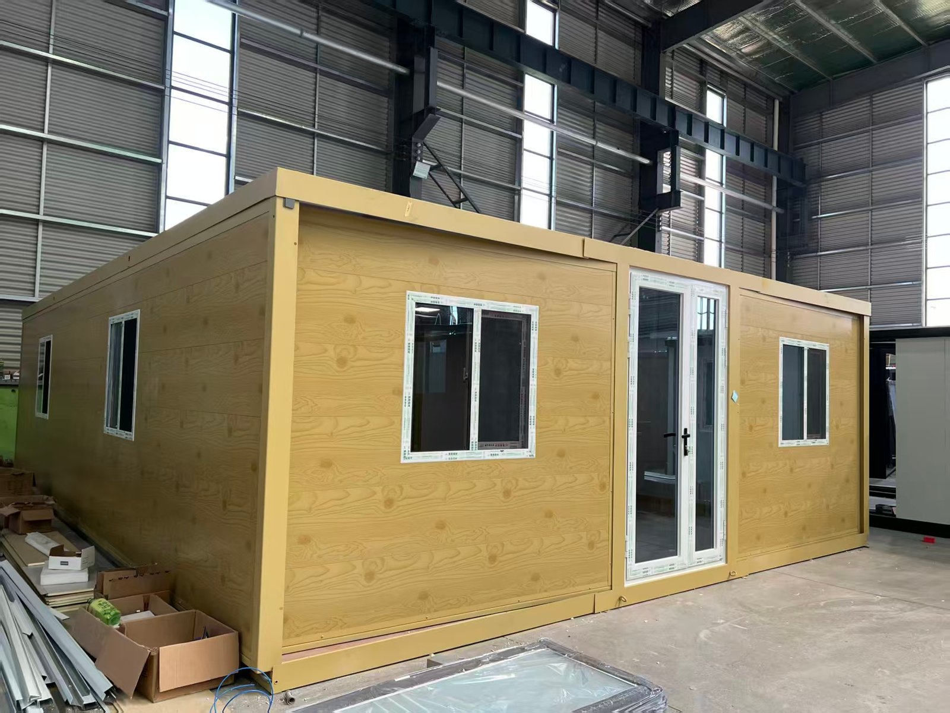
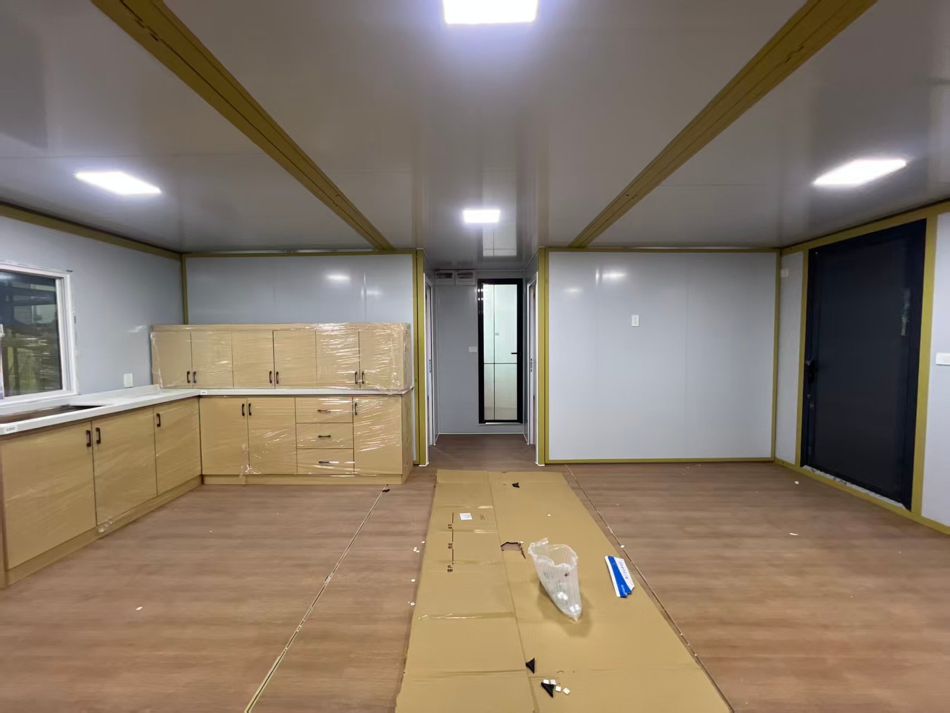
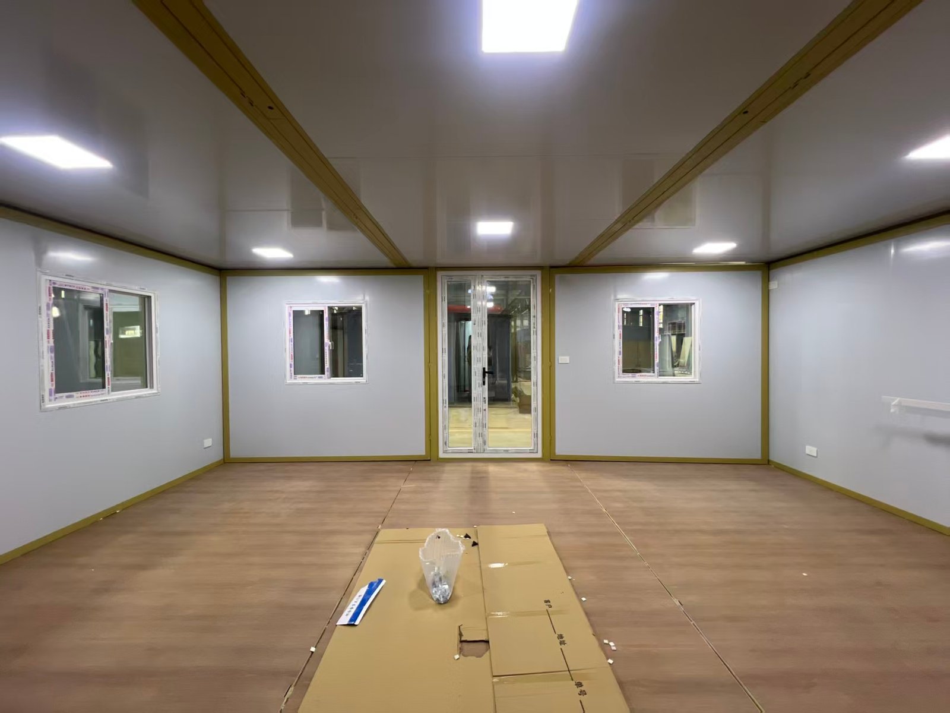
The Lemon Yellow Flat Roof Expandable Container House combines a bright exterior color with a clean, modern flat roof design, creating a distinctive prefab home suitable for residential, rental and commercial applications.
The lemon yellow finish gives the house a more energetic and recognizable appearance than conventional white or gray models, while the expandable structure helps reduce transportation space and provides a larger usable interior area after installation.
This model can be customized for family housing, holiday accommodation, Airbnb rentals, guest houses, offices, camps and other modular building projects.
Flexible Floor Plan Options
The interior layout can be adjusted according to the size of the house and the intended use.
Possible configurations include:
- Open studio layout
- 1 bedroom + living room
- 1 bedroom + kitchen + bathroom
- 2 bedrooms + living room + bathroom
- 2 bedrooms + living room + kitchen + bathroom
- 2 bedrooms + 2 bathrooms
- 3 bedrooms + living room + kitchen + bathroom
- Guest accommodation layout
- Office + bathroom
- Custom residential floor plan
For smaller homes, a one-bedroom or open studio layout can provide more living space.
For family projects, two-bedroom and three-bedroom configurations can provide better separation between living and sleeping areas.
Flat Roof Design
The simple flat roof gives this model a clean and contemporary appearance.
Compared with more decorative roof systems, the flat roof helps maintain a compact overall structure and works well with modern modular architecture.
Roof configuration, drainage details and exterior finish can be adjusted according to project requirements.
Optional Kitchen
A kitchen can be added during production or omitted for local installation.
Available configurations include:
- Straight kitchen cabinets
- Compact kitchenette
- L-shaped kitchen
- Open kitchen
- Semi-open kitchen
- Kitchen connected to living room
- No kitchen
Kitchen cabinets, countertop style, sink position and utility connections can be customized according to the selected floor plan.
Bathroom Configuration
The bathroom can be equipped with:
- Shower
- Toilet
- Washbasin
- Mirror
- Lighting
- Water and drainage connections
Larger house configurations can also include two bathrooms or separate bathroom and toilet areas.
Wall and Insulation Options
Different insulated wall panels can be selected according to climate and budget:
- EPS sandwich panels
- Rock wool sandwich panels
- Polyurethane insulated panels
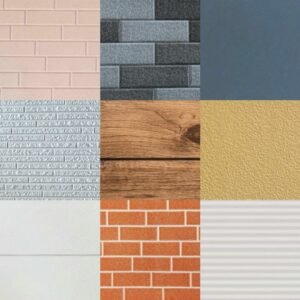
For projects requiring a more decorative exterior, metal carved panels or metal siding can also be installed over the wall system.
Custom Exterior and Interior
Customers can customize:
- Exterior color
- Frame color
- Flat roof configuration
- Doors and windows
- Interior partitions
- Bedroom quantity
- Kitchen cabinets
- Bathroom layout
- Flooring
- Insulation material
- Decorative exterior panels
Although lemon yellow is the featured finish for this model, other colors can also be selected.
Suitable Applications
This flat roof expandable container house can be used for family homes, holiday rentals, guest houses, resort accommodation, offices, worker housing and other modular building projects.
Its customizable layout allows the same model to be configured as a compact one-bedroom prefab home, a practical two-bedroom residence or a larger three-bedroom modular house.