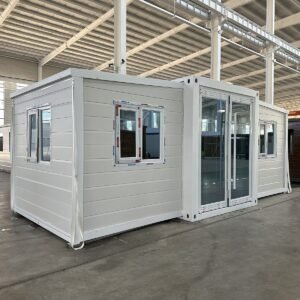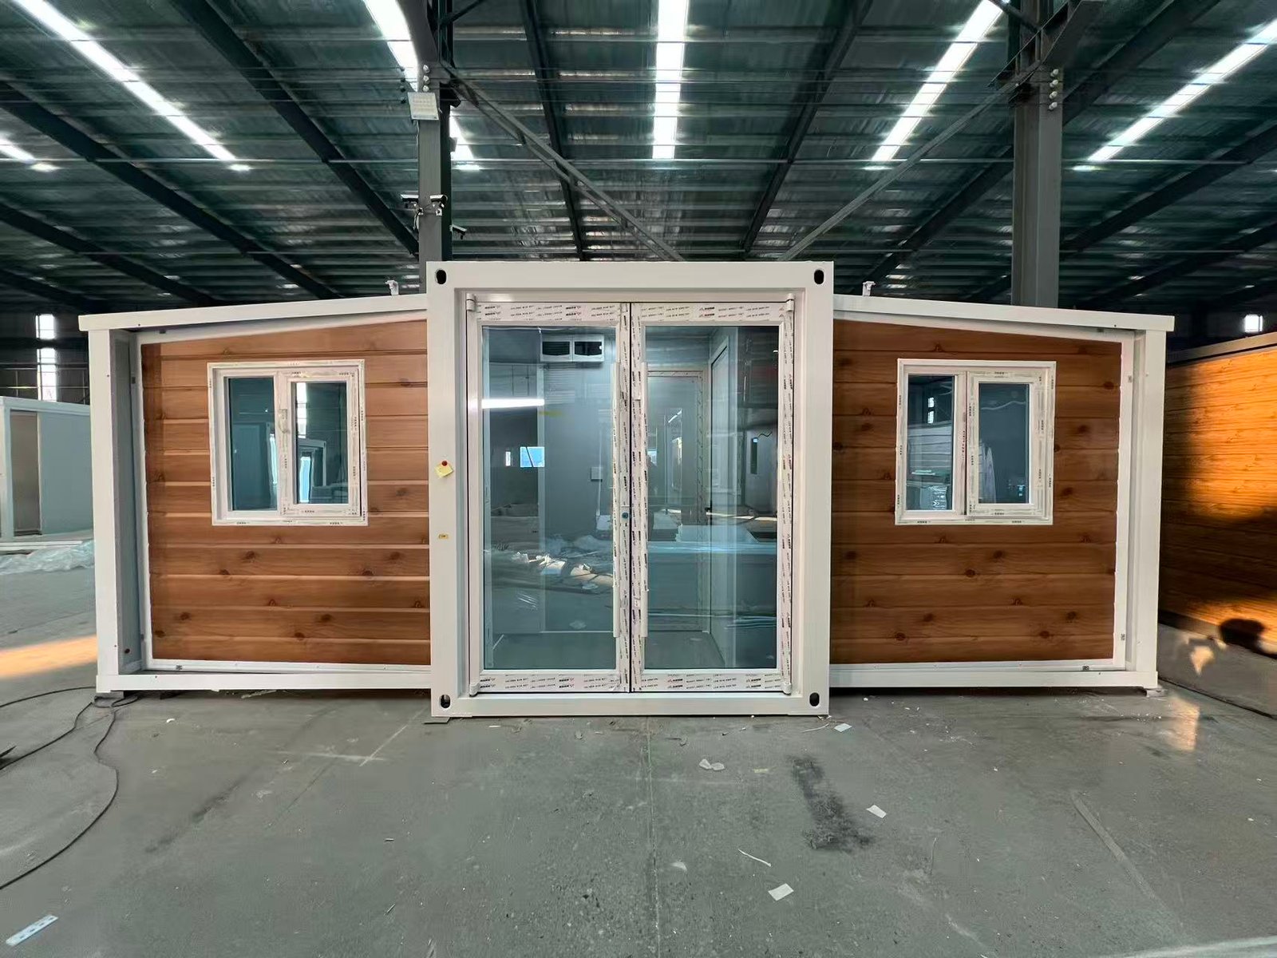
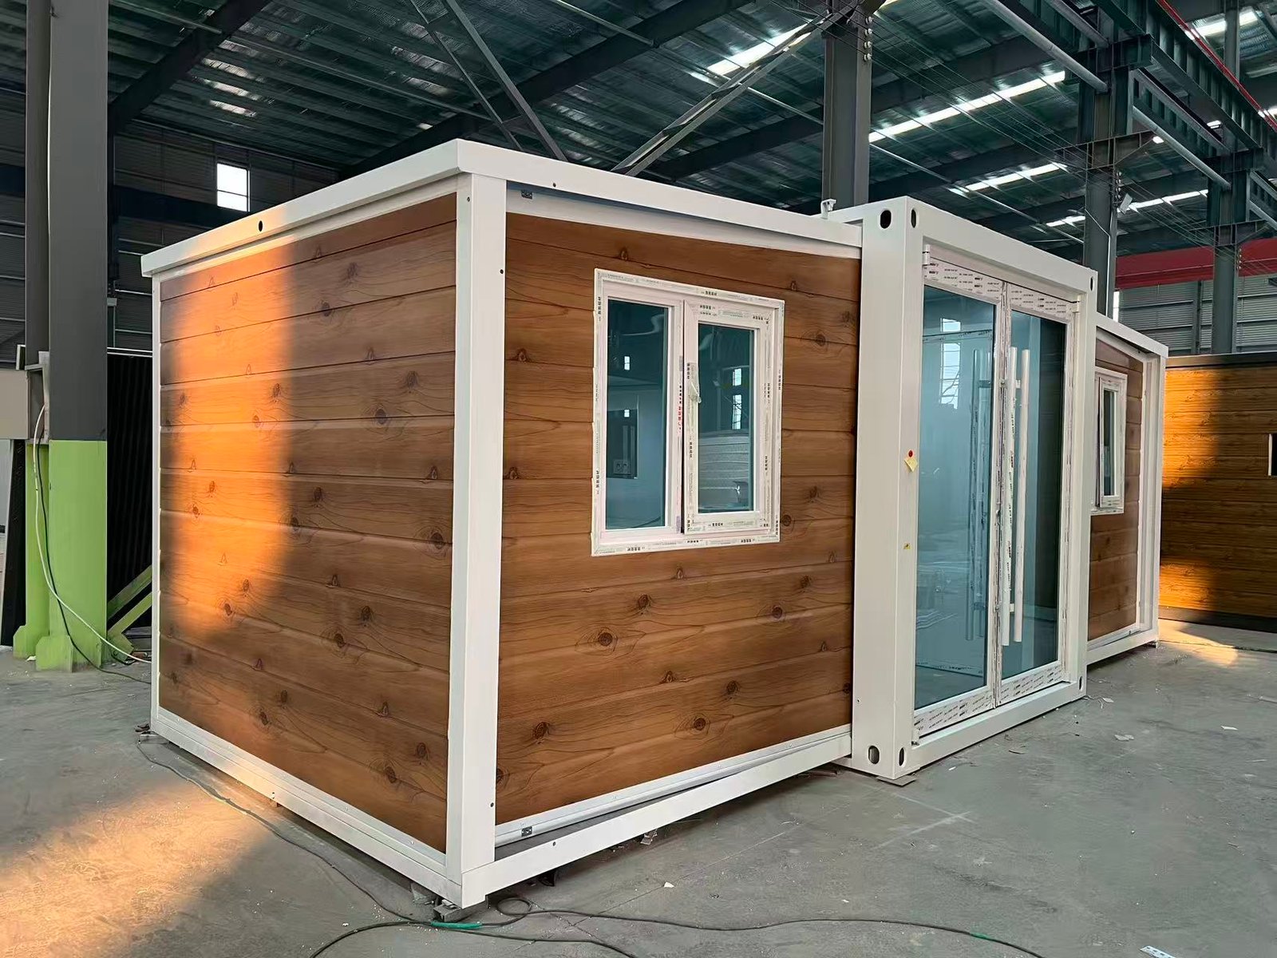
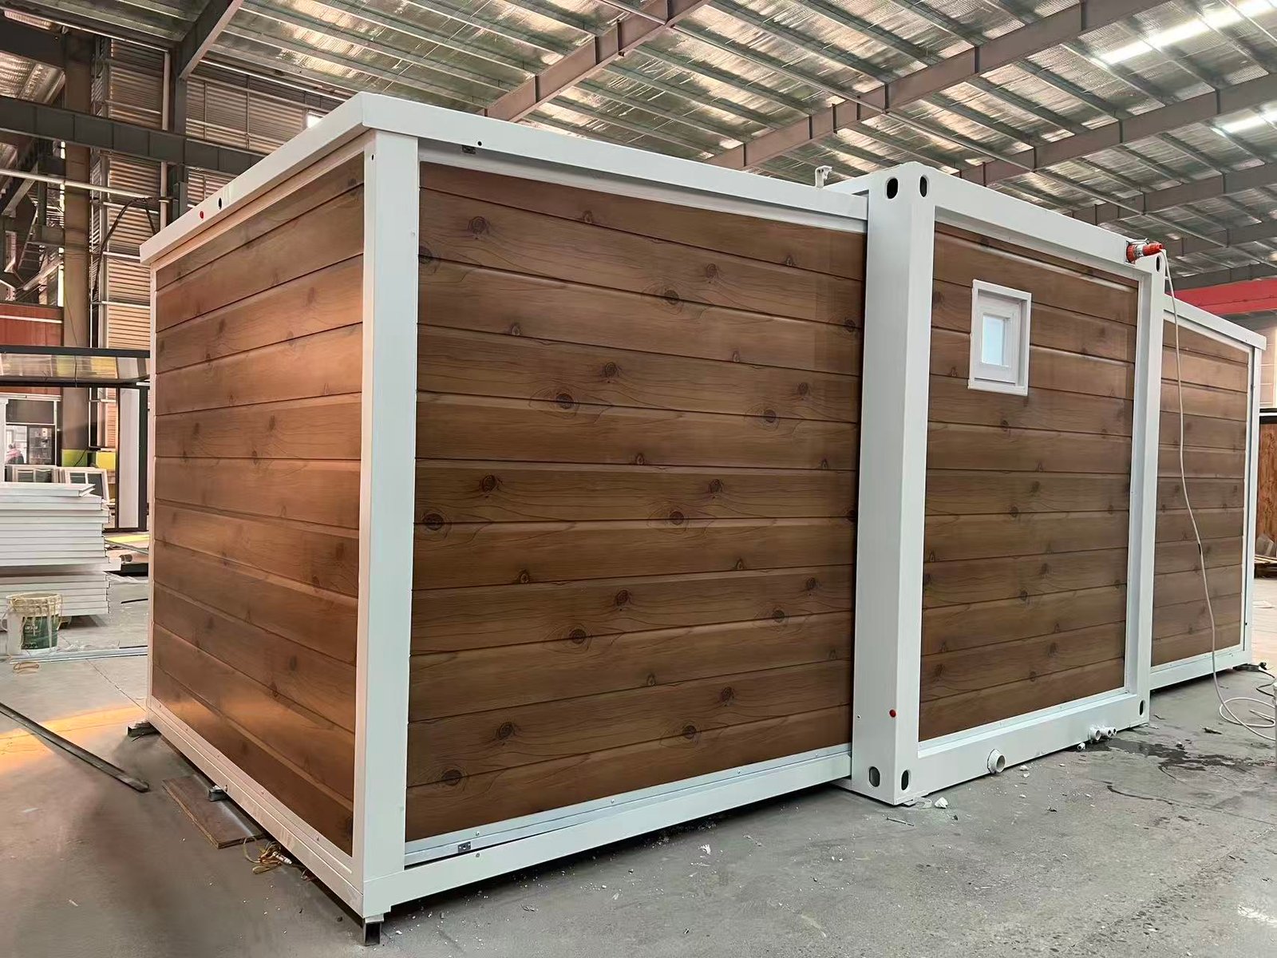
Australian Standard Wood Grain Expandable Container House
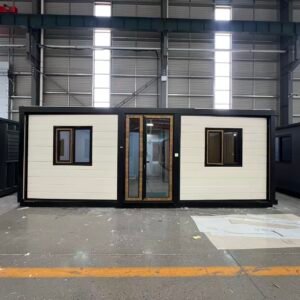
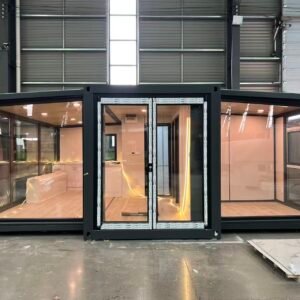
The Australian Standard Wood Grain Expandable Container House is developed for customers looking for a more residential exterior appearance combined with the transport efficiency and fast installation advantages of a double-wing expandable house.
The wood-grain exterior creates a warmer and more natural appearance than standard white sandwich panels, making this model suitable for residential accommodation, granny-flat style projects, holiday rentals, farm accommodation, staff housing, resort cabins and other modular building applications.
Unlike a single global specification, houses supplied to Australia should be configured according to the project location, wind region, climate, building use and local approval requirements.
Galvanized Steel Structural System
The main structure uses a galvanized steel frame, with structural thickness and reinforcement adjusted according to the project.
Typical project options may include:
- Reinforced main beams and columns
- Approximately 2.0–3.0 mm structural steel members depending on position
- Strengthened expandable wing framing
- Reinforced roof structure
- Additional floor cross-members
- Heavy-duty connection points
- Foundation and anchor-bolt connection design
For Australian projects, wind loading is particularly important. AS/NZS 1170.2:2021 is the principal Australian/New Zealand standard covering wind actions on structures, while AS 4055:2021 applies to wind loads for certain housing applications. The appropriate design basis depends on the building geometry and project conditions.
Insulated Wall System
Australia covers very different climate zones, so wall insulation should not be selected using one fixed specification.
Available options may include:
- 50 mm EPS sandwich panel
- 75 mm EPS / rock wool / PU sandwich panel
- 100 mm insulated panel
- Additional roof insulation
- Additional floor insulation
- PU polyurethane insulation for improved thermal performance
For hotter regions, thermal control and ventilation may be more important, while colder inland or southern areas may require better insulation, improved glazing and reduced thermal bridging.
The NCC also contains housing energy-efficiency and condensation-management requirements, including provisions dealing with insulation, thermal bridging and building sealing.
Wood Grain Exterior Finish
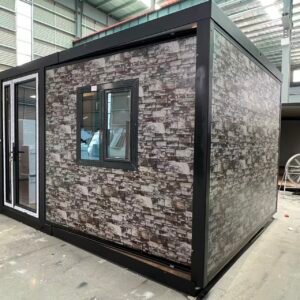
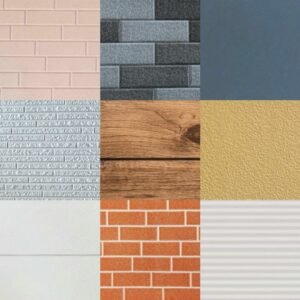
The exterior wall can be finished in a range of wood-grain patterns to create a more natural architectural style.
Available appearance options may include:
- Light oak
- Dark walnut
- Teak-style finish
- Warm brown wood grain
- Mixed wood-grain and black-frame design
- Metal decorative cladding
- Customized exterior finishes
The wood-grain exterior is particularly suitable for residential, rural and hospitality projects where a conventional industrial container-house appearance is not desired.
Australian Window & Glazing Considerations
Windows and external glazed doors are an important part of Australian building compliance.
Depending on the project, available options include:
- Aluminum alloy windows
- Double glazing
- Thermal-break aluminum frames
- Sliding glass doors
- Flyscreens
- Toughened or safety glass
- Customized window sizes
The NCC references AS 2047 for windows and external glazed doors and AS 1288 for certain glazing applications. Wind pressure, weatherproofing and human-impact safety may all affect window selection.
Australian Electrical Configuration
Electrical systems can be configured for the Australian market, including:
- Australian-style power outlets
- 230–240 V compatible system
- Distribution board
- RCD / circuit protection
- Dedicated air-conditioning circuits
- Lighting circuits
- Socket circuits
- Project-specific wiring specifications
AS/NZS 3000:2018, commonly known as the Wiring Rules, provides the technical framework for the design, construction and verification of electrical installations in Australia. Final installation and certification should be completed according to local requirements by appropriately licensed professionals.
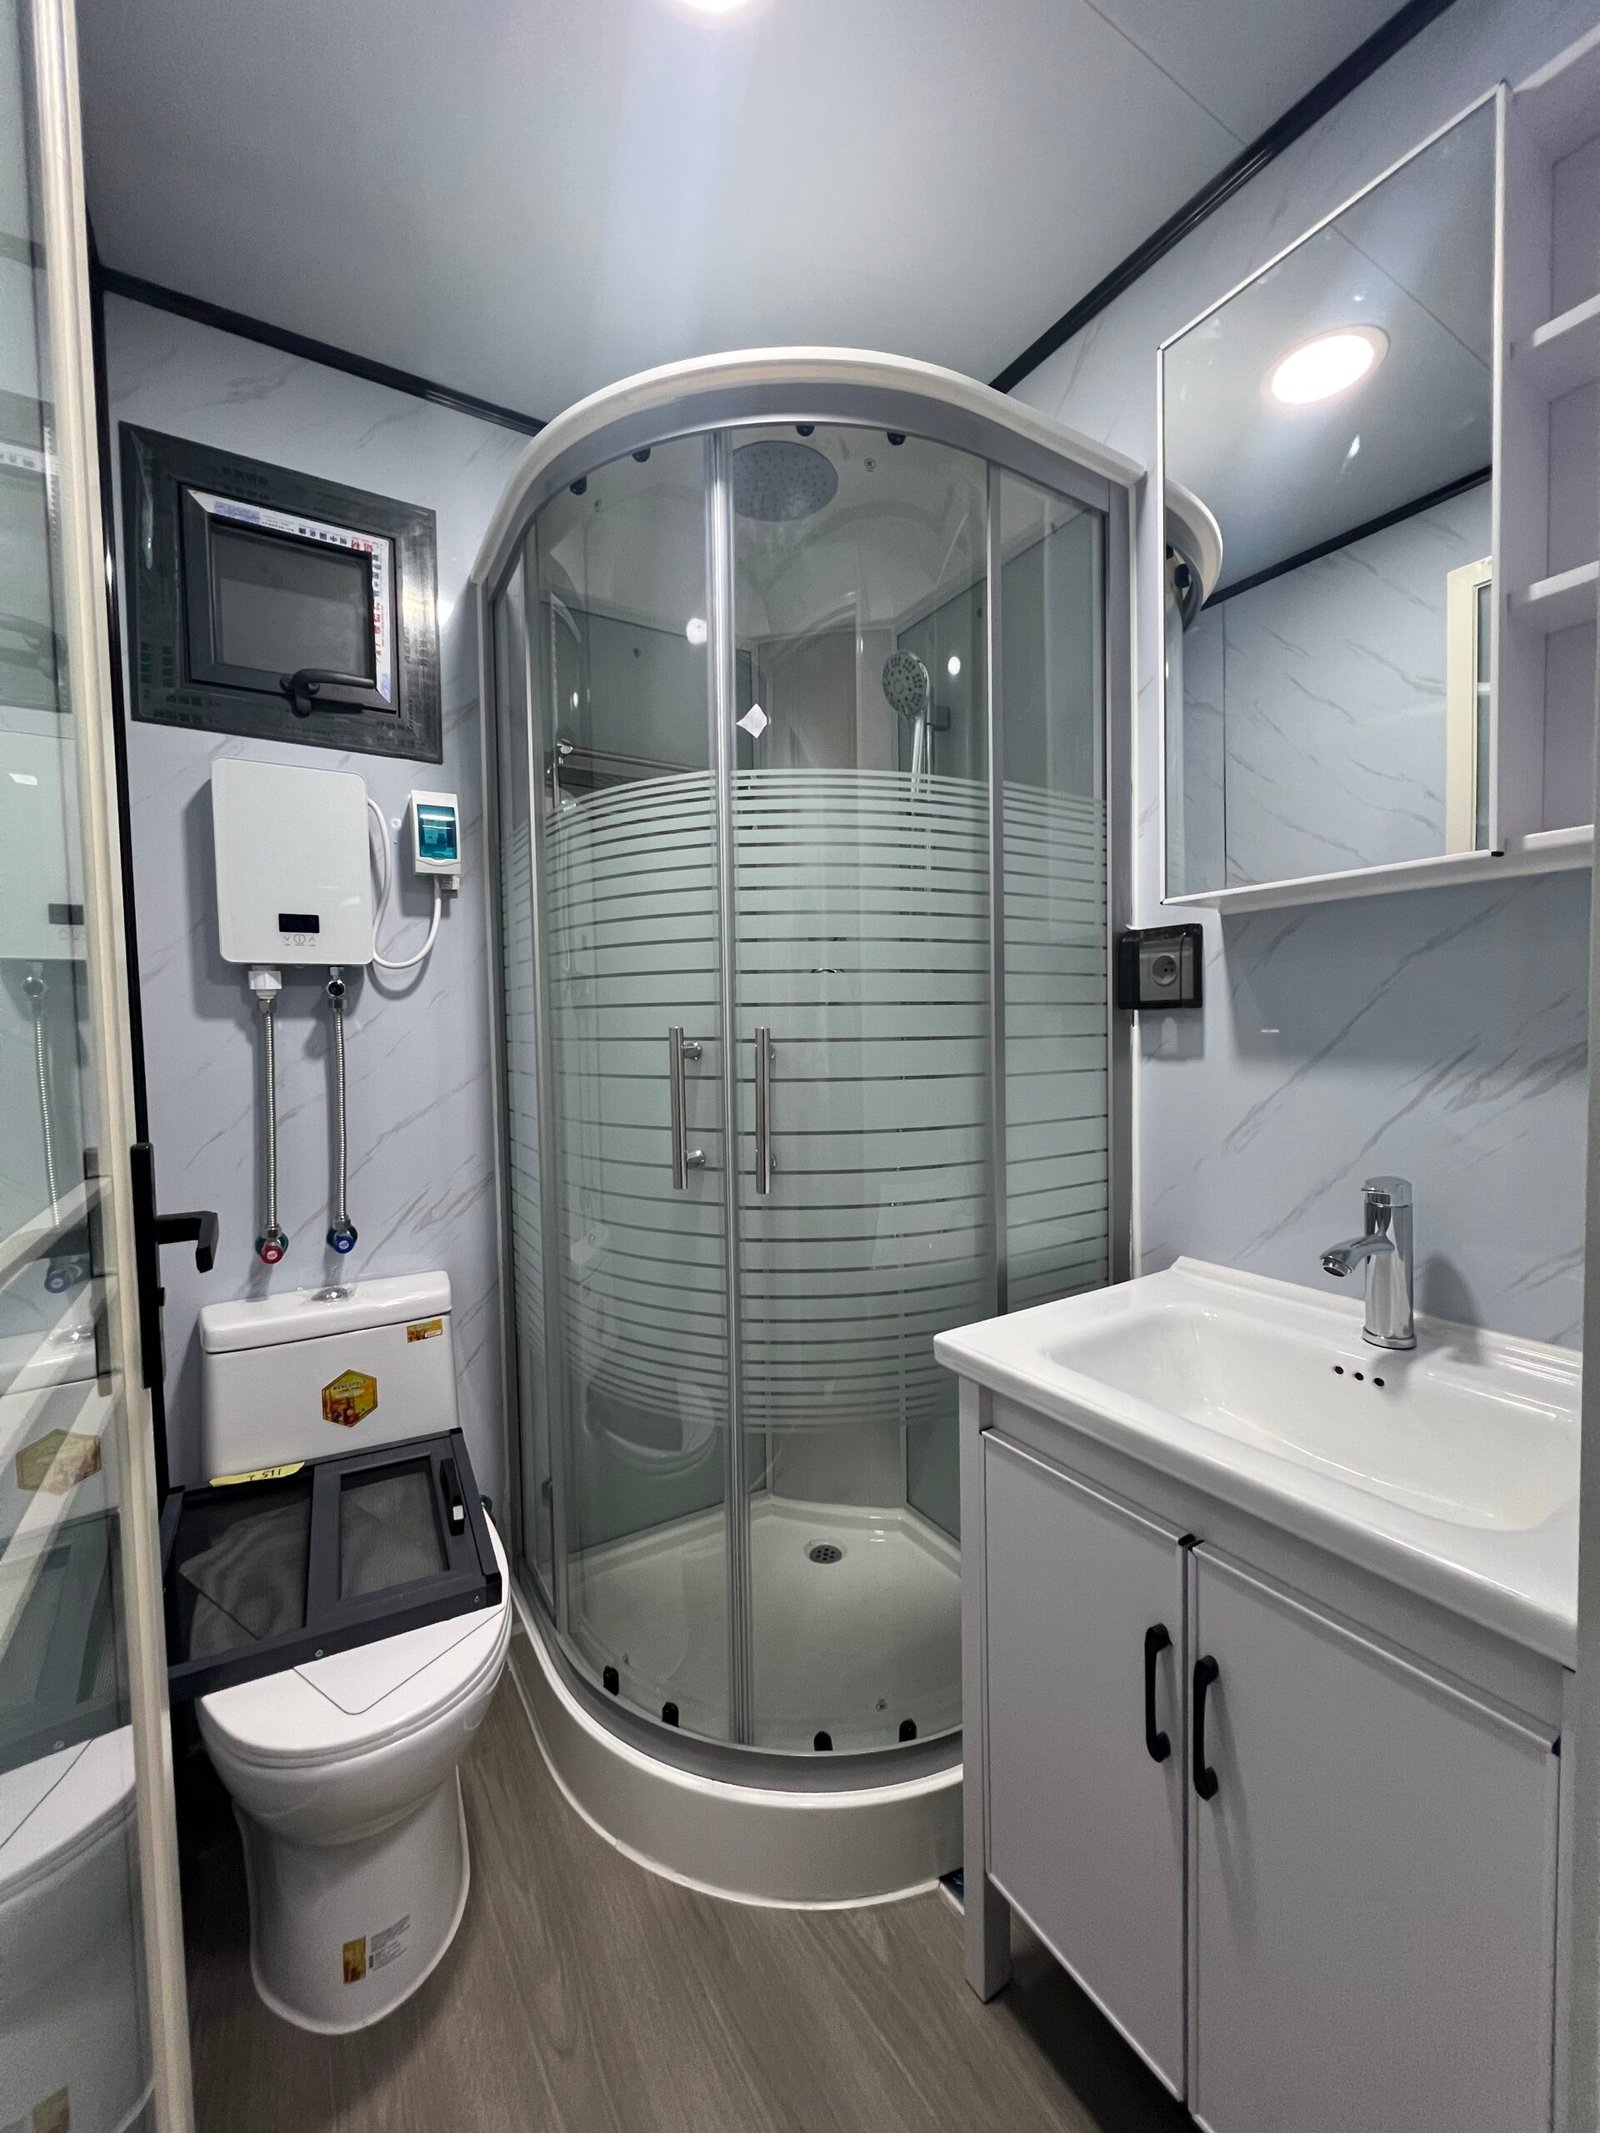
Plumbing & Bathroom System
The house can be supplied with a complete bathroom, including:
- Toilet
- Wash basin
- Shower
- Floor drain
- Water supply piping
- Wastewater piping
- Water heater
- Waterproof wall and floor finishes
Australian plumbing systems commonly reference the AS/NZS 3500 series, which covers water services, sanitary plumbing and drainage, stormwater drainage and heated water services.
Roof & Weather Protection
Depending on the project location, the house may be configured with:
- Standard flat roof
- Additional pitched roof
- Double-slope roof
- Reinforced roof framing
- Gutter and drainage system
- Additional waterproof membrane
- Exterior roof covering
For areas subject to stronger wind, heavy rainfall or harsh coastal exposure, additional structural and waterproofing measures may be required.
Bushfire-Prone Areas
Some Australian projects are located in designated bushfire-prone areas.
In those locations, the relevant Bushfire Attack Level and local approval requirements must be considered. The NCC references AS 3959 for construction in bushfire-prone areas in applicable situations. A standard expandable house should not automatically be described as bushfire-compliant unless the required materials, construction details and project-specific assessment have been completed.
Custom Layout & Interior
The Australian-market version can also be customized with:
- 1–3 bedrooms
- Living room
- Kitchen
- One or two bathrooms
- Built-in wardrobes
- SPC flooring
- Kitchen cabinets
- Air conditioning
- Water heater
- Terrace
- Additional roof
- Customized exterior cladding
Different sizes can be selected according to the required floor area and intended use.
Important Australian Market Notice
Australia does not have one single specification that applies to every expandable house project.
Final requirements may vary according to:
- State or territory
- Wind region
- Site terrain
- Building classification
- Climate zone
- Bushfire exposure
- Coastal environment
- Energy-efficiency requirements
- Local council approval
- Engineer certification
For this reason, Nexspace can adjust the steel structure, insulation, wall thickness, windows, electrical system, plumbing, roof and foundation connection according to project requirements.
Before quotation and production, customers should provide the destination city, intended use and any architect or engineer specifications so that the house can be configured appropriately.