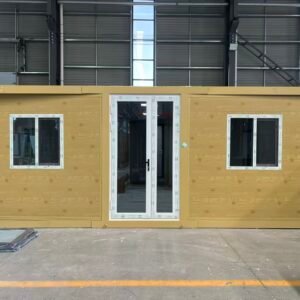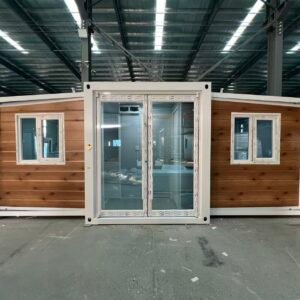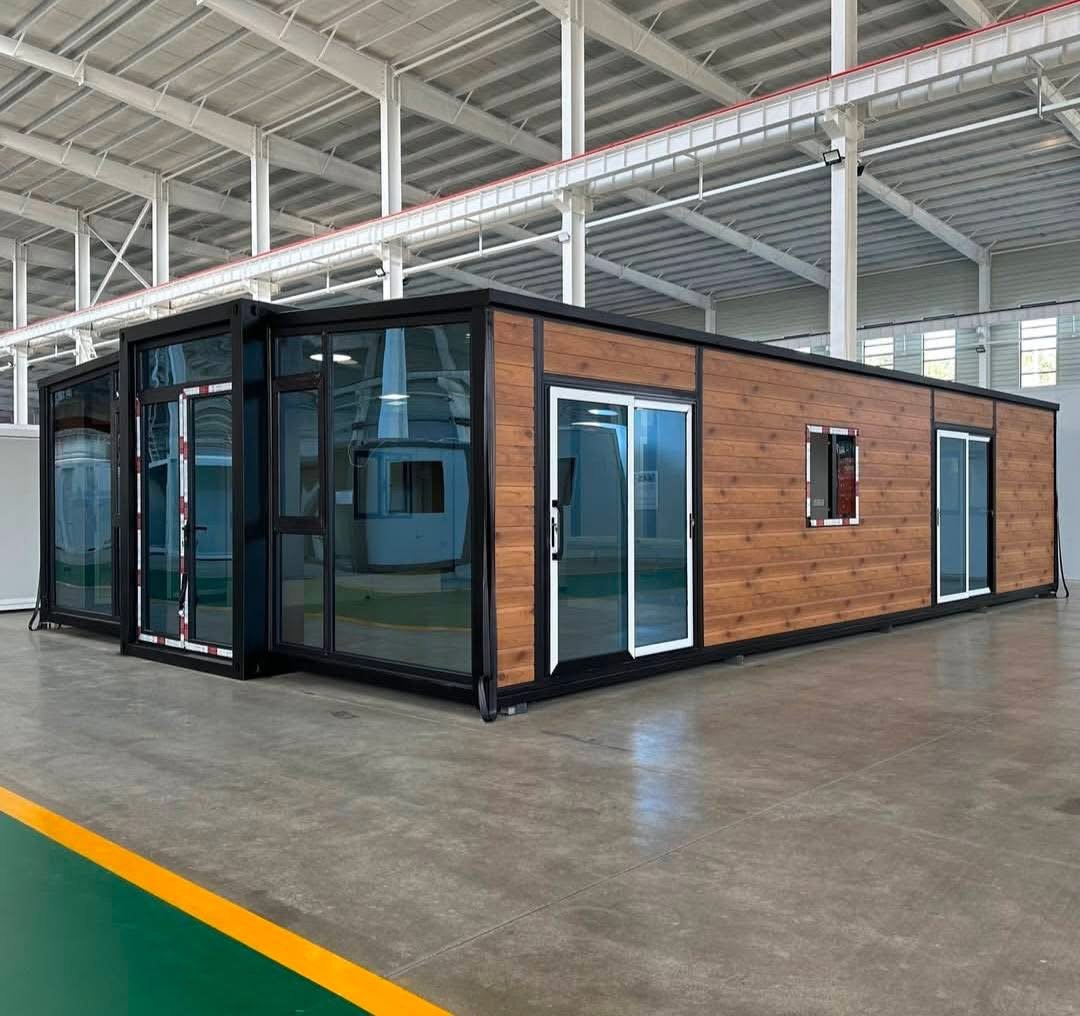
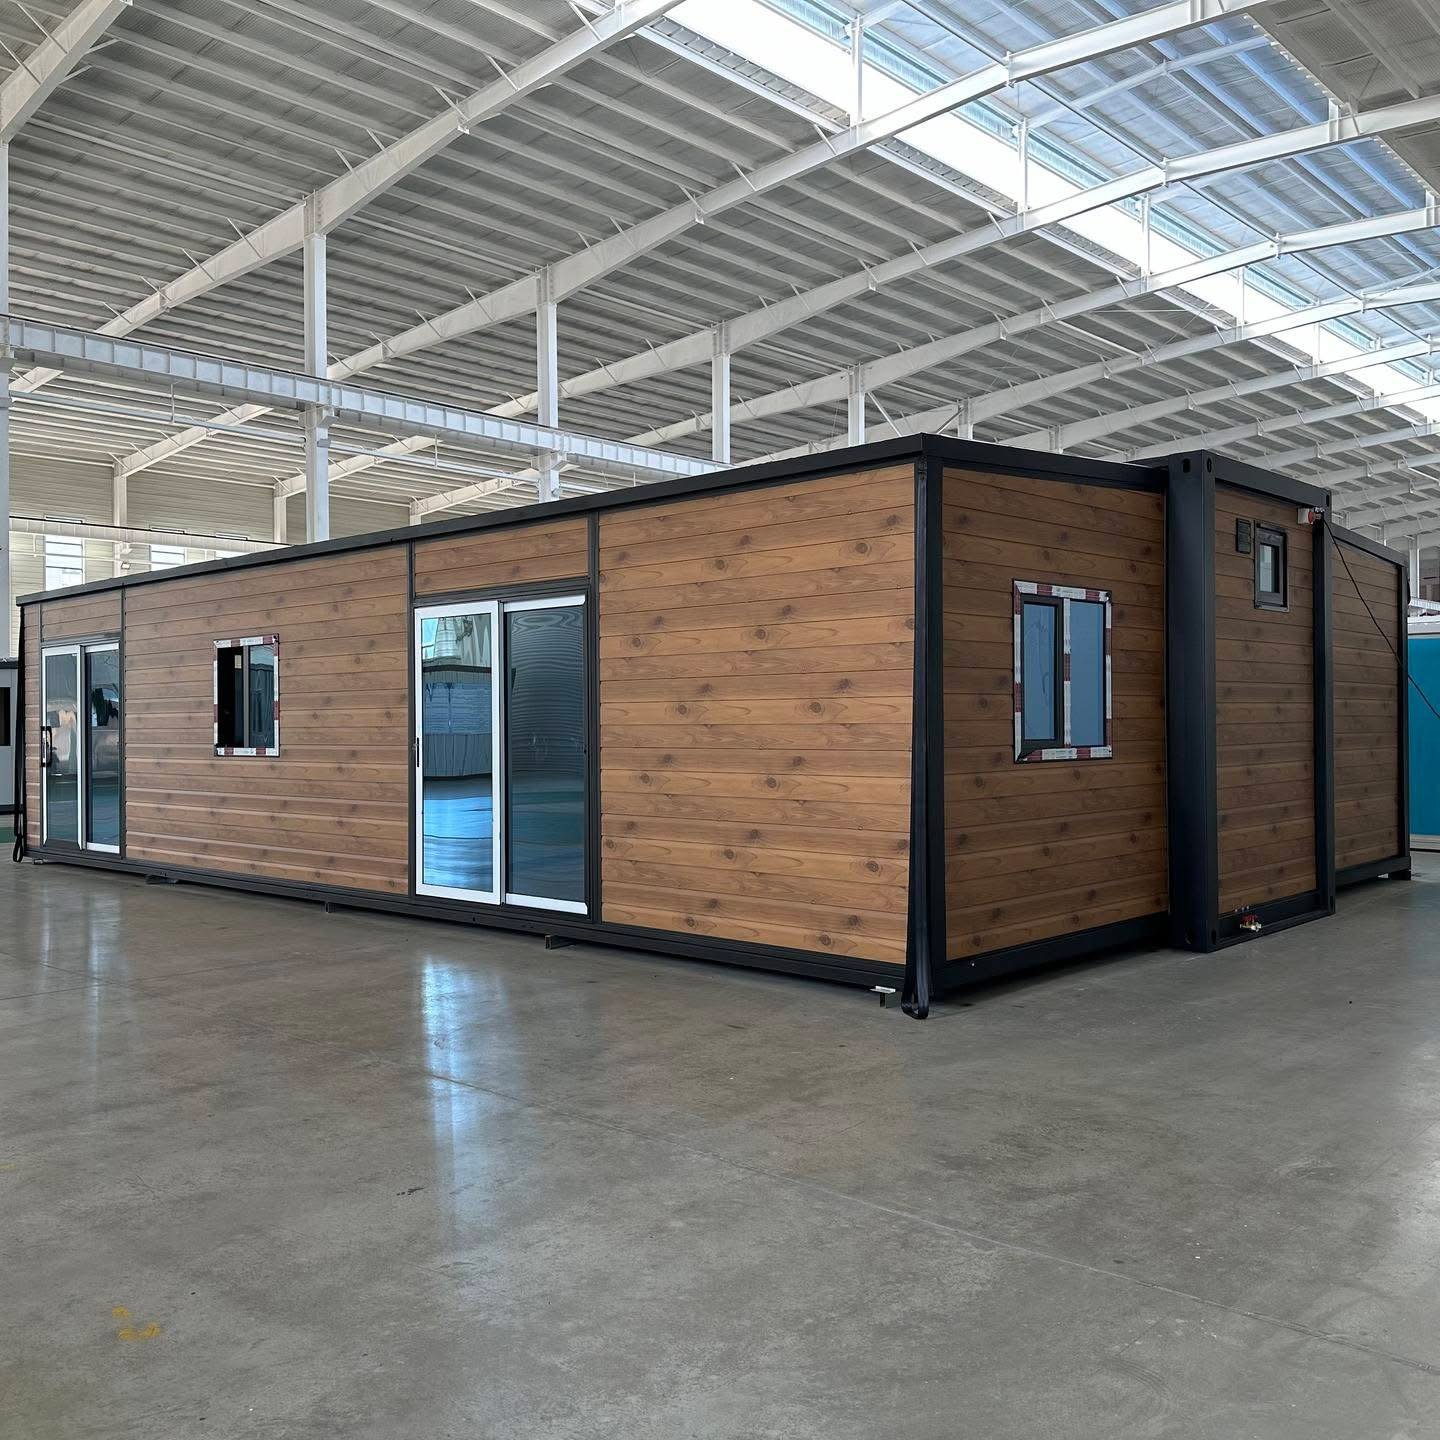
The 40FT New Zealand Wood Grain Expandable Container House is designed for customers who need a larger modular home with a warmer, more residential exterior appearance.
With an expanded size of approximately 11800 × 6300 × 2480 mm and around 74 m² of usable floor area, this model provides enough space for multi-bedroom family layouts while retaining the transport efficiency of a double-wing expandable structure.
The wood grain exterior helps reduce the industrial appearance commonly associated with container-style buildings, making this model particularly suitable for residential, rural, holiday and hospitality projects.
Main Specifications
- Expanded size: approximately 11800 × 6300 × 2480 mm
- Packed size: approximately 11800 × 2200 × 2480 mm
- Floor area: approximately 74 m²
- Approximate weight: 6.0 tons
- 40HQ loading: 1 unit
- Typical occupancy: 2–4 people
Wood Grain Exterior Finish
The exterior can be customized with different wood-inspired finishes, including:
- Light oak
- Warm timber grain
- Dark walnut
- Teak-style finish
- Wood grain combined with black or white framing
- Decorative metal cladding with timber appearance
This makes the house better suited to New Zealand residential and scenic environments than a conventional plain white modular unit.
Insulation for New Zealand Climate
New Zealand’s Building Code Clause H1 Energy Efficiency addresses the thermal performance of the building envelope, including roofs, walls, floors, windows and doors. The appropriate thermal configuration depends on the project and climate zone.
Available insulation options may include:
- EPS sandwich panels
- Rock wool sandwich panels
- PU polyurethane sandwich panels
- 75 mm or 100 mm wall systems
- Additional roof insulation
- Additional underfloor insulation
For colder regions, customers may also select:
- Double glazing
- Thermal-break aluminum windows
- Improved floor insulation
- Higher-performance wall and roof insulation
Reinforced Galvanized Steel Structure
The house uses a galvanized steel structural frame designed for folding transportation and on-site expansion.
Structural options may include:
- Reinforced main beams
- Strengthened columns
- Reinforced expandable wing structure
- Additional roof support
- Improved floor framing
- Project-specific anchoring
Wind design is particularly important in New Zealand. AS/NZS 1170.2:2021 sets out procedures for determining wind speeds and wind actions for structural design.
Flexible 40FT Floor Plans
The larger 74 m² interior can accommodate layouts such as:
- 2 bedrooms + living room + kitchen + bathroom
- 3 bedrooms + living room + kitchen + bathroom
- 3 bedrooms + 2 bathrooms
- Large open-plan living and dining area
- Customized family layouts
Interior finishes can include:
- SPC flooring
- Kitchen cabinets
- Bathroom fixtures
- Wardrobes
- Water heater
- Air conditioning
- Customized lighting and sockets
Doors & Windows
Available options include:
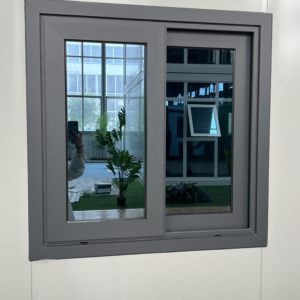
- Aluminum alloy windows
- Double-glazed windows
- Thermal-break windows
- Sliding glass doors
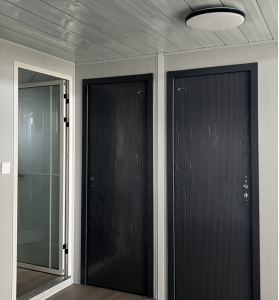
- Steel entrance doors
- Flyscreens
- Customized glazing sizes
For New Zealand projects, glazing and thermal performance should be selected together with the overall H1 compliance strategy rather than treating the windows as an isolated component.
Suitable Applications
The 40FT New Zealand Wood Grain Expandable Container House is suitable for:
- Family housing
- Rural accommodation
- Holiday homes
- Airbnb rentals
- Guest houses
- Resort accommodation
- Staff housing
- Modular residential projects
New Zealand Project Configuration
There is no single specification suitable for every project in New Zealand.
Final configuration may need to consider:
- Climate zone
- Wind exposure
- Thermal performance
- Moisture and condensation
- Glazing
- Roof insulation
- Floor insulation
- Electrical requirements
- Plumbing requirements
- Site-specific engineering
- Local building consent requirements
For this reason, customers should provide the destination city, site conditions, intended use and any architect or engineer specifications before production.
The 40FT New Zealand Wood Grain Expandable Container House combines spacious living, efficient transport, improved thermal customization and a natural exterior appearance suitable for a wide range of New Zealand modular housing projects.