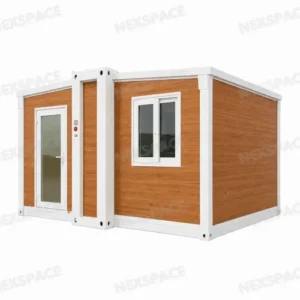
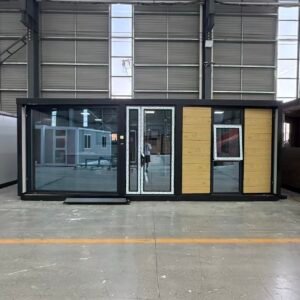
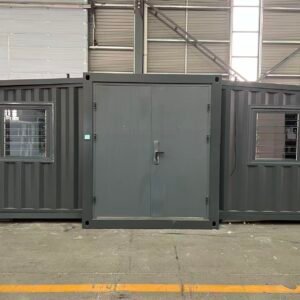
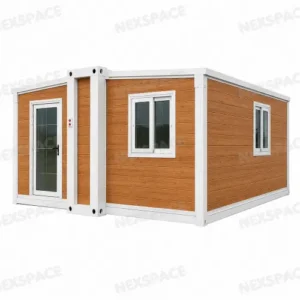
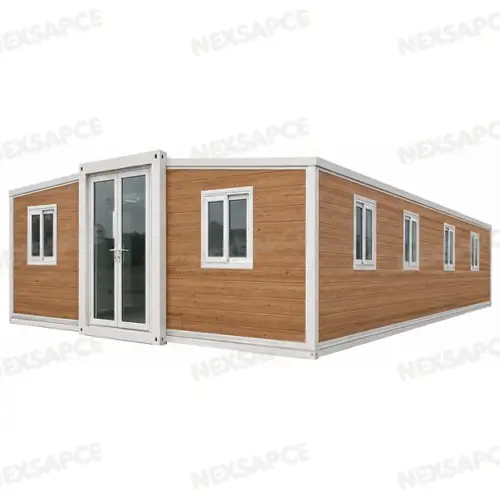
The 40FT expandable container house is a large prefabricated modular home designed for customers who require more bedrooms, larger living areas, and greater flexibility in interior planning. After expansion, the house provides approximately 74 m² of usable floor space, making it suitable for permanent housing, holiday accommodation, rental projects, staff residences, and commercial modular building applications.
The house is manufactured and pre-assembled in the factory before shipment. Electrical wiring, plumbing, wall panels, flooring, windows, doors, kitchen cabinets, and bathroom equipment can be installed in advance according to the selected configuration.
After delivery, the building can be expanded and installed with lifting equipment, significantly reducing the amount of construction work required at the destination.
Dimensions and Basic Specifications
Folded Size:
11800(L) × 2200(W) × 2480(H) mm
Expanded Size:
11800(L) × 6300(W) × 2480(H) mm
Expanded Floor Area:
Approximately 74 m²
Approximate Weight:
5,600 kg
The large expanded area allows the 40FT model to function as a complete family residence or multi-room accommodation unit.
Flexible Residential Layout
The 40FT expandable container house provides enough space for a variety of residential and commercial floor plans.
Typical layouts may include:
• Three or four bedrooms
• One spacious living room
• One kitchen and dining area
• One or two bathrooms
• Laundry or utility room
• Storage space
• Office or study area
Customers may choose an open-plan living and kitchen area or separate the different functional zones with internal partition walls.
The number and location of bedrooms, bathrooms, doors, windows, and internal corridors can be customized according to the project requirements. The larger dimensions are particularly suitable for family housing, rental accommodation, holiday resorts, and long-term residential use.
Reinforced Steel Structure
The 40FT model uses a reinforced galvanized steel structure to support its larger dimensions and expanded floor area. The main frame is designed to provide structural stability during transportation, lifting, expansion, and long-term use.
The galvanized steel components offer improved corrosion resistance and help extend the service life of the building. Structural specifications can also be adjusted according to the local wind load, snow load, climate conditions, and applicable construction requirements.
Insulated Wall Panel Materials
A range of insulated wall panel materials is available, including:
• EPS sandwich panels
• Rock wool sandwich panels
• Polyurethane sandwich panels
• Graphene insulation panels
The wall panel system helps provide thermal insulation, wind resistance, and interior comfort.
For warm and moderate climates, EPS panels offer an economical and widely used solution. For projects requiring improved fire resistance, rock wool panels are recommended. Polyurethane and graphene panels can be selected for colder climates or projects requiring higher thermal insulation performance.
The interior and exterior wall panel thicknesses can be selected according to customer requirements.
Roof and Exterior Customization
The 40FT expandable container house is available with either a flat roof or a pitched roof.
A pitched roof can improve rainwater drainage and create a more traditional residential appearance. A flat roof provides a modern and simple architectural style and can also be combined with optional external roof structures or terrace designs.
Exterior customization options include:
• Black or white steel frame
• Standard colored sandwich panels
• Metal embossed decorative panels
• Glass curtain walls
• Large aluminum windows
• Sliding glass doors
• Customized entrance doors
• Multiple exterior colors and textures
Metal embossed panels are particularly suitable for customers who want a more durable and visually refined exterior finish. They provide additional protection against sunlight, rain, wind, and long-term outdoor exposure.
Glass curtain walls can be used in the living room or front façade to increase daylight and create a more open interior atmosphere.
Kitchen and Bathroom Options
The house can be equipped with a complete kitchen and bathroom system before shipment.
Kitchen options may include:
• L-shaped kitchen cabinets
• Straight-line kitchen cabinets
• Countertops
• Sink and faucet
• Water supply and drainage connections
• Electrical sockets for kitchen appliances
• Wall-mounted cabinets
Bathroom options may include:
• Toilet
• Wash basin
• Shower system
• Mirror
• Exhaust fan
• Waterproof wall and floor finishes
• Dry and wet area separation
• Integrated bathroom module
The size and position of the kitchen and bathroom can be adjusted according to the floor plan.
Interior Finishing
The 40FT expandable house can be delivered in different completion levels, from a basic structural unit to a fully finished modular residence.
Available interior finishes include:
• SPC flooring
• Bamboo or cement-board subfloor
• Decorative internal wall panels
• Ceiling panels
• Skirting boards
• Corner trims
• LED lighting
• Electrical sockets and switches
• Distribution box
• Plumbing system
• Customized internal doors
Furniture, air-conditioning systems, appliances, and solar power systems can also be discussed according to the customer’s project requirements.
Applications
The 40FT expandable container house can be used for:
• Large family residences
• Modular villas
• Holiday homes
• Resort accommodation
• Rental properties
• Staff dormitories
• Project camps
• Offices and meeting rooms
• Schools and training rooms
• Clinics and community facilities
• Commercial reception spaces
Its large floor area makes it especially suitable for projects requiring multiple rooms within one prefabricated unit.
Main Advantages
The 40FT expandable container house provides a spacious interior while maintaining the benefits of modular construction, including factory production, shorter installation time, customizable configurations, and reduced on-site work.
The structural frame, wall insulation, floor plan, roof style, exterior decoration, doors, windows, kitchen, bathroom, electrical system, and interior finishes can all be customized for different markets and project applications.
Expandable Container House