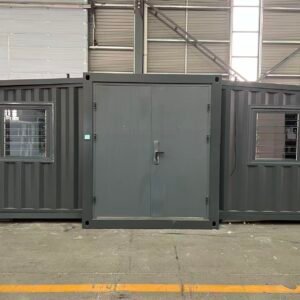
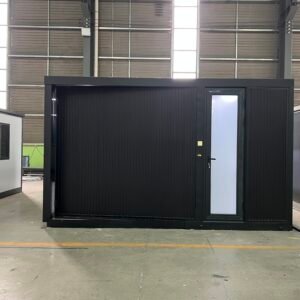
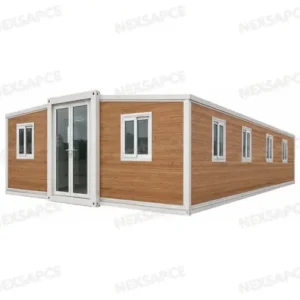
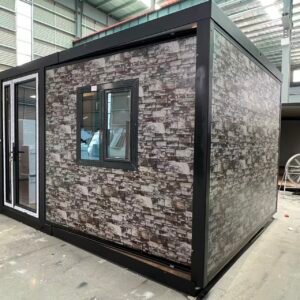
The 20FT narrow-fold expandable container house is a compact modular building specifically designed to improve transportation efficiency. Unlike the standard expandable model with a folded width of approximately 2200 mm, this version has a folded width of only 700 mm.
Its narrow folded structure allows multiple units to be transported within one shipping container, helping customers reduce international freight costs for larger housing projects.
After expansion, the house provides approximately 28 m² of usable space, making it suitable for compact residential units, guest rooms, staff accommodation, offices, temporary housing, and rental cabin projects.
Dimensions and Basic Specifications
Folded Size:
5900(L) × 700(W) × 2480(H) mm
Expanded Size:
5900(L) × 4760(W) × 2480(H) mm
Expanded Floor Area:
Approximately 28 m²
Approximate Weight:
1,800 kg
Because of its reduced folded width and lighter weight, this model offers greater flexibility in transportation, storage, handling, and project deployment.
Compact and Flexible Layout
The 20FT narrow-fold expandable house is designed for projects where transportation cost and loading quantity are important considerations.
Depending on the intended application, the floor plan can be configured with:
• One bedroom
• One living room
• One kitchen
• One bathroom
• Studio-style open living area
• Office or reception area
For accommodation projects, the interior may also be arranged as a bedroom with a private bathroom. For office use, the internal partition walls can be reduced to create a larger open workspace.
The positions of windows, doors, internal walls, electrical sockets, plumbing connections, and lighting can all be customized.
Efficient Transportation Solution
The narrow folded design is one of the main advantages of this model. Multiple folded units can be loaded into a single 40HQ shipping container, depending on the selected interior configuration, packaging method, and included accessories.
For certain basic configurations, especially units without a complete prefabricated bathroom, a 40HQ container may accommodate multiple sets, making the product suitable for developers, distributors, construction companies, accommodation operators, and large-volume housing projects.
The final loading quantity should be confirmed according to the detailed configuration and packing list.
Steel Frame and Expandable Structure
The house uses a galvanized steel frame designed for transportation, lifting, expansion, and repeated installation.
The structural components are factory-produced to ensure dimensional accuracy and consistent assembly quality. After arriving at the project site, the folded side sections can be opened and fixed to form the complete building structure.
This installation method reduces wet construction work and allows the building to be completed more quickly than many traditional construction methods.
Wall Panel and Insulation Options
Available wall panel materials include:
• EPS sandwich panels
• Rock wool sandwich panels
• Polyurethane sandwich panels
• Graphene insulation panels
The most suitable insulation material can be selected according to the local climate, fire protection requirements, intended use, and budget.
EPS panels are suitable for standard residential and commercial applications. Rock wool panels provide improved fire resistance. Polyurethane and graphene panels are available for customers requiring better thermal insulation performance.
Wall panel thickness, steel sheet thickness, and interior surface finishes can also be customized.
Exterior Appearance
Although this model is designed primarily for transportation efficiency, the exterior appearance can still be customized for different markets.
Available options include:
• Black or white structural frame
• Flat roof
• Pitched roof
• Colored steel wall panels
• Metal embossed exterior panels
• Customized wall textures and patterns
• Aluminum doors and windows
• Glass entrance doors
• Optional glass curtain wall sections
Metal embossed panels can be added to improve the exterior appearance and provide additional weather protection. Customers may select modern, wood-grain, stone-pattern, or other decorative surface finishes.
Interior Equipment
The house can be supplied with different levels of interior completion.
Optional equipment includes:
• SPC flooring
• Interior wall and ceiling panels
• Electrical wiring
• Distribution box
• Switches and sockets
• LED ceiling lights
• Kitchen cabinets
• Sink and countertop
• Toilet and wash basin
• Shower equipment
• Water supply and drainage pipes
• Aluminum or PVC windows
• Interior doors
For projects that prioritize maximum loading quantity, certain interior components can be packed separately or installed at the destination.
Applications
The 20FT narrow-fold expandable container house is suitable for:
• Compact homes
• Guest rooms
• Rental cabins
• Resort accommodation
• Worker housing
• Construction camps
• Site offices
• Security rooms
• Temporary classrooms
• Emergency accommodation
• Modular project housing
It is particularly suitable for projects requiring multiple units and lower average transportation costs.
Main Advantages
The 20FT narrow-fold expandable container house combines compact folded dimensions, efficient container loading, flexible interior layouts, and fast on-site installation.
Compared with the standard 20FT expandable house, this model provides a smaller expanded floor area but offers greater logistics efficiency. It is therefore an attractive solution for distributors, contractors, developers, and project customers purchasing multiple units.
The layout, wall panels, exterior finish, roof design, doors, windows, kitchen, bathroom, electrical system, and interior decoration can all be customized according to the project requirements.
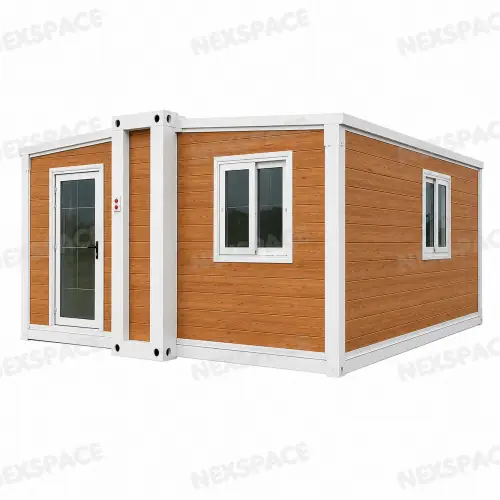
Expandable Container House