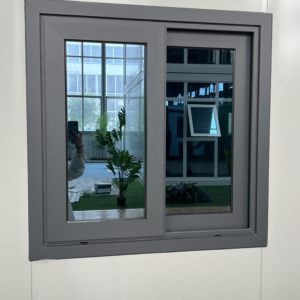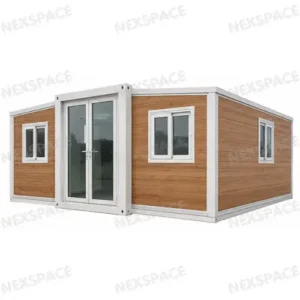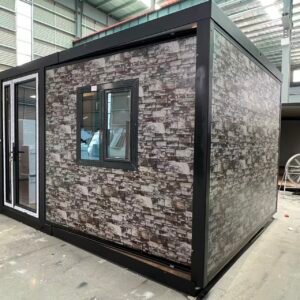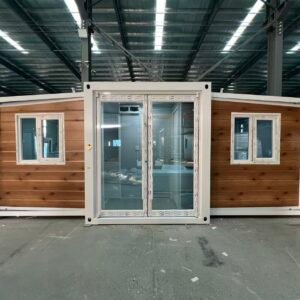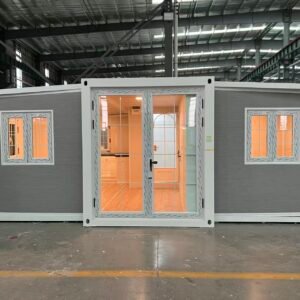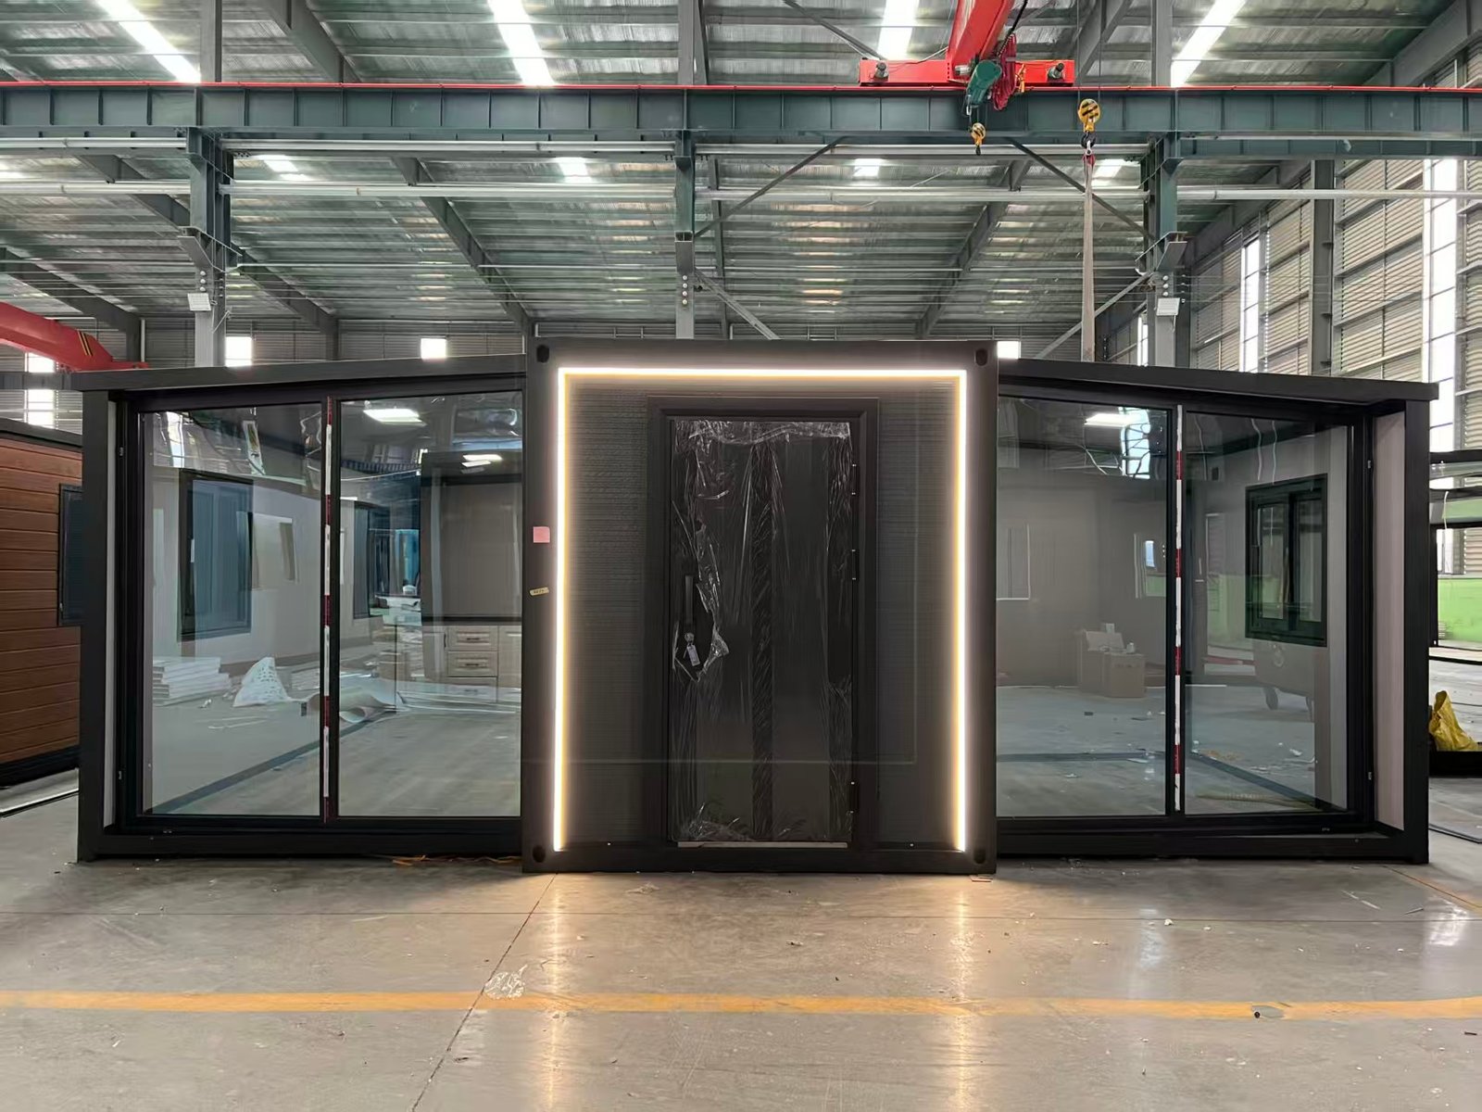
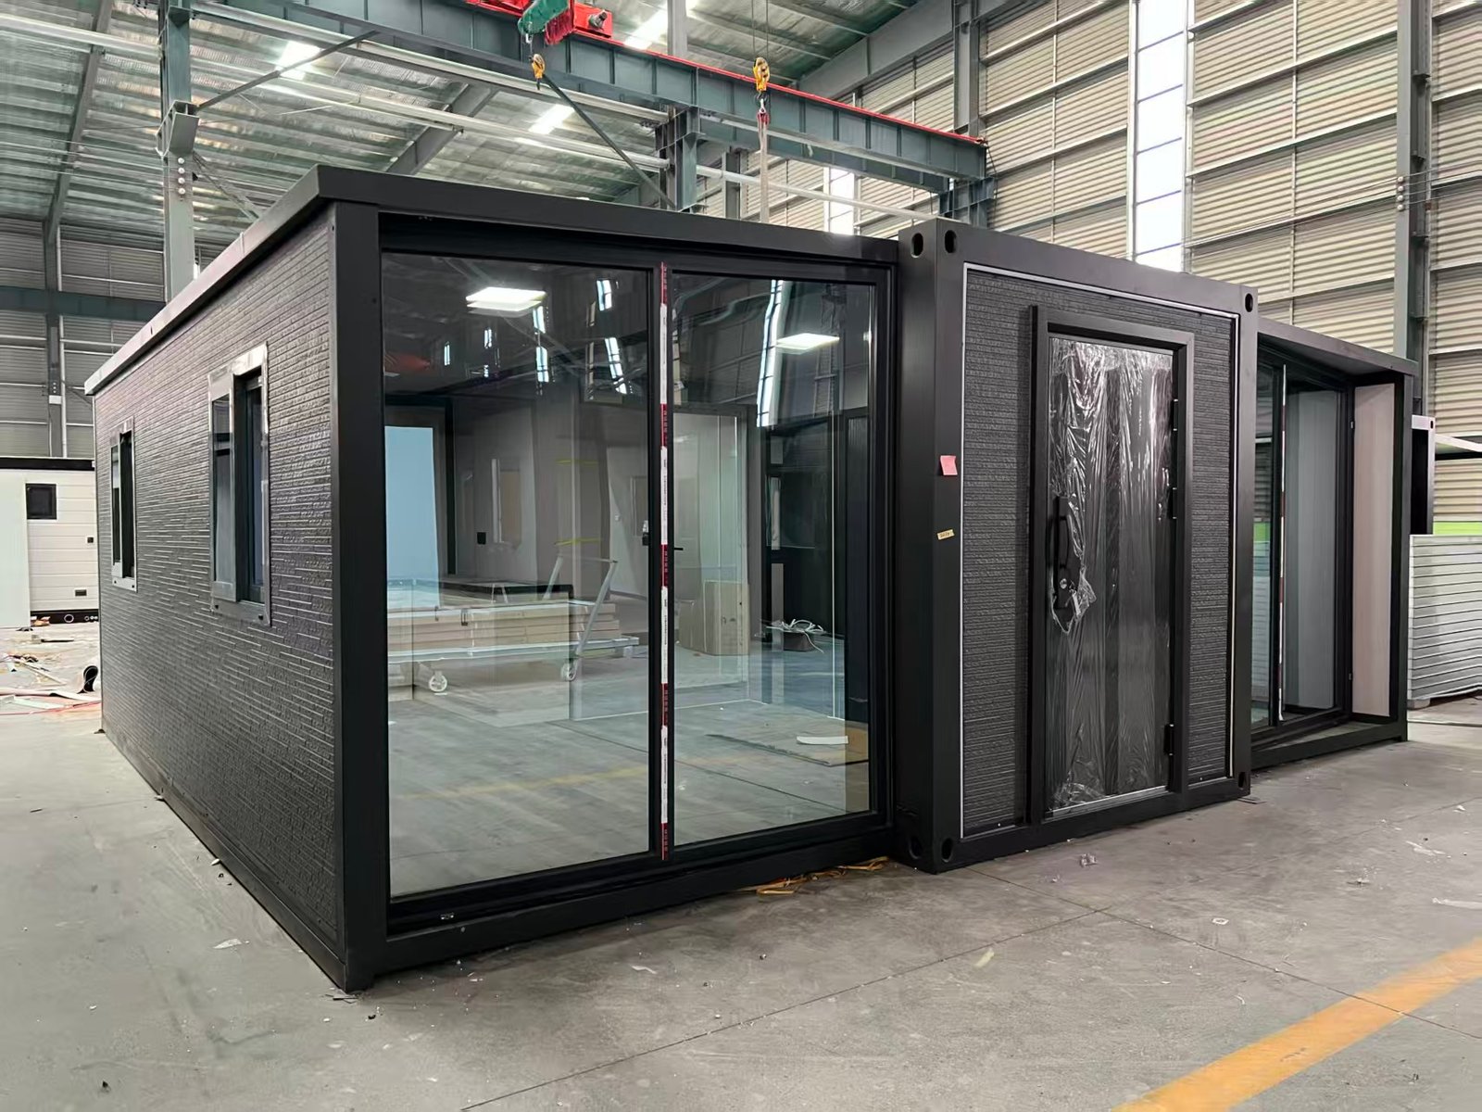
This expandable container house with security door and reflective glass windows is designed for customers who want a more secure entrance together with a modern, bright exterior appearance.
The main facade combines a reinforced security entrance door with large floor-to-ceiling reflective glazing. The reflective glass helps create a more private exterior appearance during the daytime while still allowing natural light into the interior.
This design is suitable for residential homes, holiday accommodation, Airbnb rentals, offices, guest houses, resort projects and other modular building applications.
Flexible Floor Plan Options
The interior can be customized according to the required house size and usage.
Available layouts can include:
- Open studio layout
- 1 bedroom + living room
- 1 bedroom + kitchen + bathroom
- 2 bedrooms + living room + bathroom
- 2 bedrooms + living room + kitchen + bathroom
- 2 bedrooms + 2 bathrooms
- 3 bedrooms + living room + kitchen + bathroom
- Master bedroom + guest bedroom
- Office + meeting area
- Custom residential layout
For smaller models, the reflective glass section can be positioned in the main living room to make the interior feel more spacious.
For larger two-bedroom or three-bedroom homes, standard windows can be combined with the floor-to-ceiling glazing.
Security Entrance Door
The reinforced entrance door is one of the main features of this model.
Compared with a standard lightweight residential door, a security door can provide improved strength and a more substantial entrance appearance.
Door style, finish, color and locking configuration can be selected according to project requirements.
Reflective Floor-to-Ceiling Glass
Large reflective glazing can be installed on selected sections of the facade.
This design provides:
- Increased natural daylight
- Modern architectural appearance
- Greater visual connection with the outdoors
- More daytime privacy than clear glazing
- A brighter living room environment
The size and position of the glass can be customized.
Sliding glass doors or additional standard windows can also be incorporated where required.
Kitchen Options
The kitchen can be supplied in several configurations:
- Straight kitchen cabinets

- L-shaped kitchen
- Compact kitchenette
- Open kitchen
- Semi-open kitchen
- Kitchen connected to dining area
- No kitchen for local installation
Kitchen cabinets, countertop, sink position and utility connections can be adjusted to the selected floor plan.
Bathroom Configuration
A standard bathroom can include a shower, toilet and washbasin.
Depending on the overall house size, customers can choose one bathroom, two bathrooms or plumbing connections only.
Wall and Insulation Options
Solid wall sections can use:
- EPS sandwich panels
- Rock wool sandwich panels
- Polyurethane insulated panels
Decorative metal carved panels or metal siding can also be added to improve the exterior appearance.
Custom Security and Exterior Design
Customers can customize:
- Security door style
- Reflective glass size
- Glass position
- Exterior wall color
- Frame color
- Windows
- Bedroom quantity
- Kitchen cabinets
- Bathroom layout
- Flooring
- Insulation
- Decorative exterior panels
This allows the house to be configured as a compact one-bedroom modular home, a two-bedroom family residence, a larger three-bedroom prefab house or a secure modular office.
Suitable Applications
This model is suitable for:
family housing, vacation homes, Airbnb rentals, guest accommodation, resort units, modular offices and other projects where security, privacy and natural light are important.