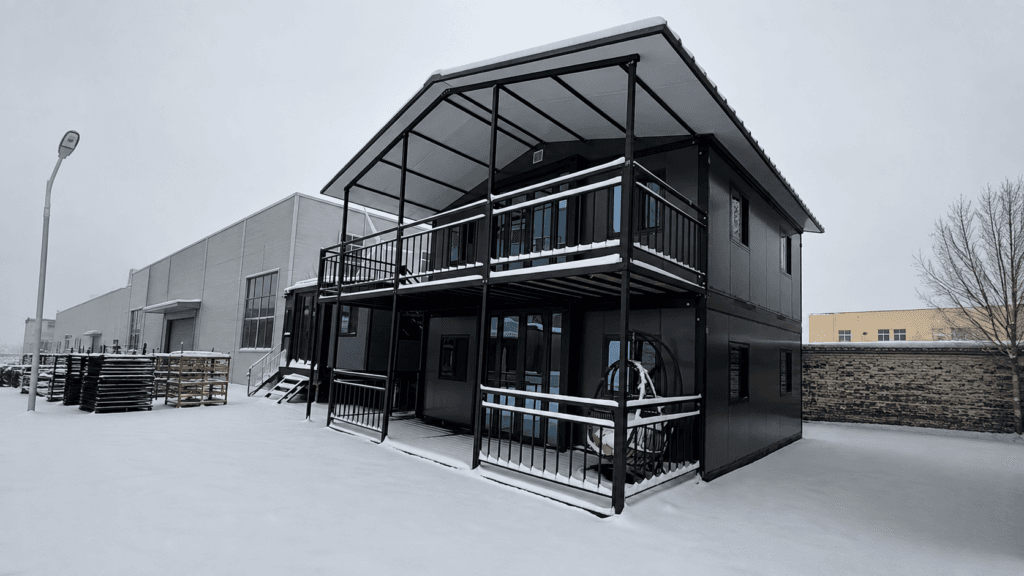
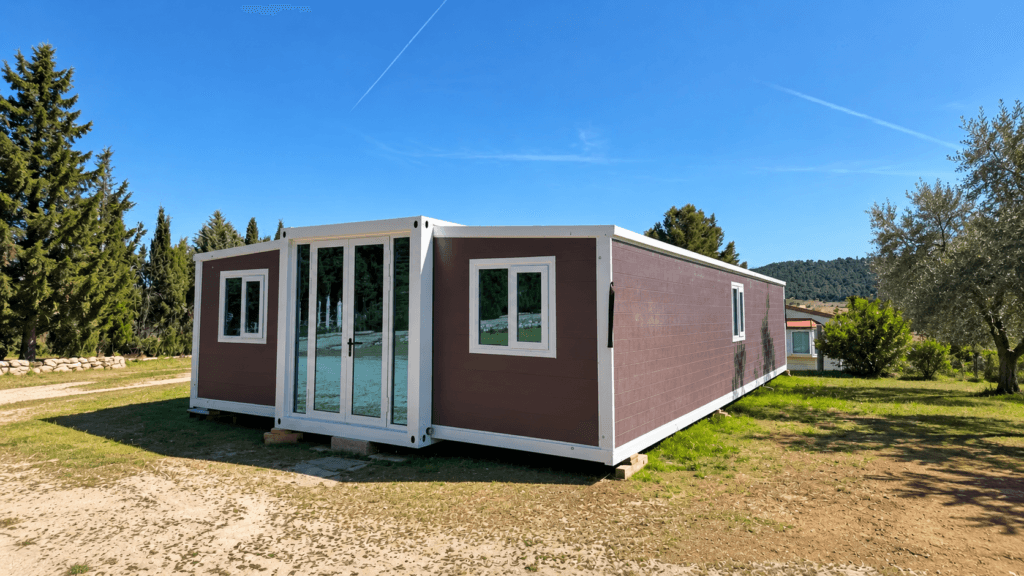
Installing an expandable container house is much faster and simpler than constructing a conventional building. Most of the main structure, wall panels, electrical system and plumbing preparation are completed in the factory before shipment.
At the project site, the main work is usually positioning the house, unfolding the two wings, securing the structure, sealing the roof joints and connecting the utilities.
However, site preparation is still important. Ground conditions, house size and local installation requirements should all be checked before installation begins.
1. Check the Ground Conditions First
An expandable container house does not always require a traditional concrete foundation.
If the ground is firm, level and has sufficient bearing capacity, the house may be installed directly on a properly prepared and leveled surface.
For sites with softer soil, uneven terrain, poor drainage or insufficient bearing capacity, a suitable foundation should be prepared before the house arrives.
Common solutions may include:
- Concrete pads
- Concrete piers
- Strip foundations
- Reinforced concrete foundations for projects requiring greater structural support
The final foundation design should depend on local soil conditions, climate and project requirements.
For standard house sizes, foundation drawings can also be prepared in advance to help the customer complete the site work before delivery.
Image suggestion: Place photos of completed foundations here, together with typical foundation drawings for 20FT, 30FT and 40FT expandable houses.
2. Lift the House Into Position
The expandable house arrives at the site in its folded transportation state.
A crane is normally used to lift the complete unit from the truck or container and place it onto the prepared installation area.
Before lowering the house completely, the installation team should confirm:
- The correct orientation of the entrance
- The position of the kitchen and bathroom
- The location of utility connections
- Alignment with the foundation or support points
The house should then be adjusted until it is positioned correctly and level.
Accurate positioning at this stage makes the following installation steps much easier.
3. Release the Transportation Fixings
During transportation, the expandable sections are secured to prevent movement.
Once the house has been positioned, the transportation fixing points can be released.
The workers should check that the surrounding area is clear before beginning the expansion process.
No major construction work is required at this stage. The house has already been manufactured and assembled in the factory, so the purpose of the site installation is mainly to restore it from its transport configuration to its full-size configuration.
4. Expand the Two Wings
The two side sections can now be unfolded.
The number of workers required depends mainly on the size of the house.
As a practical reference:
- A 20FT expandable container house can normally be unfolded with around 4 adult workers.
- A 40FT expandable container house may require around 8 adult workers.
The exact number may vary depending on the model, installation conditions and the experience of the workers.
Despite its large expanded floor area, the unfolding process itself is relatively straightforward. This is one of the major advantages of the expandable structure: a house can be transported in a compact form and quickly expanded after arriving at the project site.
5. Lock and Support the Expanded Structure
Once both wings have been fully opened, the structure needs to be secured in its final position.
The supplied structural components are used to lock and support the expanded sections.
Workers should confirm that:
- Both wings are completely unfolded
- Floor sections are properly positioned
- Wall sections are aligned
- Roof sections are correctly supported
- Structural fixing points are securely tightened
At this stage, the house has already taken its final shape.
6. Restore the Interior Wall Panels
Some interior wall panels or components may need to be folded, removed or temporarily fixed during transportation.
After the house has been expanded, these sections can be restored to their original positions.
Depending on the floor plan, this may include:
- Interior partition panels
- Bedroom partitions
- Bathroom wall sections
- Interior doors
- Decorative panels or finishing components
Because most of the interior work has already been completed in the factory, this is not the same as building the interior from scratch.
It is mainly a matter of restoring the components that were adjusted for transportation.
7. Seal the Roof and Expansion Joints
Waterproofing is one of the most important parts of the final installation.
After expansion, the roof joints and relevant connection areas should be carefully checked and sealed.
Typical materials include:
- Waterproof sealing strips
- Weather-resistant sealant
- Joint sealing materials
Special attention should be paid to the areas where the expandable sections connect to the central structure.
Correct sealing helps prevent rainwater from entering the house during long-term outdoor use.
8. Connect Water, Electricity and Drainage
The main utility connection points are prepared in the factory before shipment.
This means the installation team normally does not need to redesign the house’s internal electrical or plumbing system on site.
The customer only needs to connect the external utilities to the reserved connection points, including:
- Fresh water supply
- Electrical power
- Wastewater or sewage outlet
Additional equipment such as air conditioners, water heaters, solar systems or external electrical equipment can also be connected according to the project configuration.
Local electrical and plumbing work should still be completed according to the applicable local regulations.
9. Carry Out a Final Inspection
Before the house is put into use, the complete installation should be checked.
The final inspection should include:
- House level and position
- Structural fixing points
- Roof and joint sealing
- Doors and windows
- Interior partitions
- Electrical connections
- Water supply
- Drainage
- Bathroom fixtures
- Overall stability
Any installation adjustments should be completed before furniture and other equipment are moved into the house.
How Difficult Is It to Install an Expandable Container House?
For most projects, installation is relatively simple because the majority of the manufacturing work has already been completed before the house leaves the factory.
Unlike conventional construction, there is normally no need to build the main steel structure, walls, roof and interior rooms separately on site.
The main installation sequence is simply:
Prepare the site → lift the house into position → unfold the wings → secure the structure → restore interior components → seal the roof → connect utilities → inspect.
This greatly reduces on-site construction time and labor requirements.
Does an Expandable Container House Need a Foundation?
Not necessarily.
A suitable installation method depends on the condition of the land.
Firm and level ground may only require proper leveling and support, while softer or unstable ground may require concrete foundations or additional structural support.
For permanent or long-term projects, as well as areas with strong wind, heavy rain or challenging soil conditions, foundation and anchoring requirements should be evaluated according to the local project conditions.
How Many People Are Needed for Installation?
The required workforce depends mainly on the size of the expandable house.
As a general practical reference:
| House Size | Typical Installation Workforce |
|---|---|
| 20FT Expandable House | About 4 adults |
| 30FT Expandable House | Depends on configuration |
| 40FT Expandable House | About 8 adults |
A crane is normally required for unloading and positioning the folded house.
The main expansion work itself can be completed with a relatively small team.
Final Thoughts
One of the biggest advantages of an expandable container house is that most of the complicated work is completed in a controlled factory environment.
Once the house reaches the destination, the customer does not need to construct a complete building from the ground up.
With the installation site prepared in advance, the house can be positioned, expanded, secured and connected much faster than a conventional building.
For customers preparing a project, we can also provide foundation drawings, installation guidance and house-specific technical information according to the selected expandable container house model.