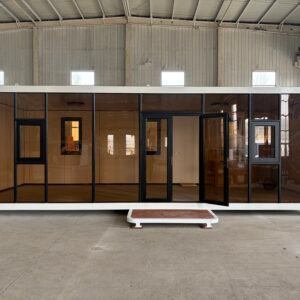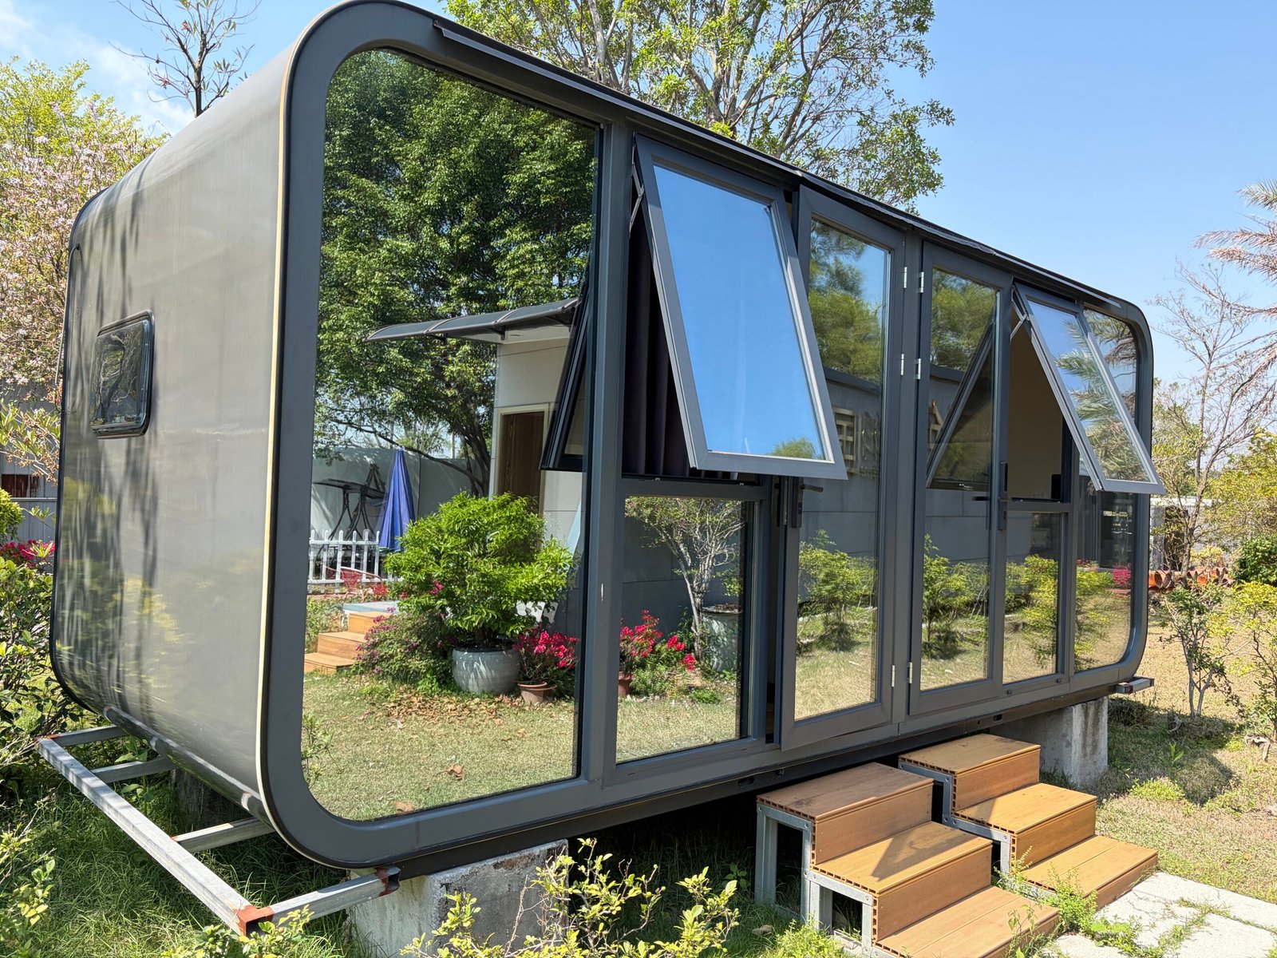
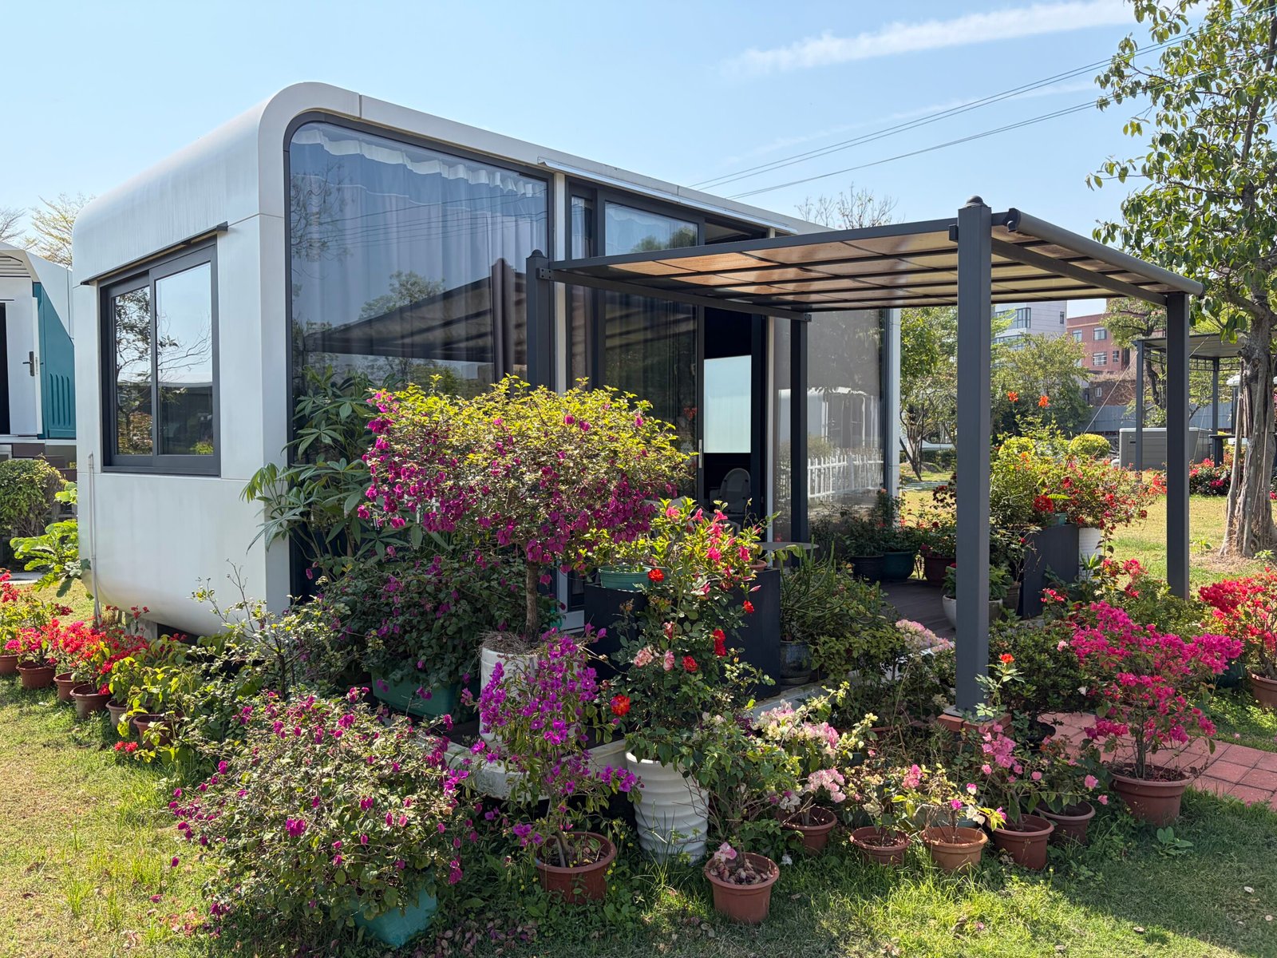
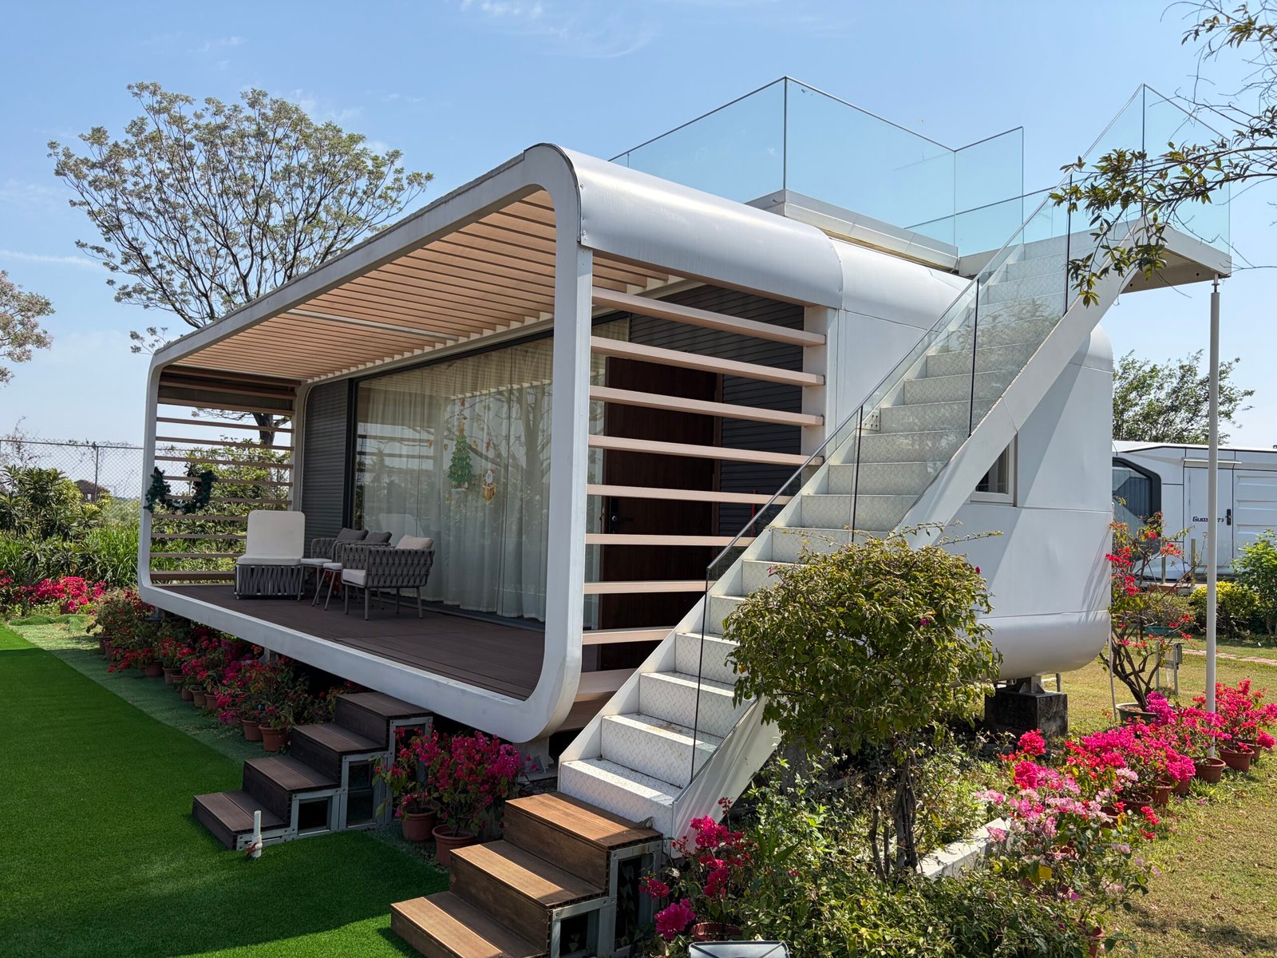
5.8M Apple Cabin Prefab Pod House
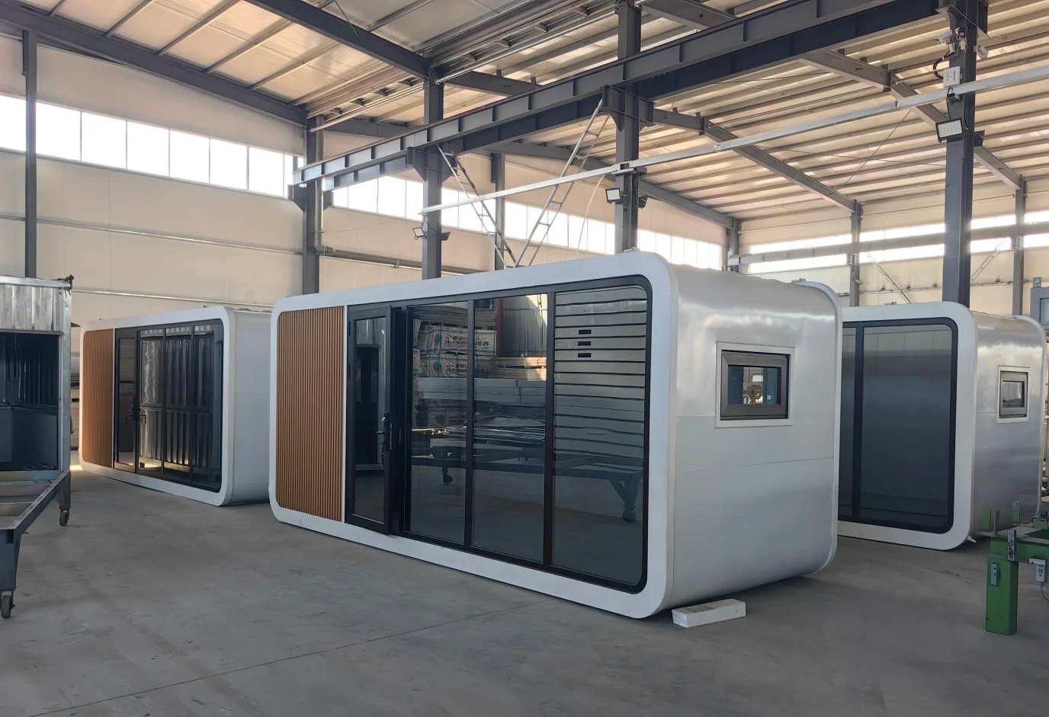
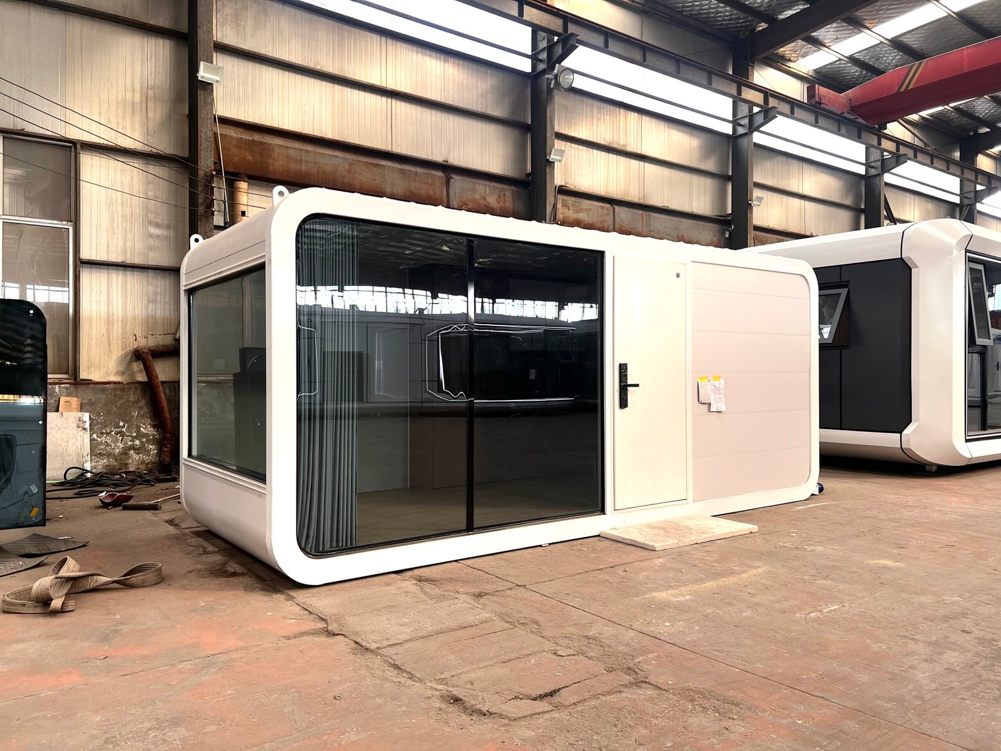
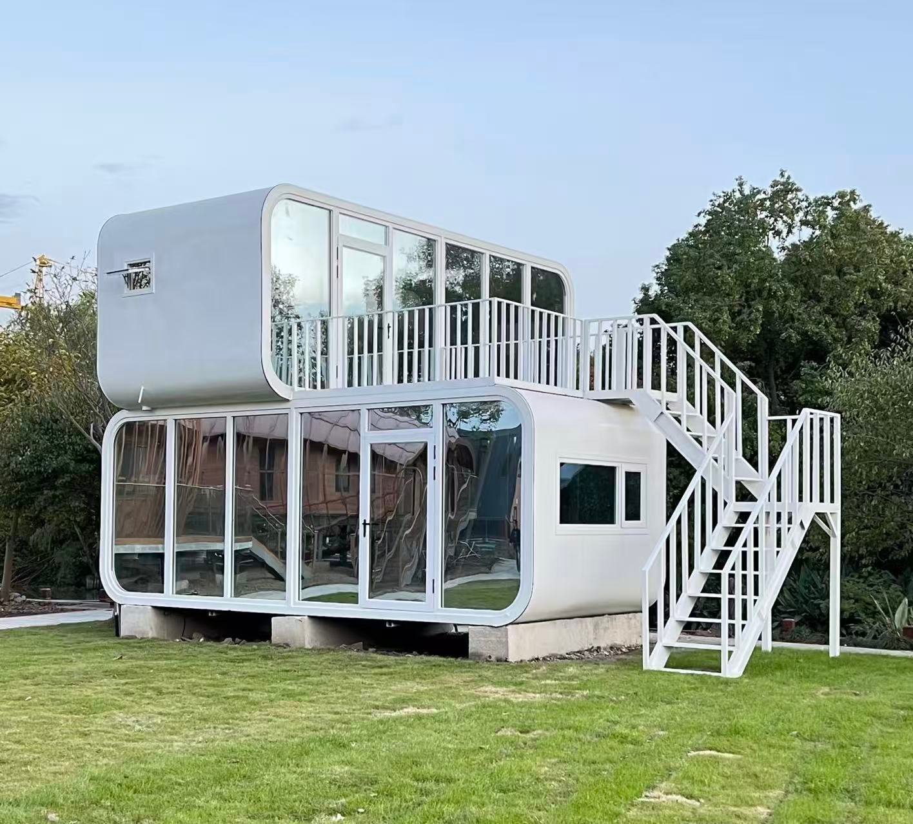
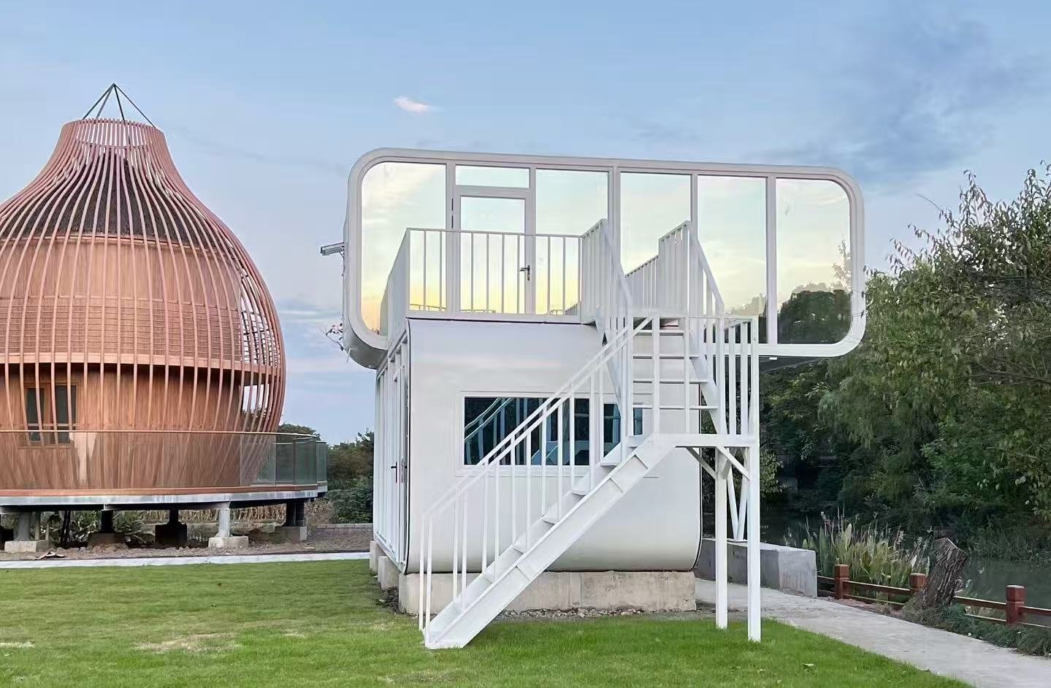
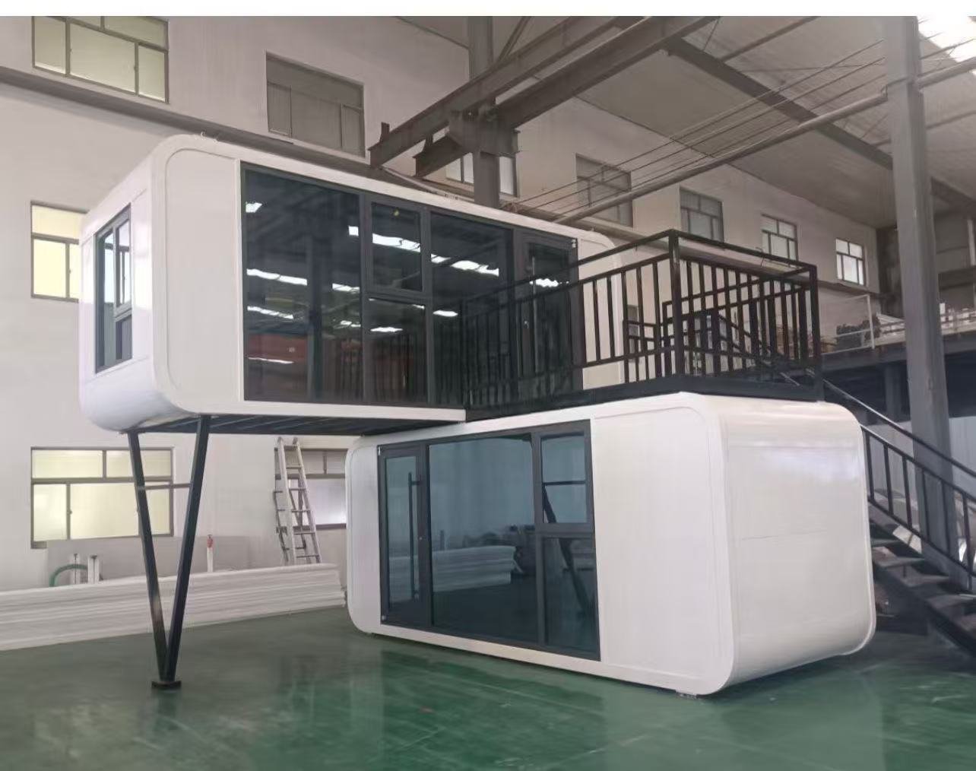
The 5.8M Apple Cabin House is a compact prefabricated modular cabin designed for projects that require a smaller footprint without sacrificing modern appearance or essential living facilities.
Measuring 5,800 × 2,200 × 2,450 mm, this model is particularly suitable for glamping resorts, holiday parks, vacation rentals, guest accommodation and other projects where multiple compact accommodation units may be required.
Durable Steel Structure
The Apple Cabin uses a high-strength hot-dip galvanized steel frame as its main structural system.
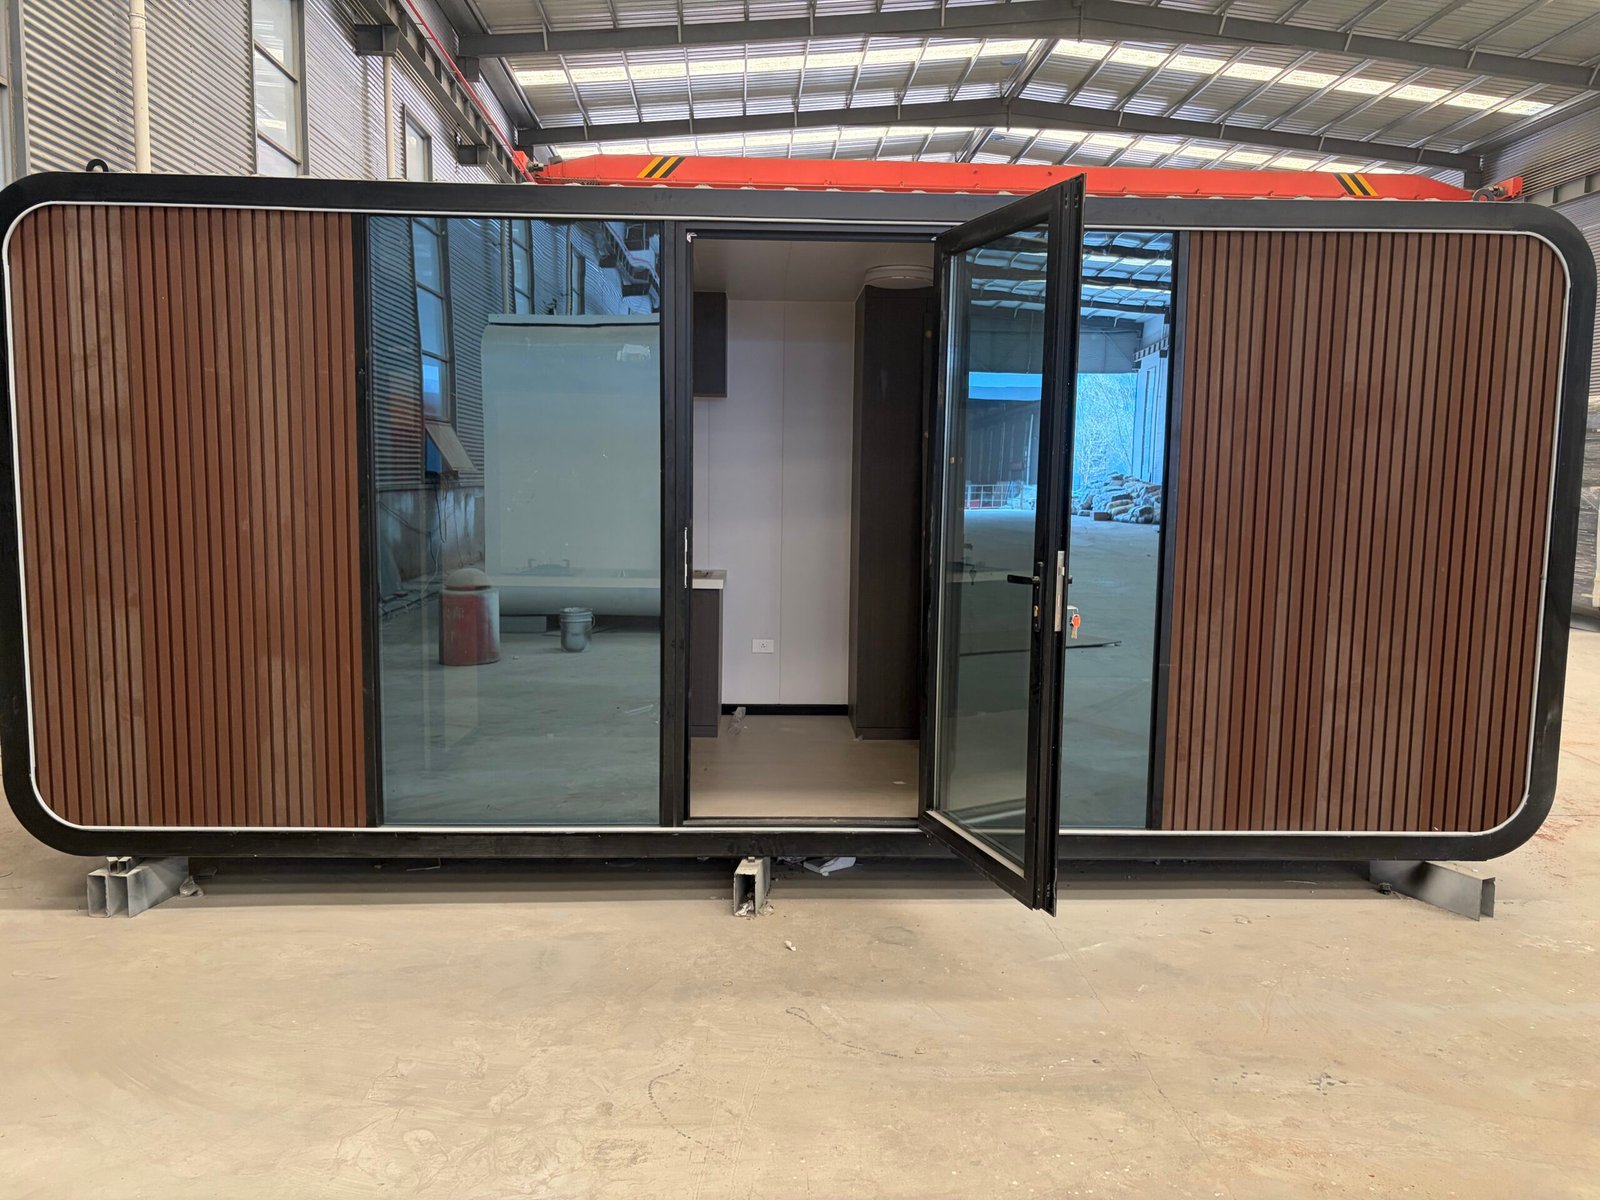
The exterior is finished with painted metal decorative cladding with a baked-on metallic finish, giving the cabin its distinctive modern appearance.
Thermal Insulation and Panoramic Glass
The cabin uses an XPS insulation layer designed to improve the thermal performance of the building envelope.
Its exterior also incorporates:
- Double-glazed tempered insulated glass
- Full-height panoramic windows
- Thermal-break aluminum entrance door
- Waterproof smart entrance lock
The panoramic glazing provides natural daylight and an open visual connection with the surrounding environment, making the cabin particularly attractive for tourism and scenic accommodation.
Finished Interior
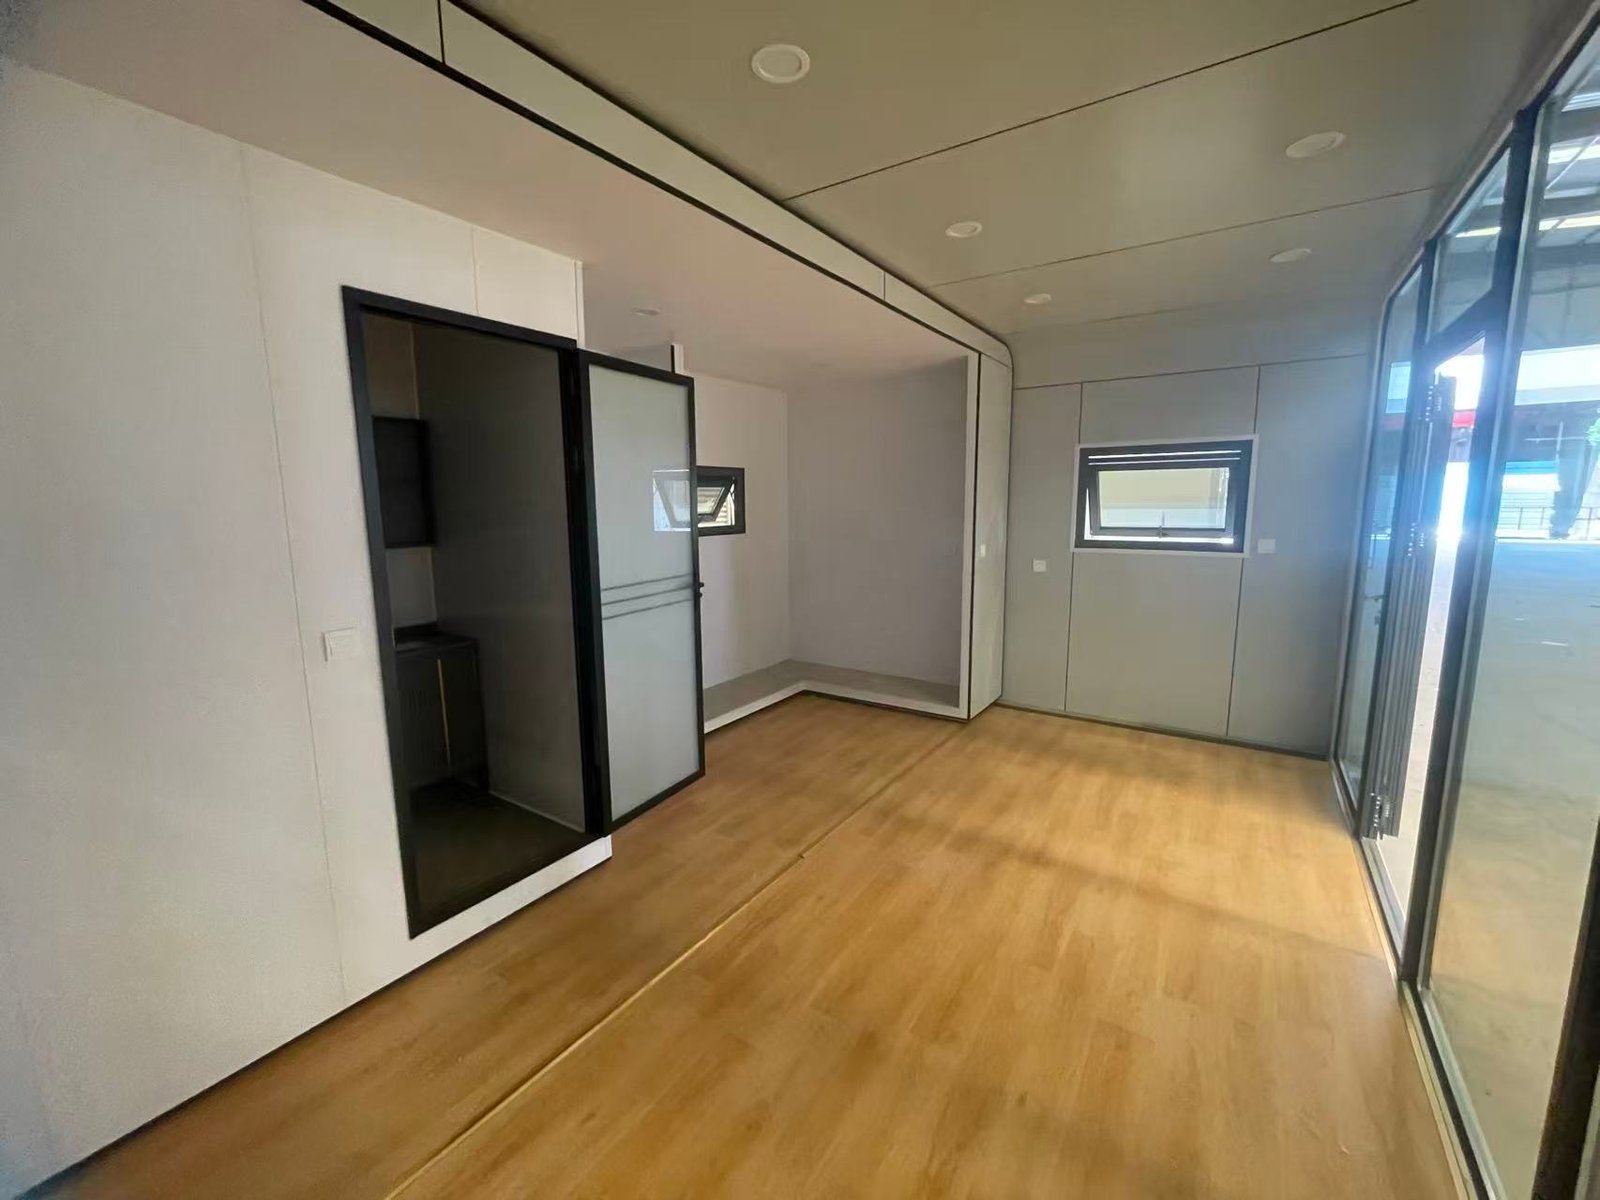
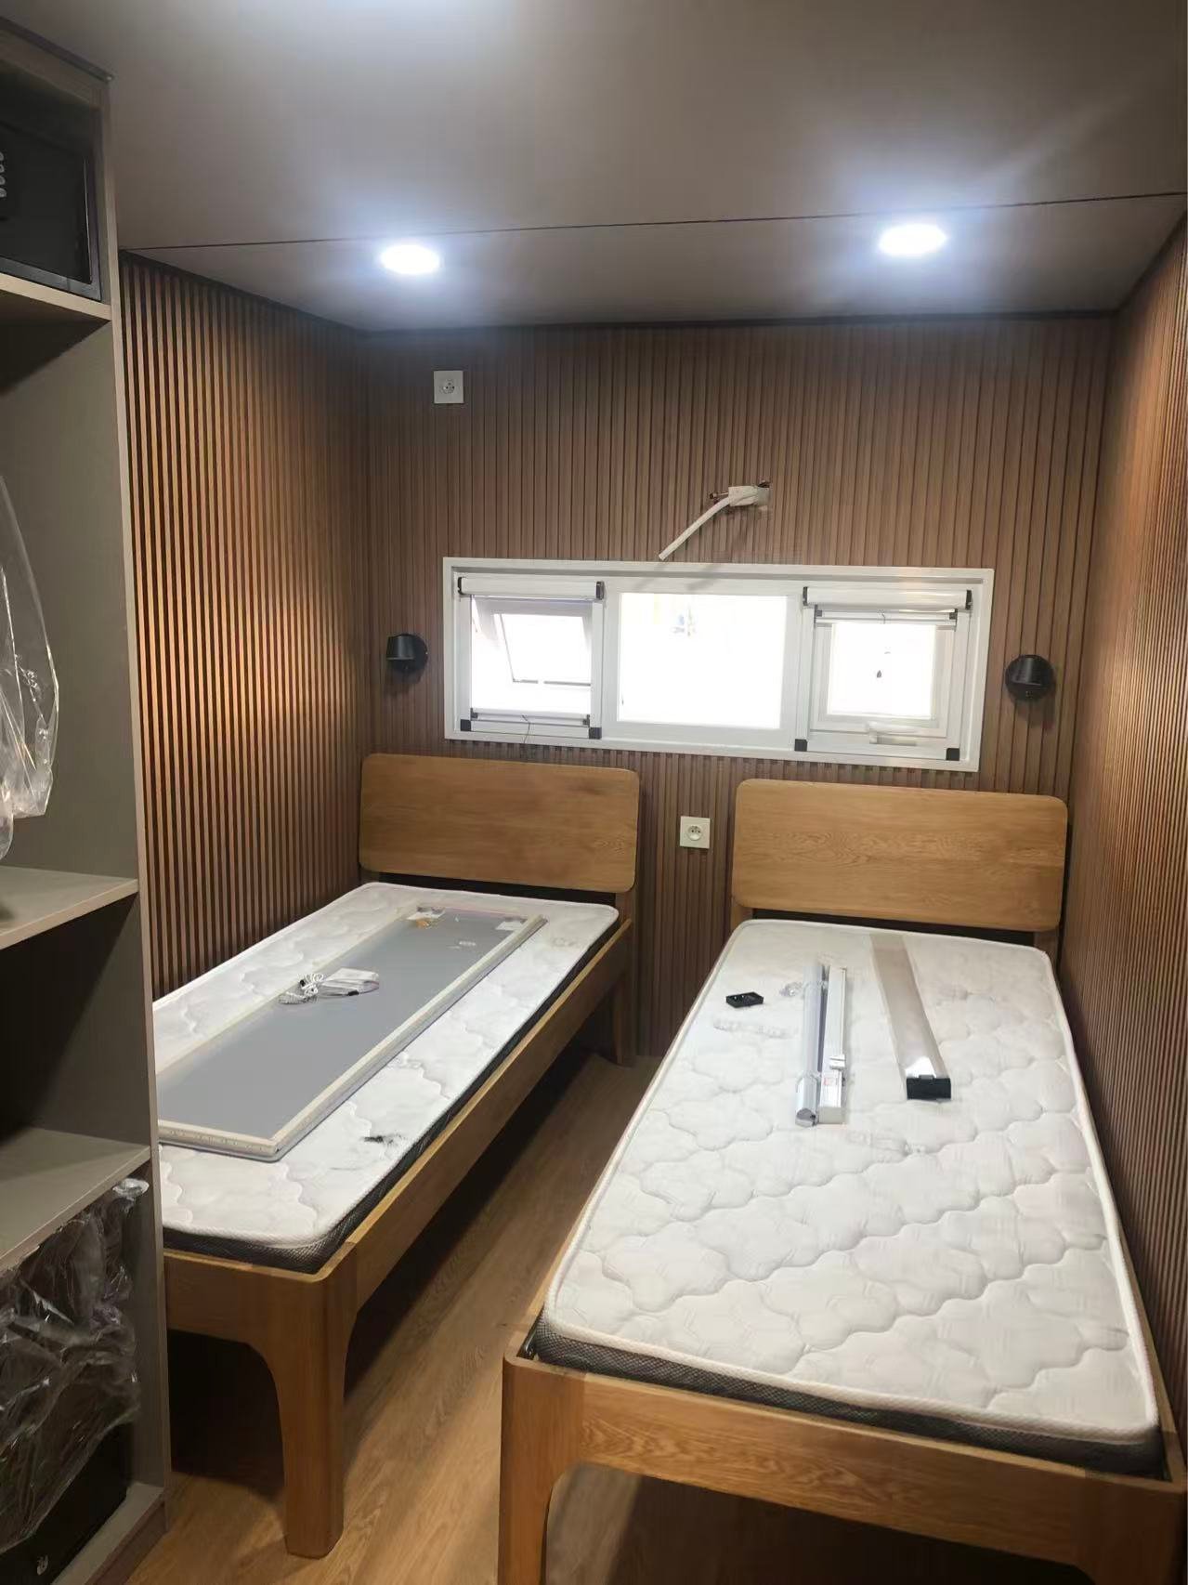
The cabin is supplied with factory-installed interior finishes including:
- Bamboo-wood fiber wall panels
- Bamboo-wood fiber ceiling panels
- SPC flooring
- Integrated ceiling lighting
- Motorized curtain tracks
Factory finishing reduces the amount of interior work required after the cabin arrives at the project site.
Electrical and Plumbing Configuration
The standard configuration includes a complete electrical and plumbing system.
This includes:
- Whole-house electrical wiring
- Incoming power cable
- Network cable
- PVC electrical conduit
- Water supply piping
- Drainage piping
- Electric water heater
- Power outlets
- Electrical switches
These systems are integrated during production to simplify final site installation.
Integrated Bathroom
Despite its compact dimensions, the 5.8M Apple Cabin can be supplied with a complete bathroom system including:
- Privacy door
- Shower
- Washbasin
- Vanity cabinet
- Mirror
- Toilet
- Floor drain
- Anti-slip ceramic flooring
- Multifunction bathroom ceiling unit with lighting, ventilation and heating
This makes the cabin suitable as an independent accommodation unit rather than only a basic shell.
Ideal for Small Accommodation Projects
The compact 5.8M model is suitable for:
- Glamping pods
- Resort cabins
- Modular hotel rooms
- Holiday accommodation
- Airbnb rentals
- Backyard guest rooms
- Garden studios
- Campsite accommodation
- Private leisure cabins
- Small commercial accommodation projects
Its smaller footprint is especially useful for projects that need to install multiple units efficiently across a limited site.
Flexible Customization
Exterior appearance, interior finishes, colors and selected equipment can be customized according to project requirements.
For hospitality developers, distributors and private buyers looking for a compact Apple Cabin, prefab pod house or modular glamping cabin, the 5.8M model provides a practical combination of modern design, factory-integrated systems and flexible applications.