11.8M Apple Cabin Prefab Modular House
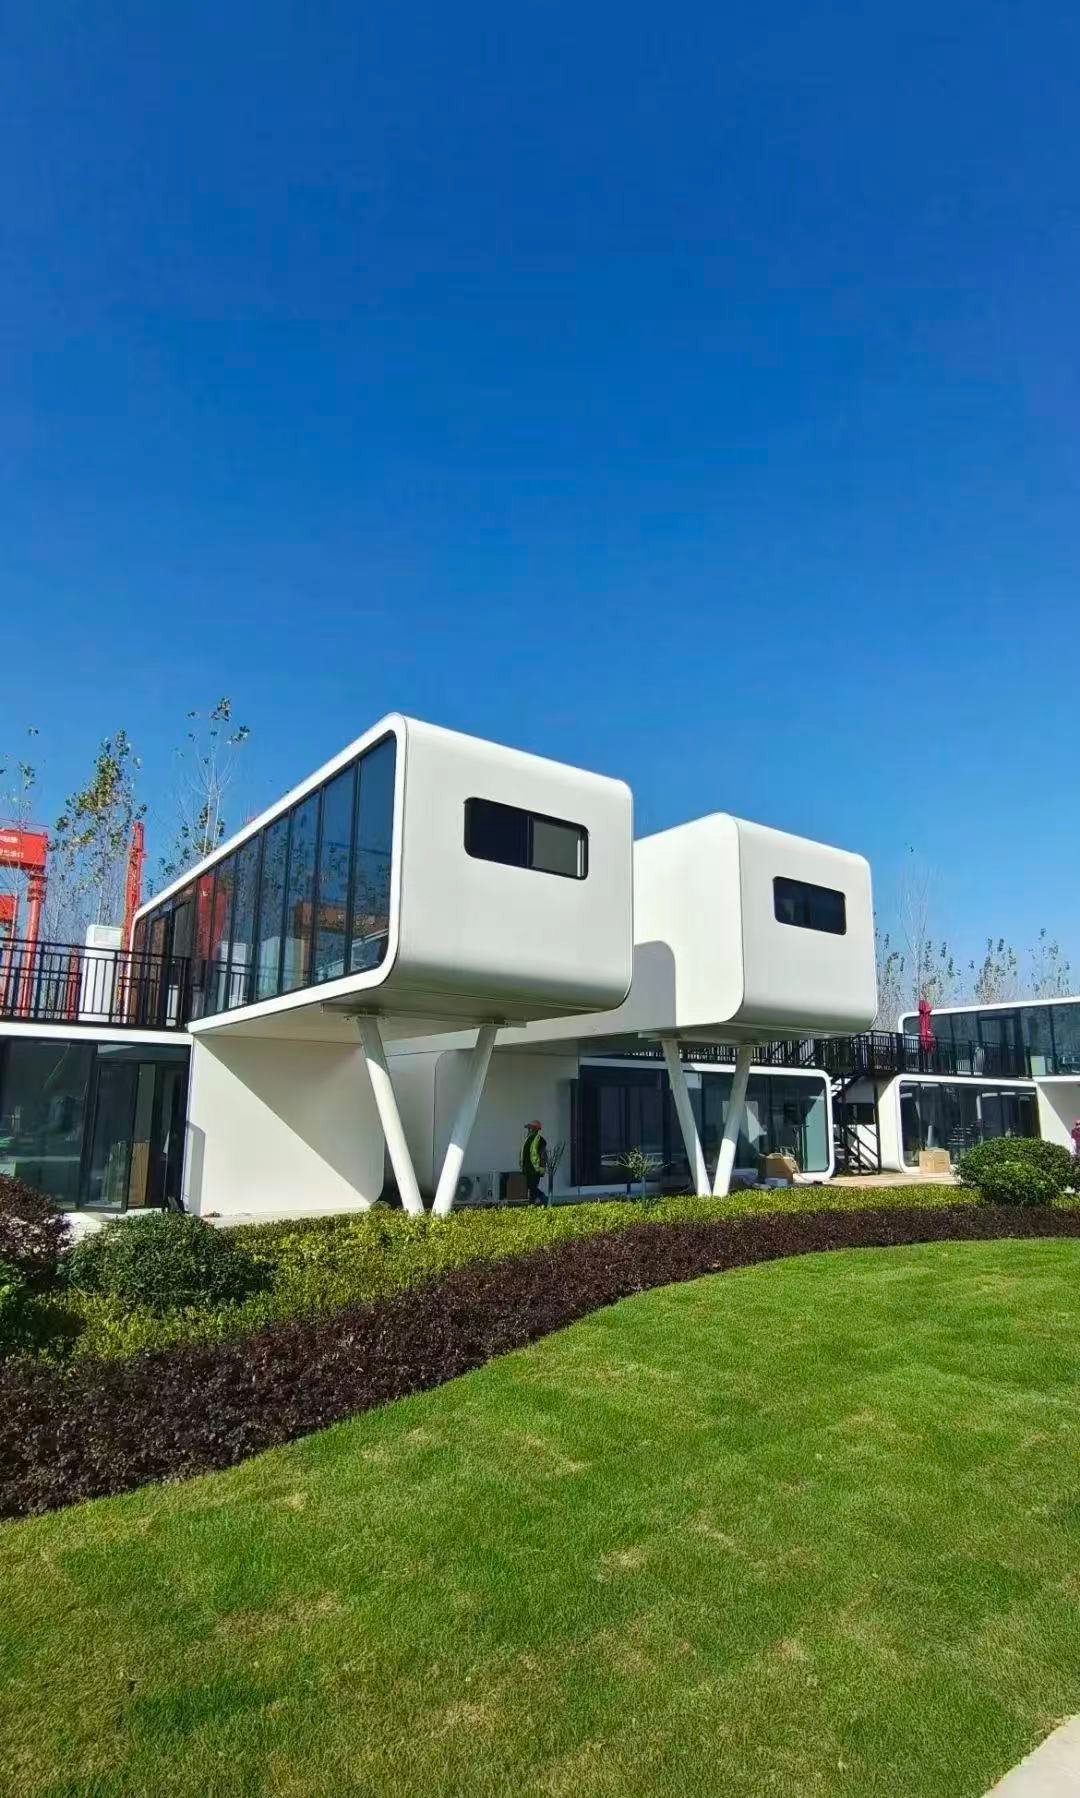
The 11.8M Apple Cabin House is a modern prefabricated modular accommodation unit designed for resorts, glamping projects, hotels, vacation rentals, holiday parks and private residential use.
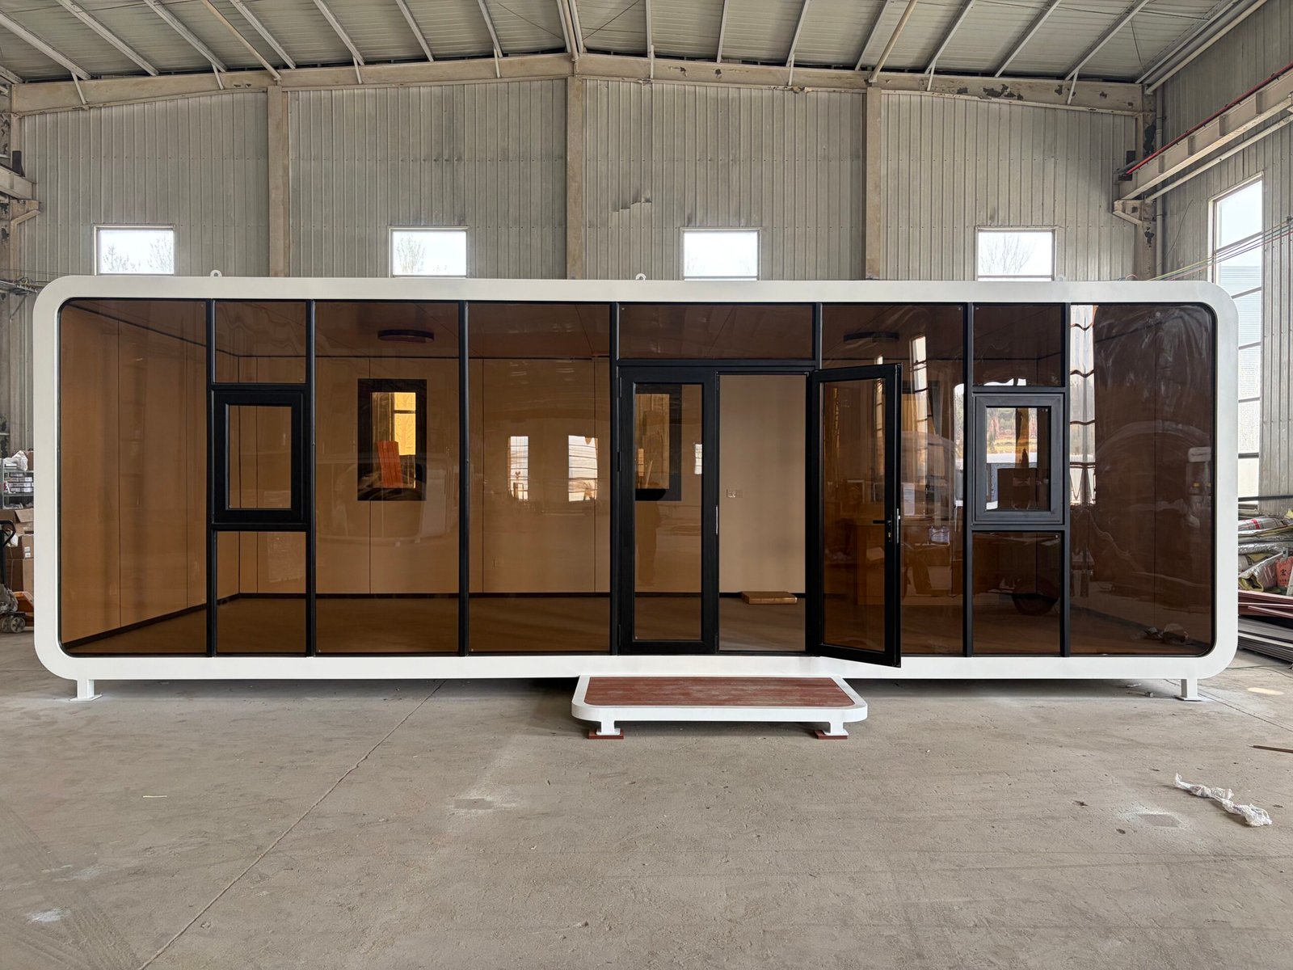
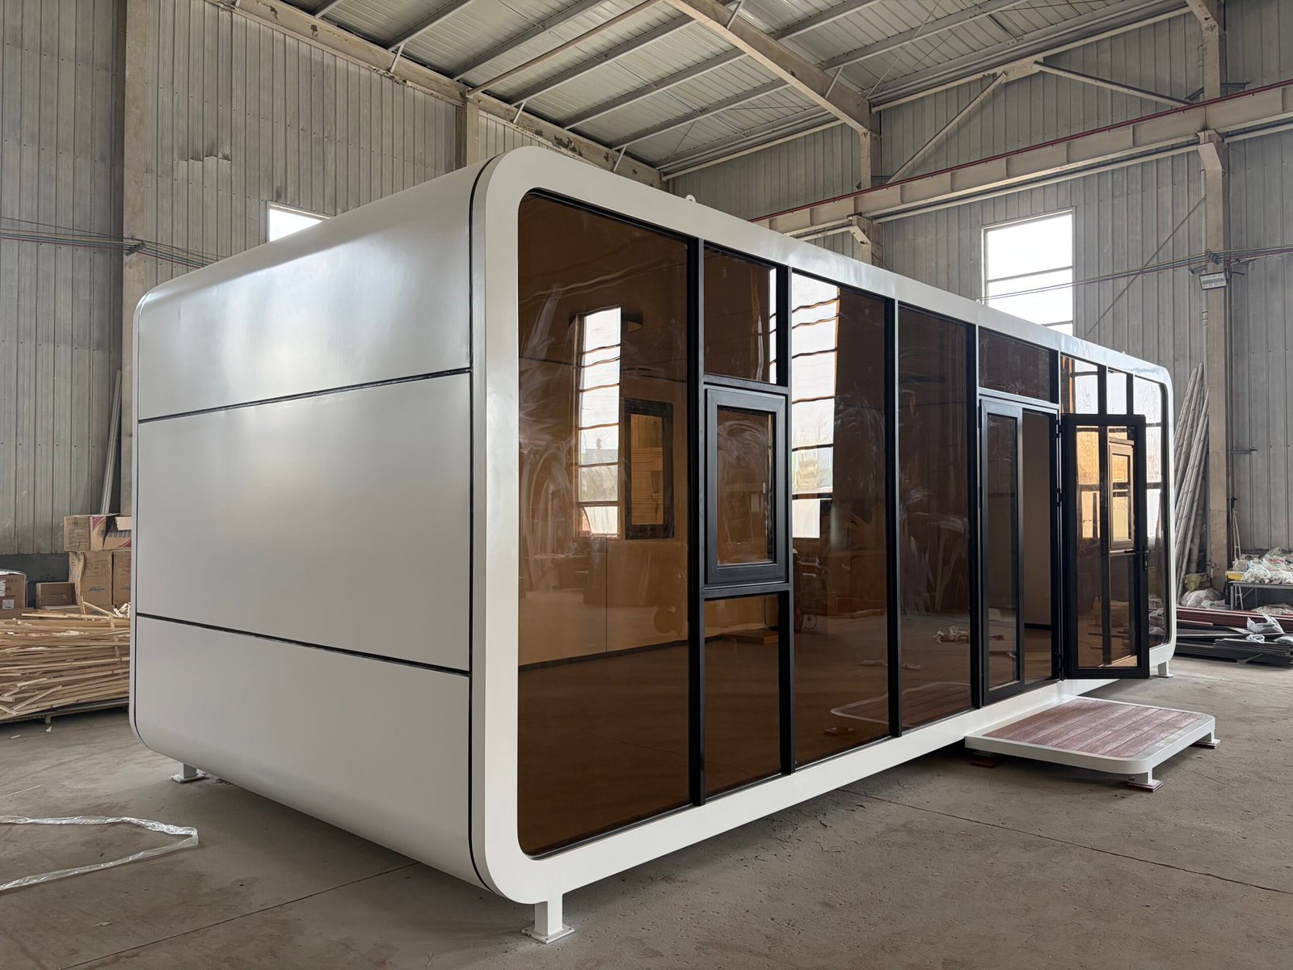
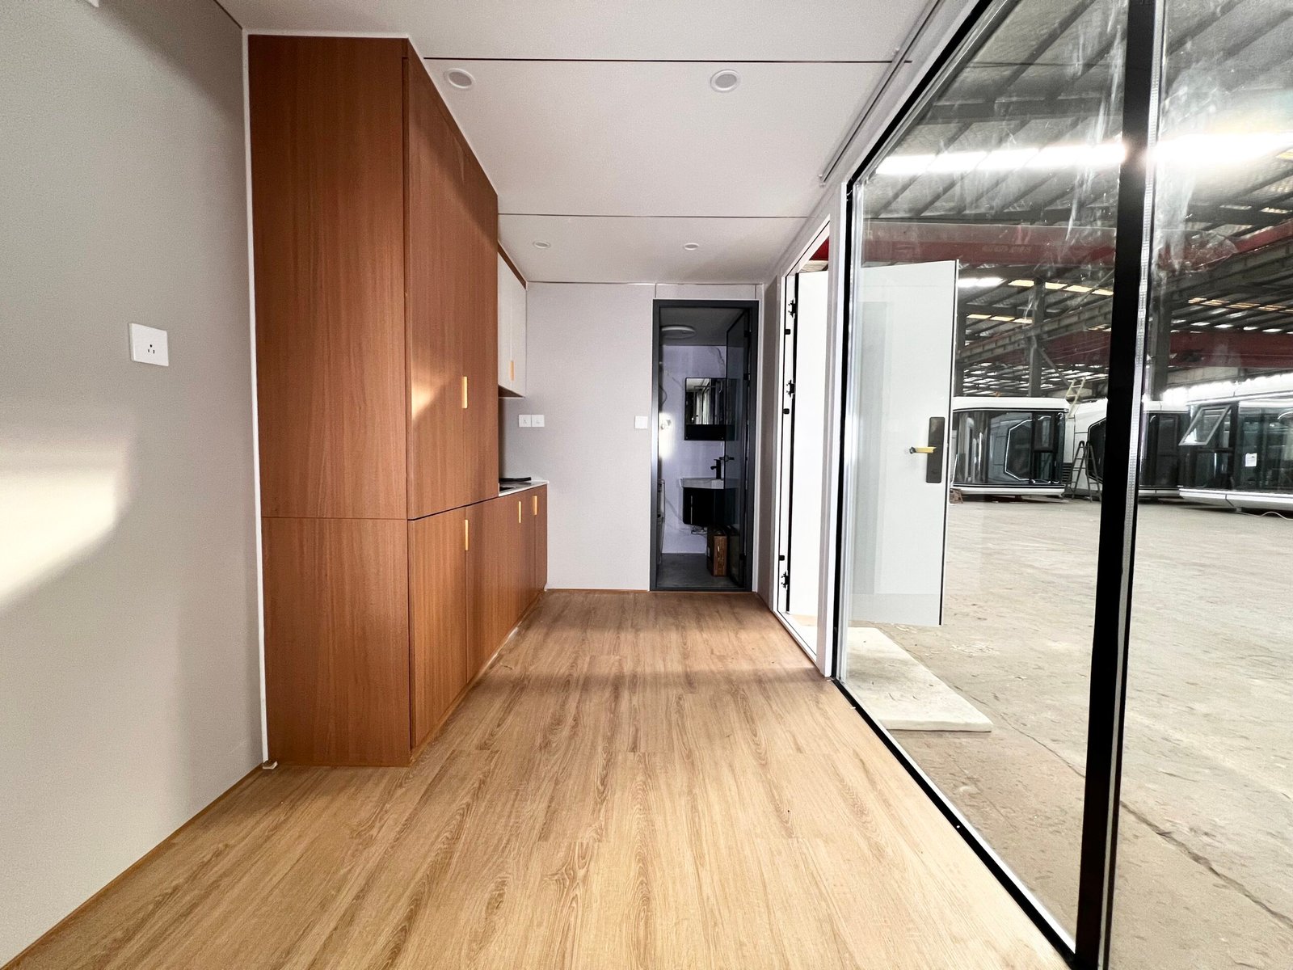
With external dimensions of 11,800 × 2,200 × 2,450 mm, the cabin offers a long and practical interior space suitable for comfortable accommodation and flexible interior layouts.
Strong Galvanized Steel Structure
The main structure is manufactured from a high-strength hot-dip galvanized steel frame, providing a strong and durable structural base for long-term outdoor use.
The exterior uses painted metal decorative cladding with a baked-on metallic finish, creating the distinctive modern appearance of the Apple Cabin while also providing a durable exterior surface.
Insulated Exterior System
The cabin incorporates a high-strength, environmentally friendly and low-odor XPS insulation layer, helping improve interior thermal performance.
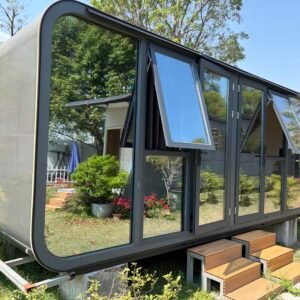
Large areas of glazing give the cabin its contemporary appearance. The standard configuration includes:
- Double-glazed tempered insulated glass
- Full-height panoramic glazing
- Thermal-break aluminum entrance door
- Outdoor-rated waterproof smart door lock
The panoramic windows provide excellent natural light and make the cabin particularly suitable for scenic accommodation projects.
Factory-Finished Interior
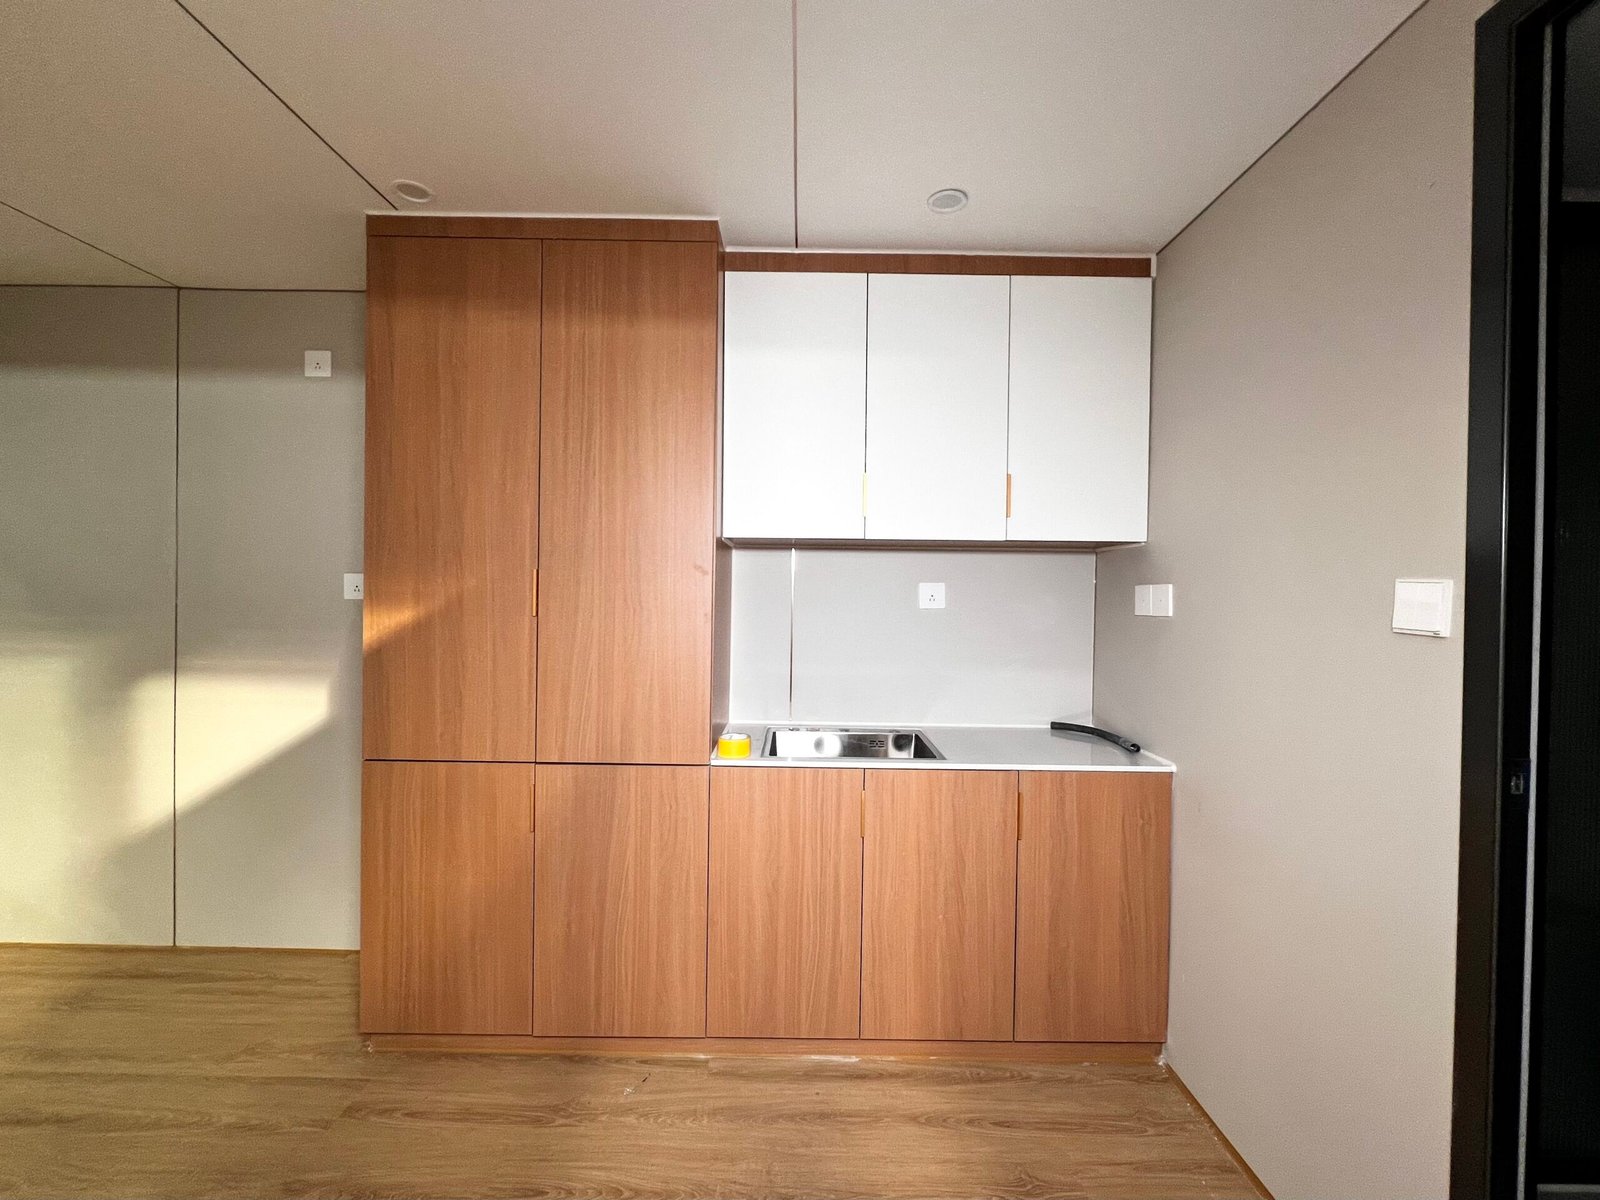
The interior is finished at the factory to reduce the amount of work required after delivery.
Standard interior materials include:
- Premium bamboo-wood fiber ceiling panels
- Premium bamboo-wood fiber wall panels
- Custom SPC flooring
- Ceiling-mounted lighting
- Motorized curtain tracks
These finishes create a clean and modern interior suitable for hospitality and residential applications.
Integrated Electrical and Plumbing System
The Apple Cabin is supplied with factory-integrated electrical, water supply and drainage systems.
Standard equipment includes:
- Whole-house electrical wiring
- 8 mm² incoming power cable
- 8-core network cable
- PVC insulated electrical conduit
- Complete water supply and drainage pipework
- Instantaneous electric water heater
- Electrical switches
- Power outlets
Most utility systems are prepared before shipment, helping reduce on-site construction and installation work.
Complete Bathroom System
The standard bathroom configuration includes:
- Custom bathroom privacy door
- Shower system
- Washbasin
- Countertop
- Mirror
- Vanity cabinet
- Floor drain
- Western-style toilet
- Anti-slip ceramic floor tiles
- 5-in-1 bathroom ceiling unit with lighting, ventilation and heating
This allows the Apple Cabin to be used as a complete independent accommodation unit after utility connections are completed on site.
Suitable Applications
The 11.8M Apple Cabin is especially suitable for:
- Glamping resorts
- Holiday parks
- Prefab hotel rooms
- Scenic-area accommodation
- Vacation rental properties
- Airbnb projects
- Guest houses
- Garden accommodation
- Campsites
- Private retreats
- Commercial hospitality projects
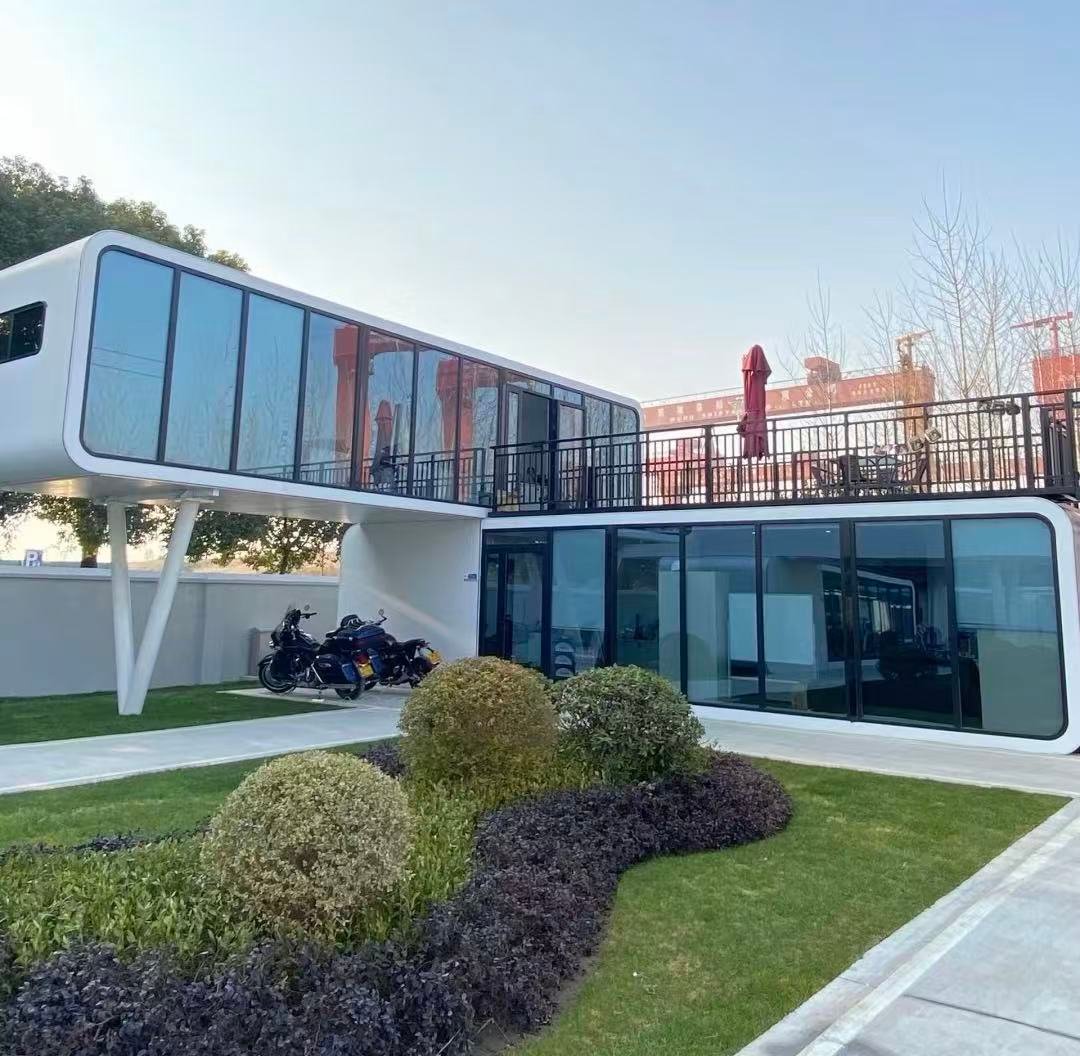
For resort developers, multiple Apple Cabins can be installed together to create a modern modular accommodation project while reducing extensive traditional on-site construction.
Customization Available
Exterior finishes, interior layouts, colors and selected equipment can be customized according to project requirements.
Whether you are developing a glamping resort, modular hotel, holiday rental project or private prefab guest house, the 11.8M Apple Cabin provides a modern appearance, integrated factory finishing and flexible application possibilities.