10FT Modern Flat Roof Glass Expandable Container House
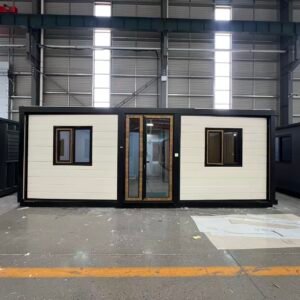
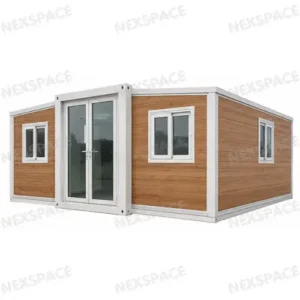
The 10FT Modern Flat Roof Glass Expandable Container House is a compact double-wing expandable modular home designed for customers who want a modern appearance, efficient transportation and flexible interior space.
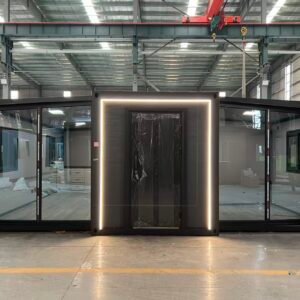
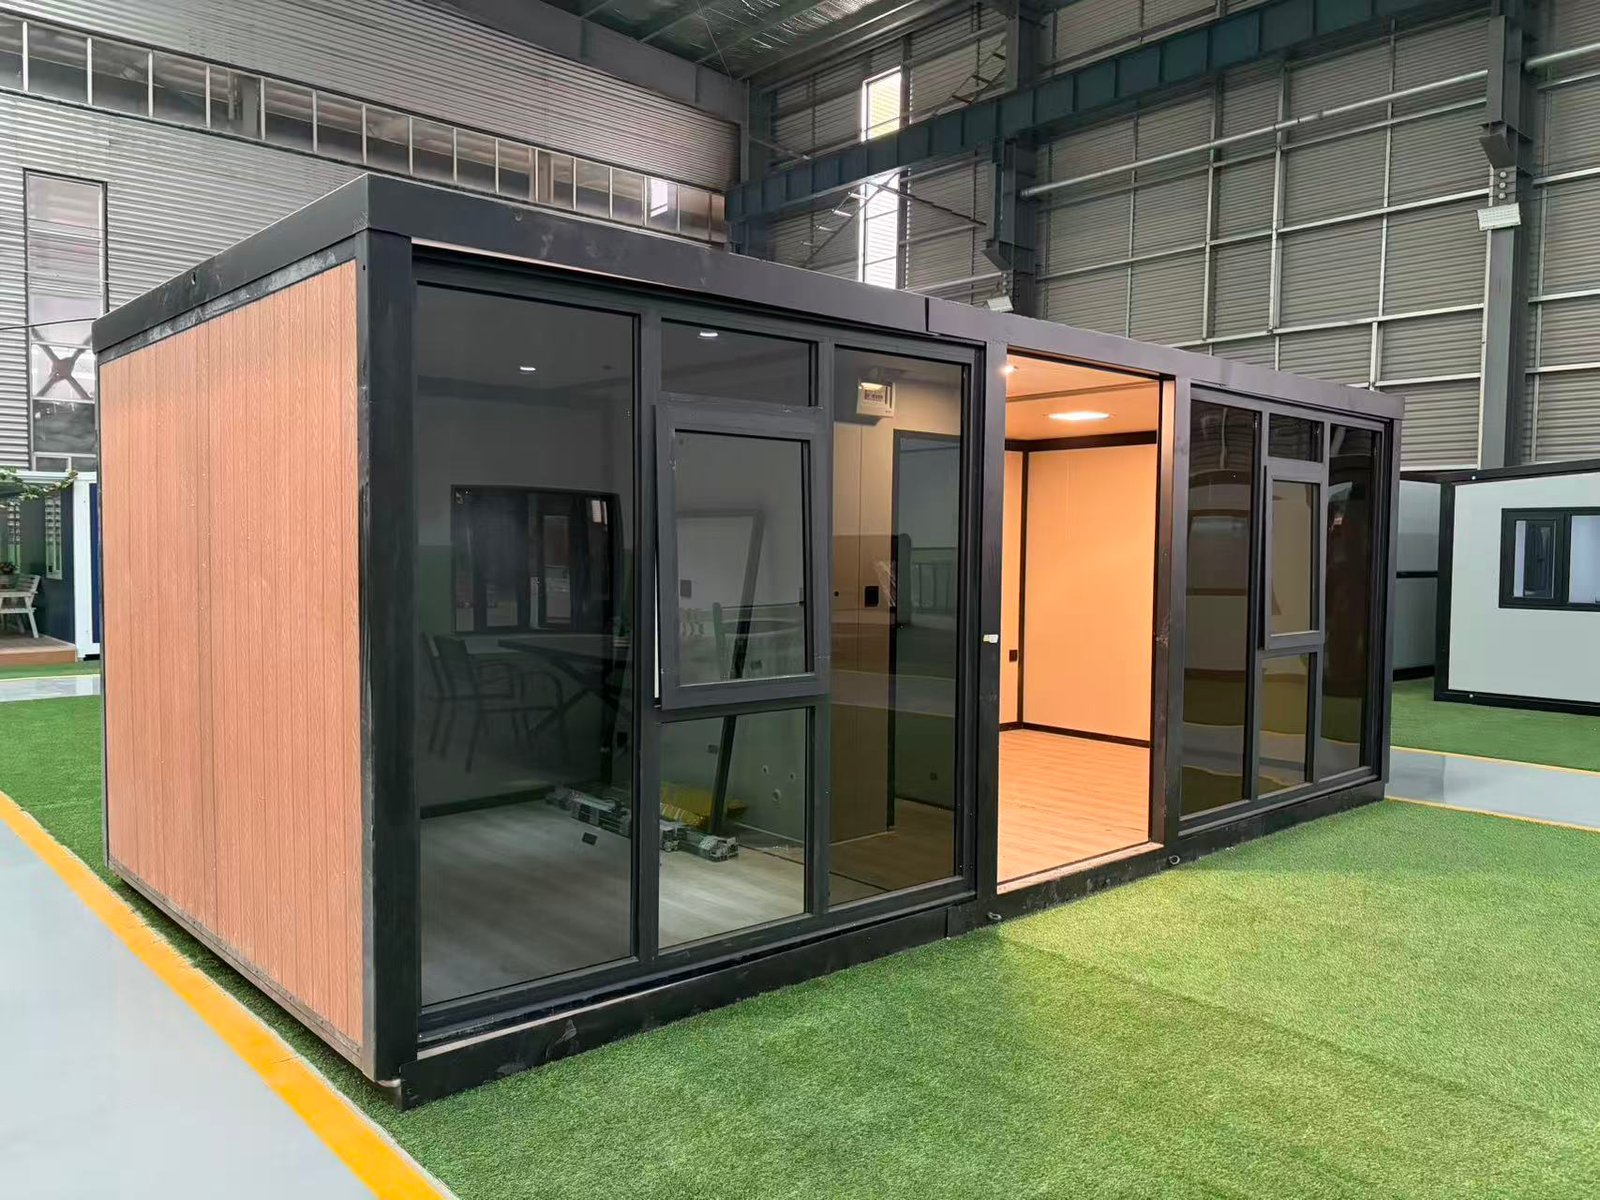
Compared with a conventional solid-wall expandable house, this model features a larger glass curtain wall area, bringing more natural light into the interior and creating a stronger visual connection between indoor and outdoor spaces. The simple flat-roof profile gives the house a clean, contemporary architectural style that works especially well for residential, commercial and hospitality applications.
Compact Size, Expanded Living Space
The 10FT model is designed for projects where space and transportation efficiency are important.
Main dimensions:
- Expanded size: approximately 2900 × 6300 × 2480 mm
- Packed size: approximately 2900 × 2200 × 2480 mm
- Floor area: approximately 18 m²
- Approximate weight: 1.8 tons
- Typical occupancy: 1–2 people
Its compact folded profile makes international shipping more efficient, while the double-wing structure expands on site to create a wider and more practical interior.
Modern Glass Curtain Wall Design
The highlight of this model is its large glass facade.
Depending on the project, customers can choose:
- Large fixed glass panels
- Sliding glass doors
- Aluminum-framed glass doors
- Double-glazed windows
- Thermal-break aluminum windows
- Customized glass proportions and facade layouts
The additional glazing makes this model particularly suitable for locations with attractive surroundings, such as gardens, resorts, countryside properties and scenic accommodation projects.
Flat Roof Contemporary Appearance
The flat roof creates a simple and modern exterior profile.
Compared with more traditional pitched-roof designs, the flat-roof version is especially suitable for customers looking for a minimalist architectural style.
Exterior finishes can be customized with:
- White or black steel frame
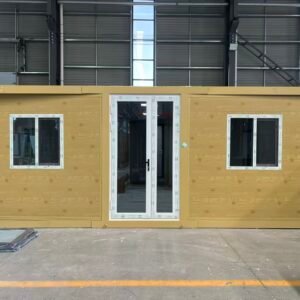
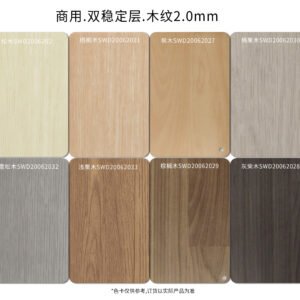
- Wood-grain wall panels
- Metal decorative cladding
- Neutral modern colors
- Customized exterior wall finishes
Galvanized Steel Structure
The main structure is manufactured from galvanized steel components designed for folding, transportation and repeated structural loading during installation.
Depending on the destination and project requirements, structural specifications can be adjusted, including:
- Main frame thickness
- Column thickness
- Side-wing frame thickness
- Roof reinforcement
- Floor reinforcement
- Connection components
- Anchoring requirements
Projects located in high-wind, coastal or severe-weather areas may require an upgraded structural configuration.
Insulated Wall Options
Different climates require different insulation systems.
Available wall panel options can include:
- EPS sandwich panels
- Rock wool sandwich panels
- PU polyurethane sandwich panels
Common wall thickness options include approximately:
- 50 mm
- 75 mm
- 100 mm
For colder regions, higher-performance insulation and upgraded windows are recommended.
For tropical or hot climates, customers may focus more on ventilation, solar heat control and corrosion resistance.
Flexible Interior Layout
Although compact, the 10FT expandable house can be customized for different uses.
Possible configurations include:
- Open studio
- One-bedroom layout
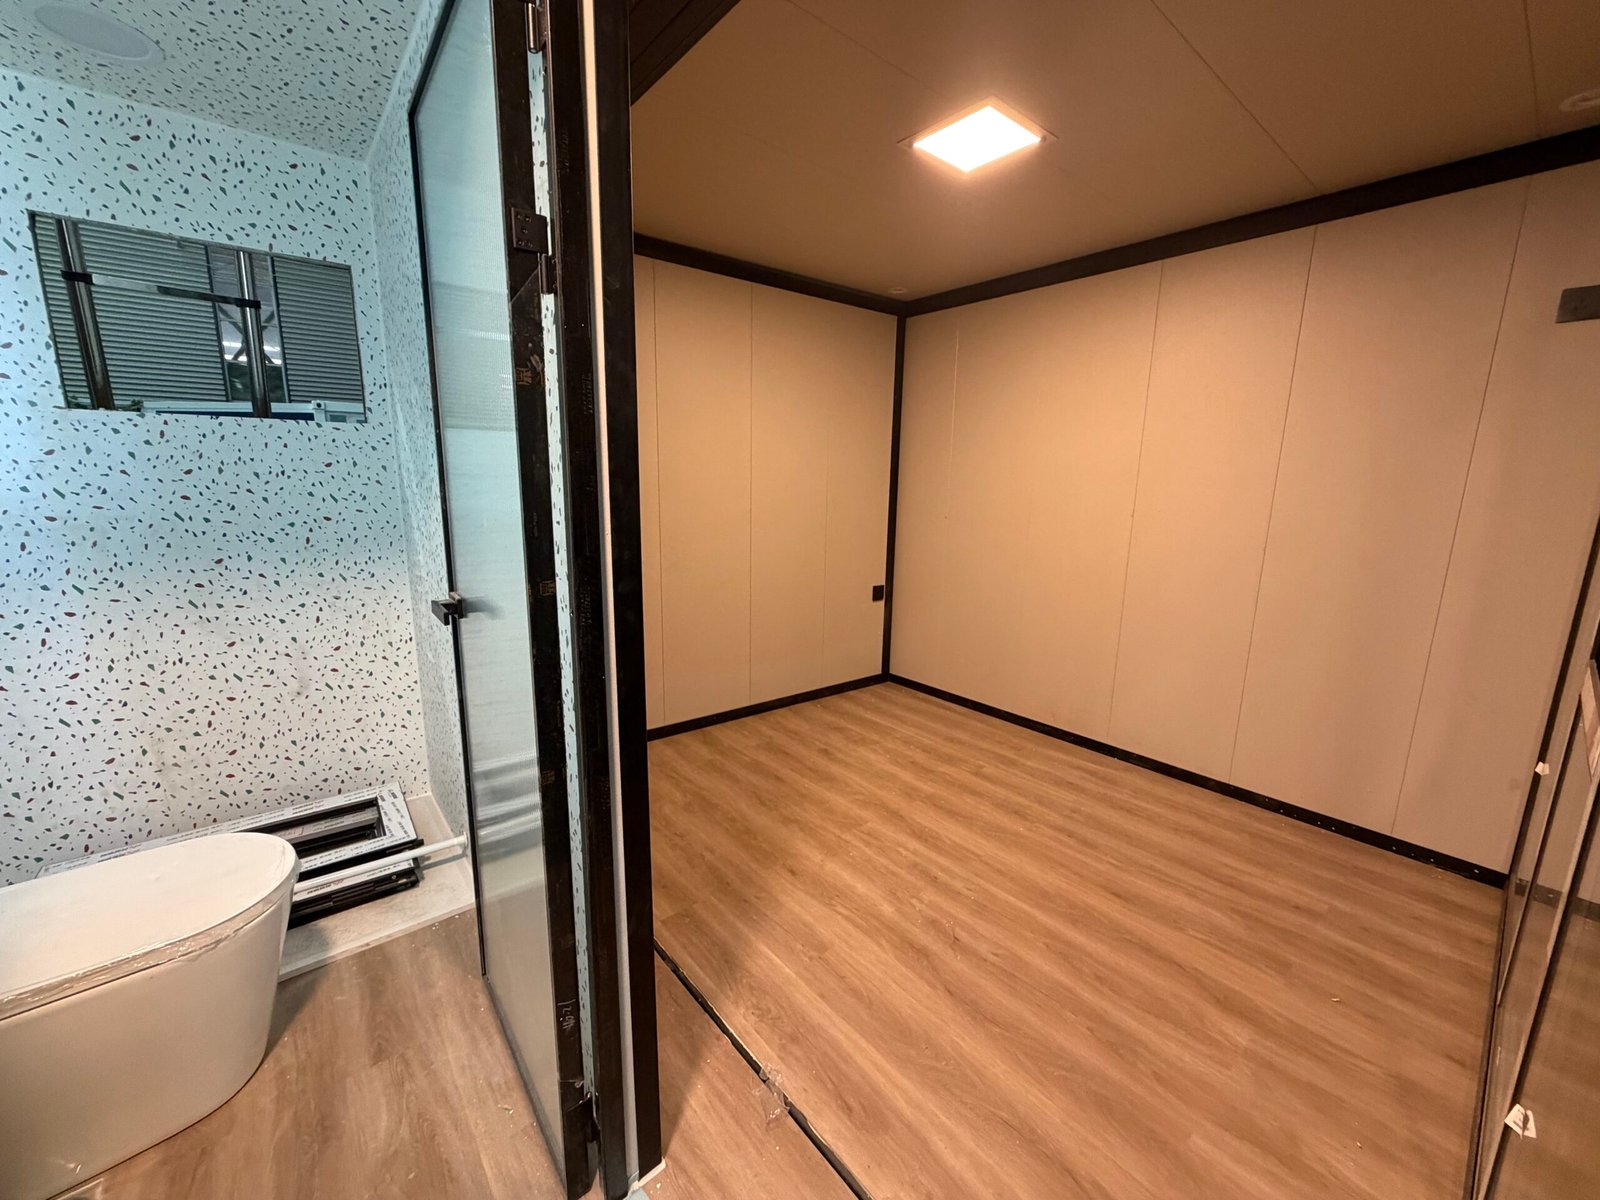
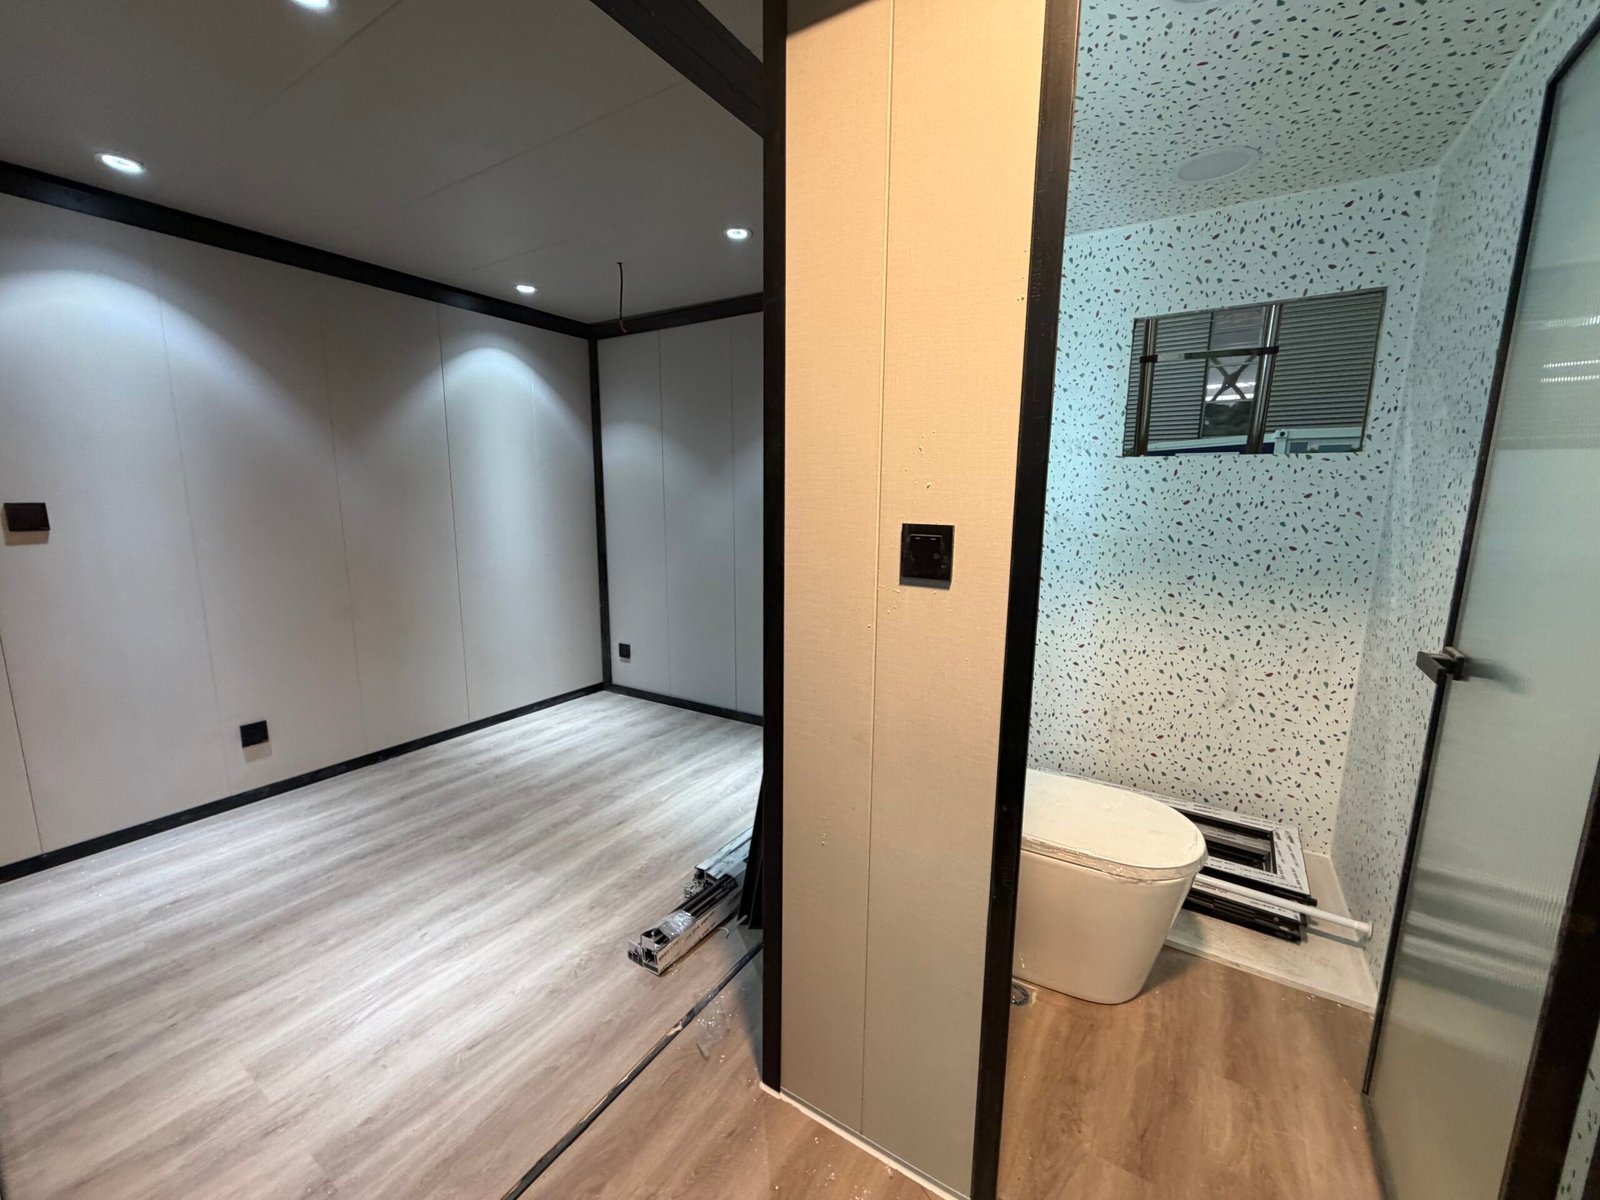
- Bedroom with bathroom
- Small office
- Reception room
- Garden room
- Guest accommodation
- Rental cabin
Interior finishes can also be customized, including flooring, wall panels, lighting, sockets, bathroom fixtures and furniture.
Suitable Applications
The 10FT Modern Flat Roof Glass Expandable Container House is suitable for:
- Garden studios
- Backyard guest rooms
- Small offices
- Airbnb accommodation
- Resort cabins
- Reception rooms
- Sales offices
- Holiday cabins
- Compact rental units
Country-Specific Configuration
Expandable container houses should not use exactly the same specification in every country.
Nexspace can adjust the house according to the destination market, including:
- Structural steel thickness
- Insulation type
- Wall panel thickness
- Window system
- Electrical standard
- Roof design
- Waterproofing
- Corrosion protection
- Wind reinforcement
Customers are advised to provide the destination country, project location and intended use before production so that an appropriate specification can be recommended.
The 10FT Modern Flat Roof Glass Expandable Container House offers a practical combination of compact transportation, bright interior space and contemporary design, making it a strong option for residential, rental and hospitality projects.