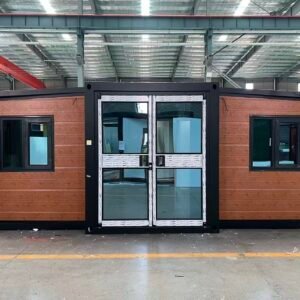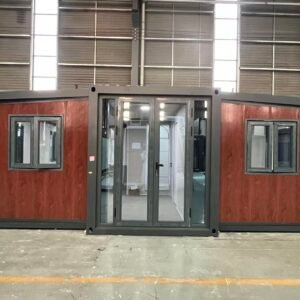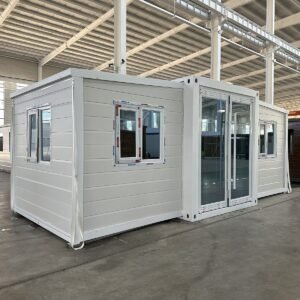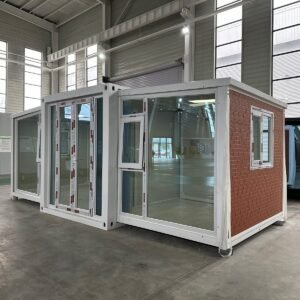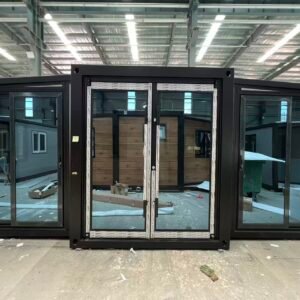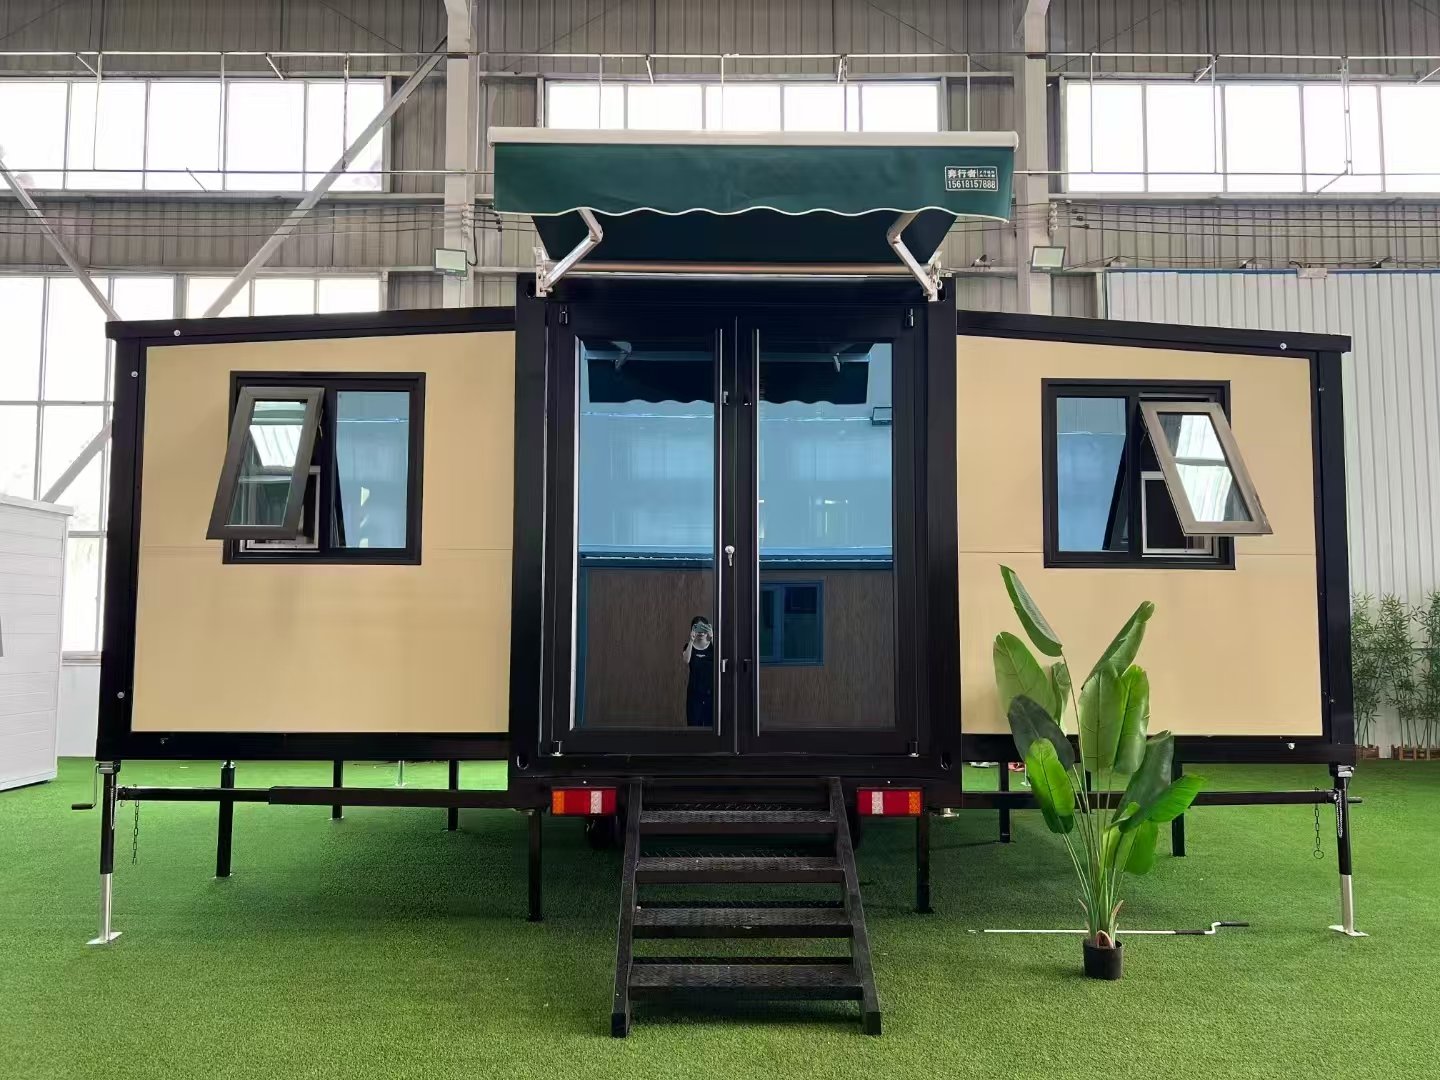
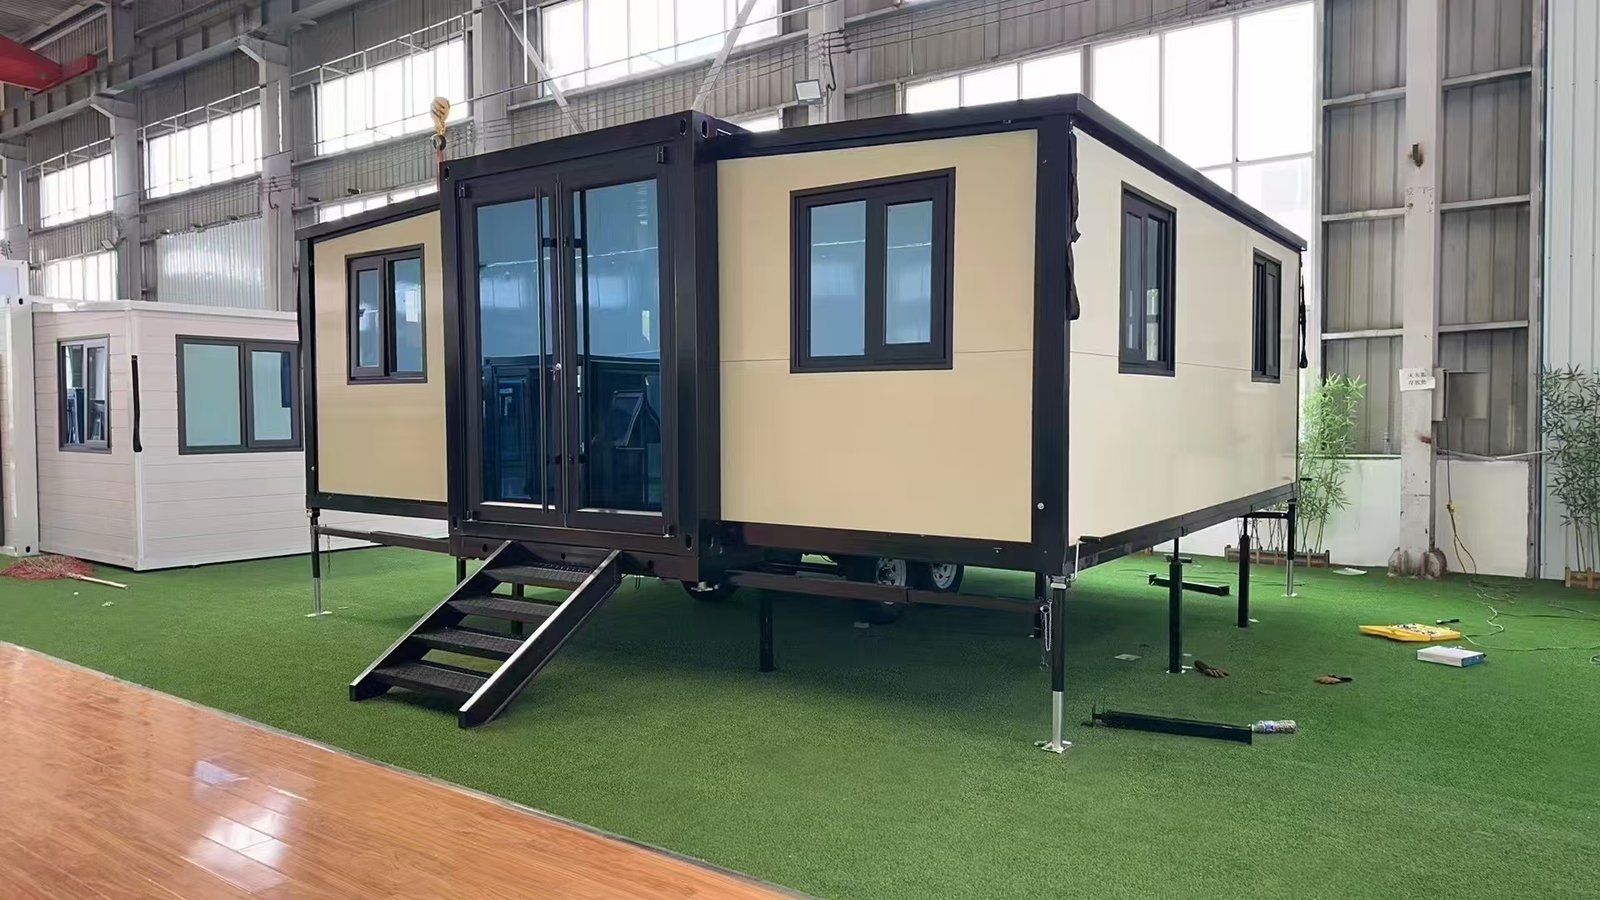
The Trailer-Mounted Expandable Container House is a mobile modular housing solution that combines a double-wing expandable house with a reinforced trailer chassis. Compared with a standard expandable container house installed directly on a foundation, this model is designed for projects that require improved mobility and easier relocation.
After arriving at the destination, the expandable sections can be opened to create a significantly larger interior space, while the trailer chassis remains underneath the structure.
This makes the house suitable for temporary accommodation, mobile offices, construction projects, farms, tourism projects, event facilities and other applications where relocation may be required.
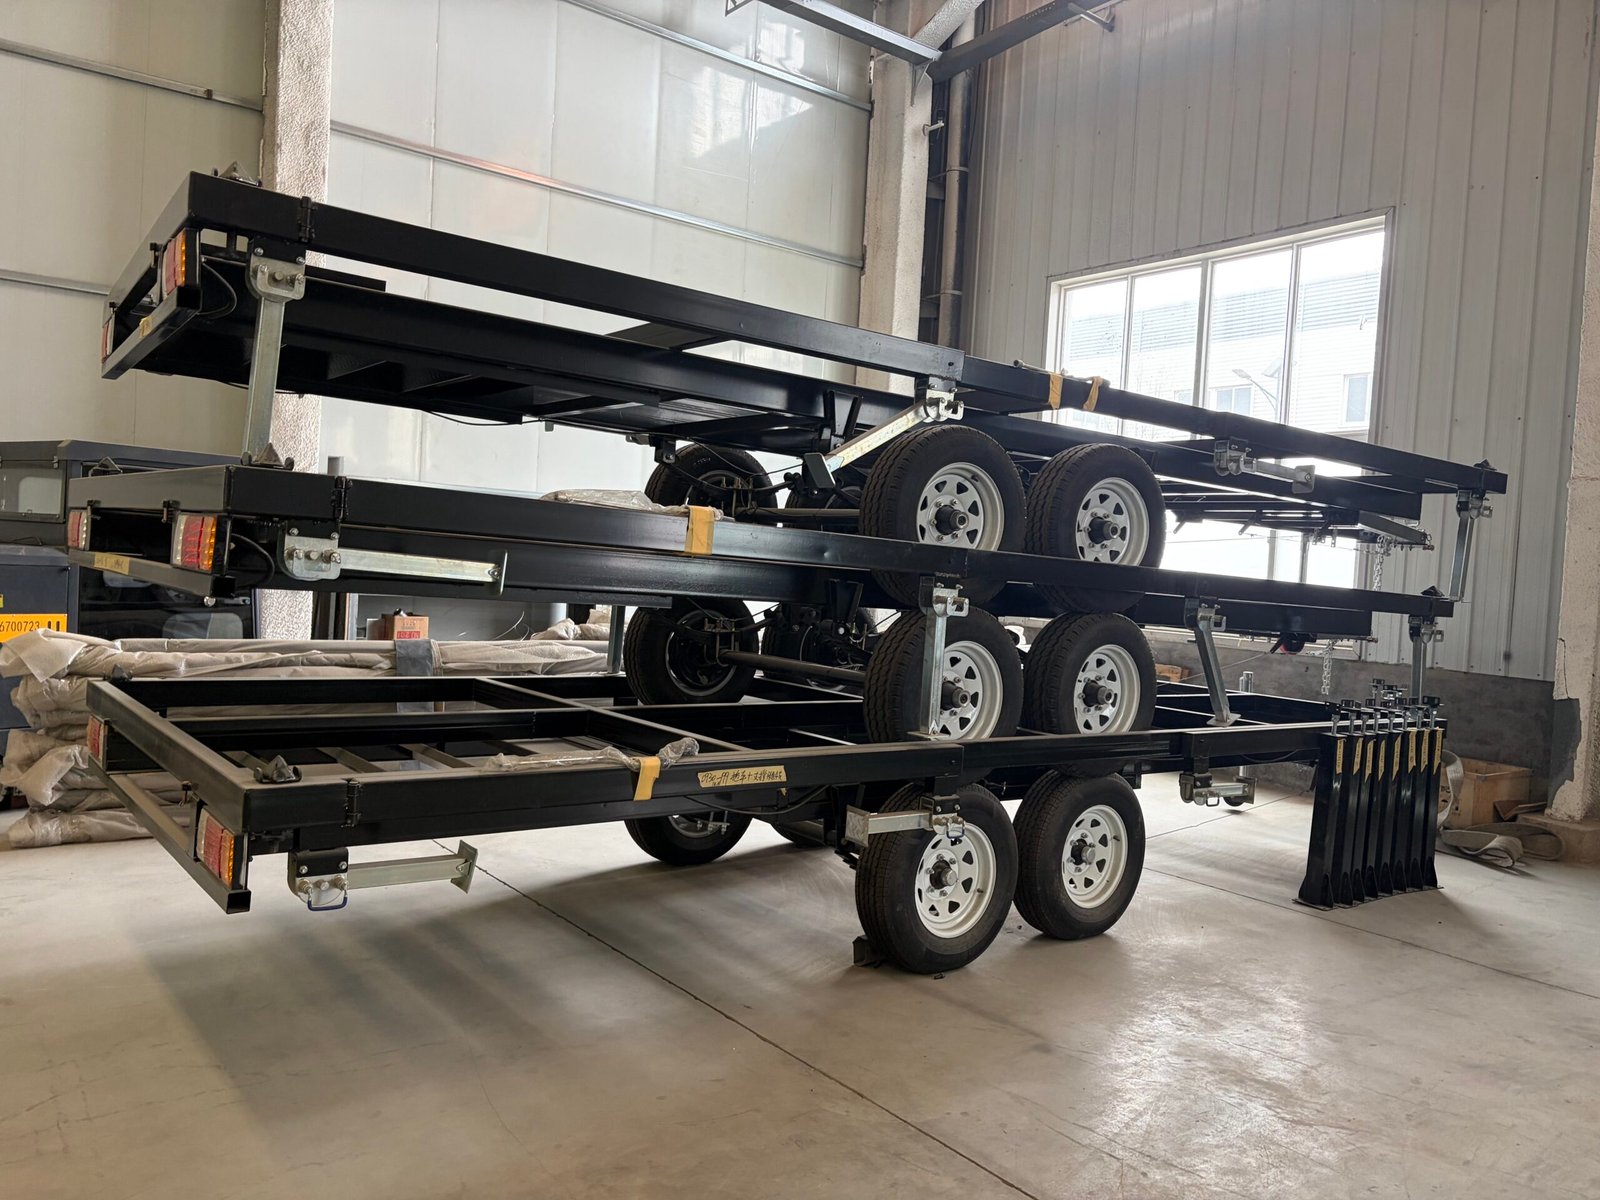
Mobile Trailer Chassis
The house is installed on a steel trailer chassis designed to support the modular structure during transportation and use.
Depending on the house size, total weight and destination requirements, the chassis can be customized with:
- Reinforced steel frame
- Multiple axles
- Heavy-duty wheels and tires
- Suspension system
- Towing connection
- Parking supports
- Stabilizing legs
- Braking system
- Lighting and road-safety accessories
The exact axle capacity, braking system and road-transport configuration should be selected according to the total vehicle weight and local regulations.
Expandable Living Space
The main advantage of this design is that the house remains compact during transportation but can provide a much larger usable interior after expansion.
Depending on the model, the interior can be configured with:
- Bedroom
- Living room
- Kitchen
- Bathroom
- Dining area
- Office space
- Storage area
The floor plan can be customized according to the intended use.
Galvanized Steel Structure
The expandable house uses a galvanized steel structural frame designed for transportation, folding and repeated installation.
Structural specifications can be upgraded according to project requirements, including:
- Main beam thickness
- Column thickness
- Wing frame reinforcement
- Trailer-to-house connection points
- Floor reinforcement
- Roof reinforcement
For mobile applications, the connection between the house structure and chassis is particularly important and should be designed according to the final weight and transport conditions.
Insulation & Interior Options
Different insulation systems can be selected according to the destination climate.
Available wall materials may include:
- EPS sandwich panels
- Rock wool sandwich panels
- PU polyurethane sandwich panels
Common wall thickness options include:
- 50 mm
- 75 mm
- 100 mm
Interior options may include:
- SPC flooring
- PVC flooring
- Kitchen cabinets
- Toilet
- Shower
- Wash basin
- Water heater
- Air conditioner
- Lighting
- Country-specific electrical sockets
Suitable Applications
The Trailer-Mounted Expandable Container House can be used for:
- Mobile accommodation
- Temporary housing
- Construction site offices
- Farm accommodation
- Mobile sales offices
- Event facilities
- Holiday accommodation
- Emergency housing
- Remote project camps
Destination-Specific Configuration
Road transport and trailer regulations vary significantly between countries.
Before production, customers should confirm:
- Destination country
- Maximum road width
- Maximum towing weight
- Axle load requirements
- Brake requirements
- Lighting requirements
- Registration requirements
- Intended towing vehicle
- Final house weight
The trailer chassis and house specification can then be adjusted according to the project.