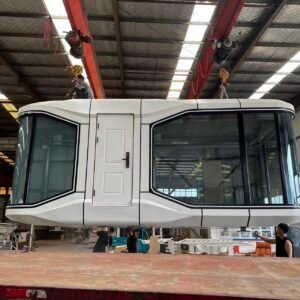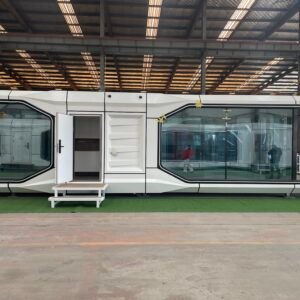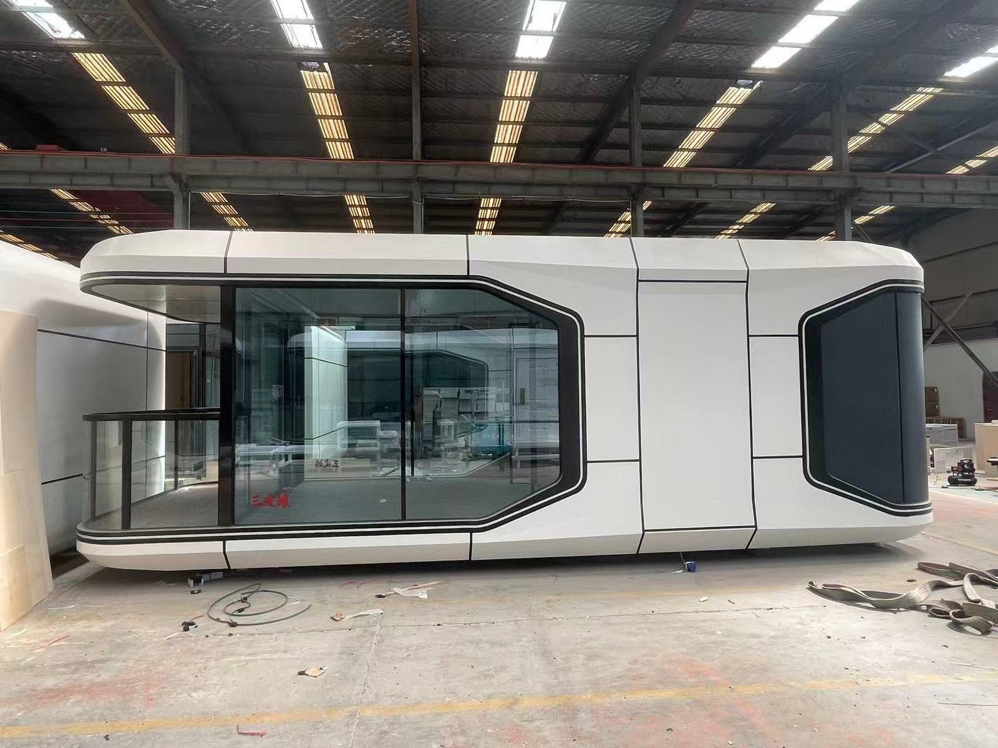
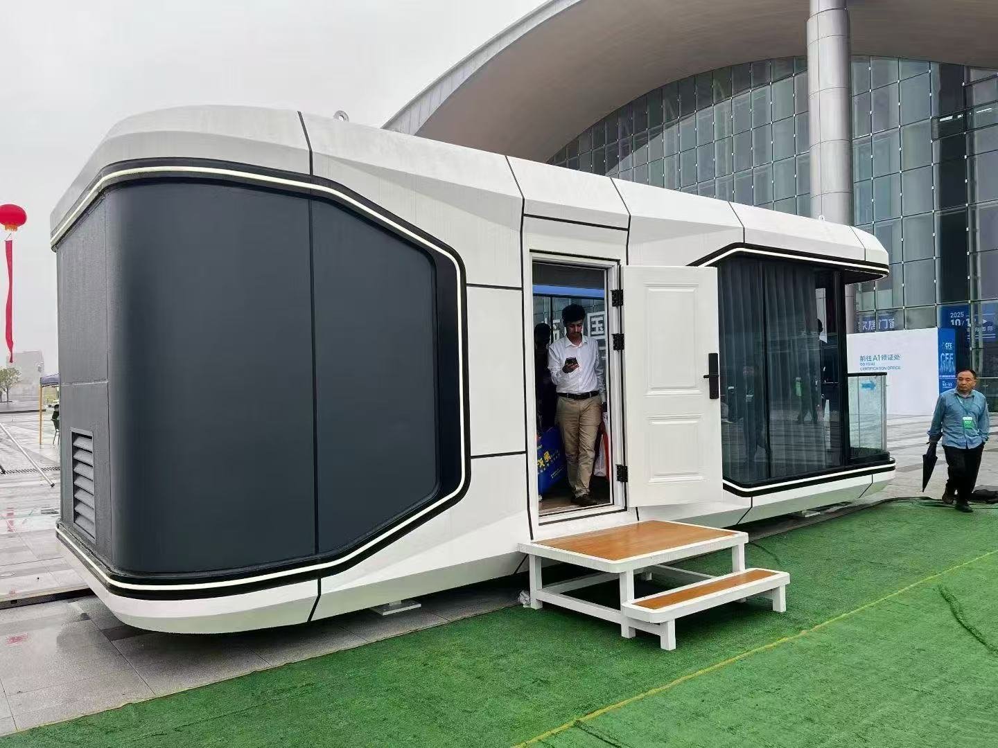
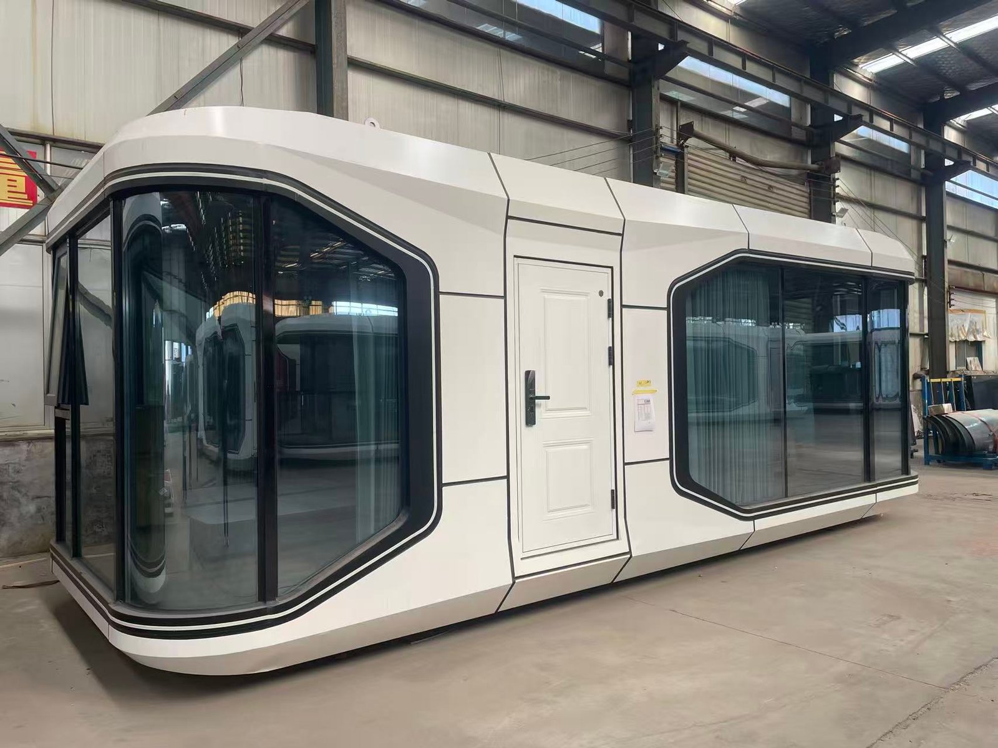
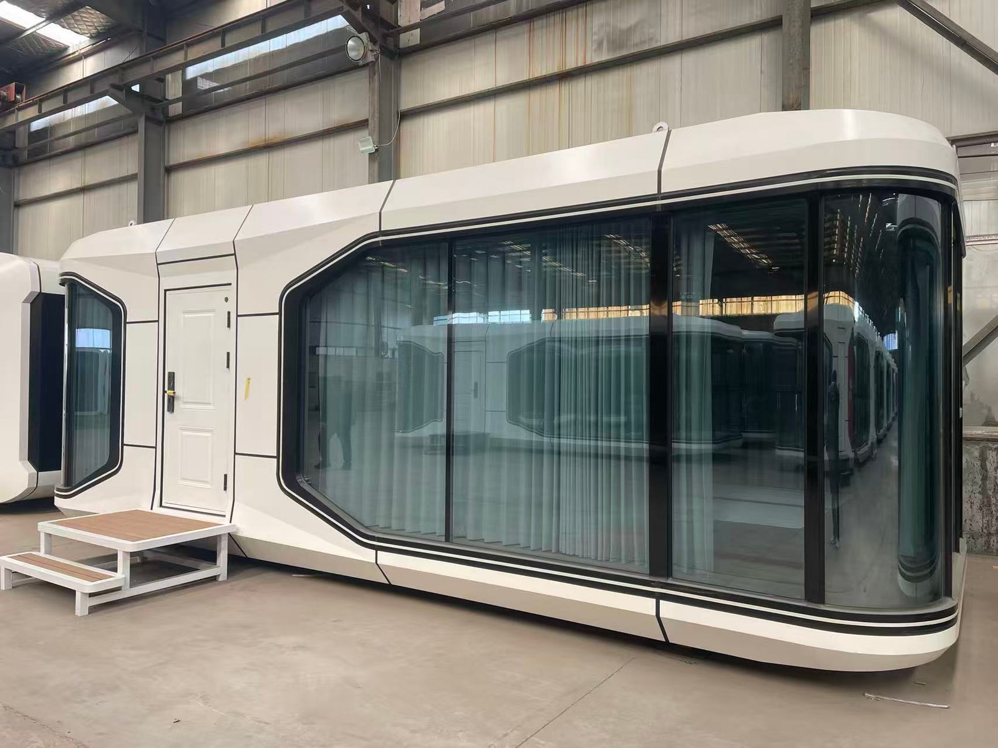
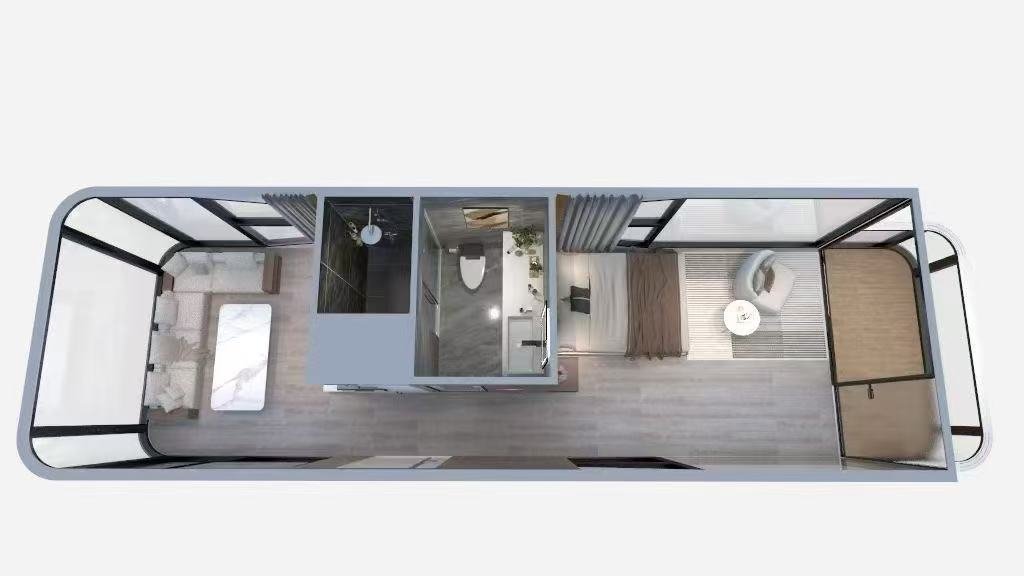
The E5 28 m² Space Capsule provides a balanced combination of usable interior space, structural strength and modern visual design. The unit measures 8.5 meters long and 3.3 meters wide, offering 28 m² of usable floor area for approximately 2–4 occupants. Its primary structure consists of a high-strength hot-dip galvanized steel frame with a nominal 4 mm steel thickness.
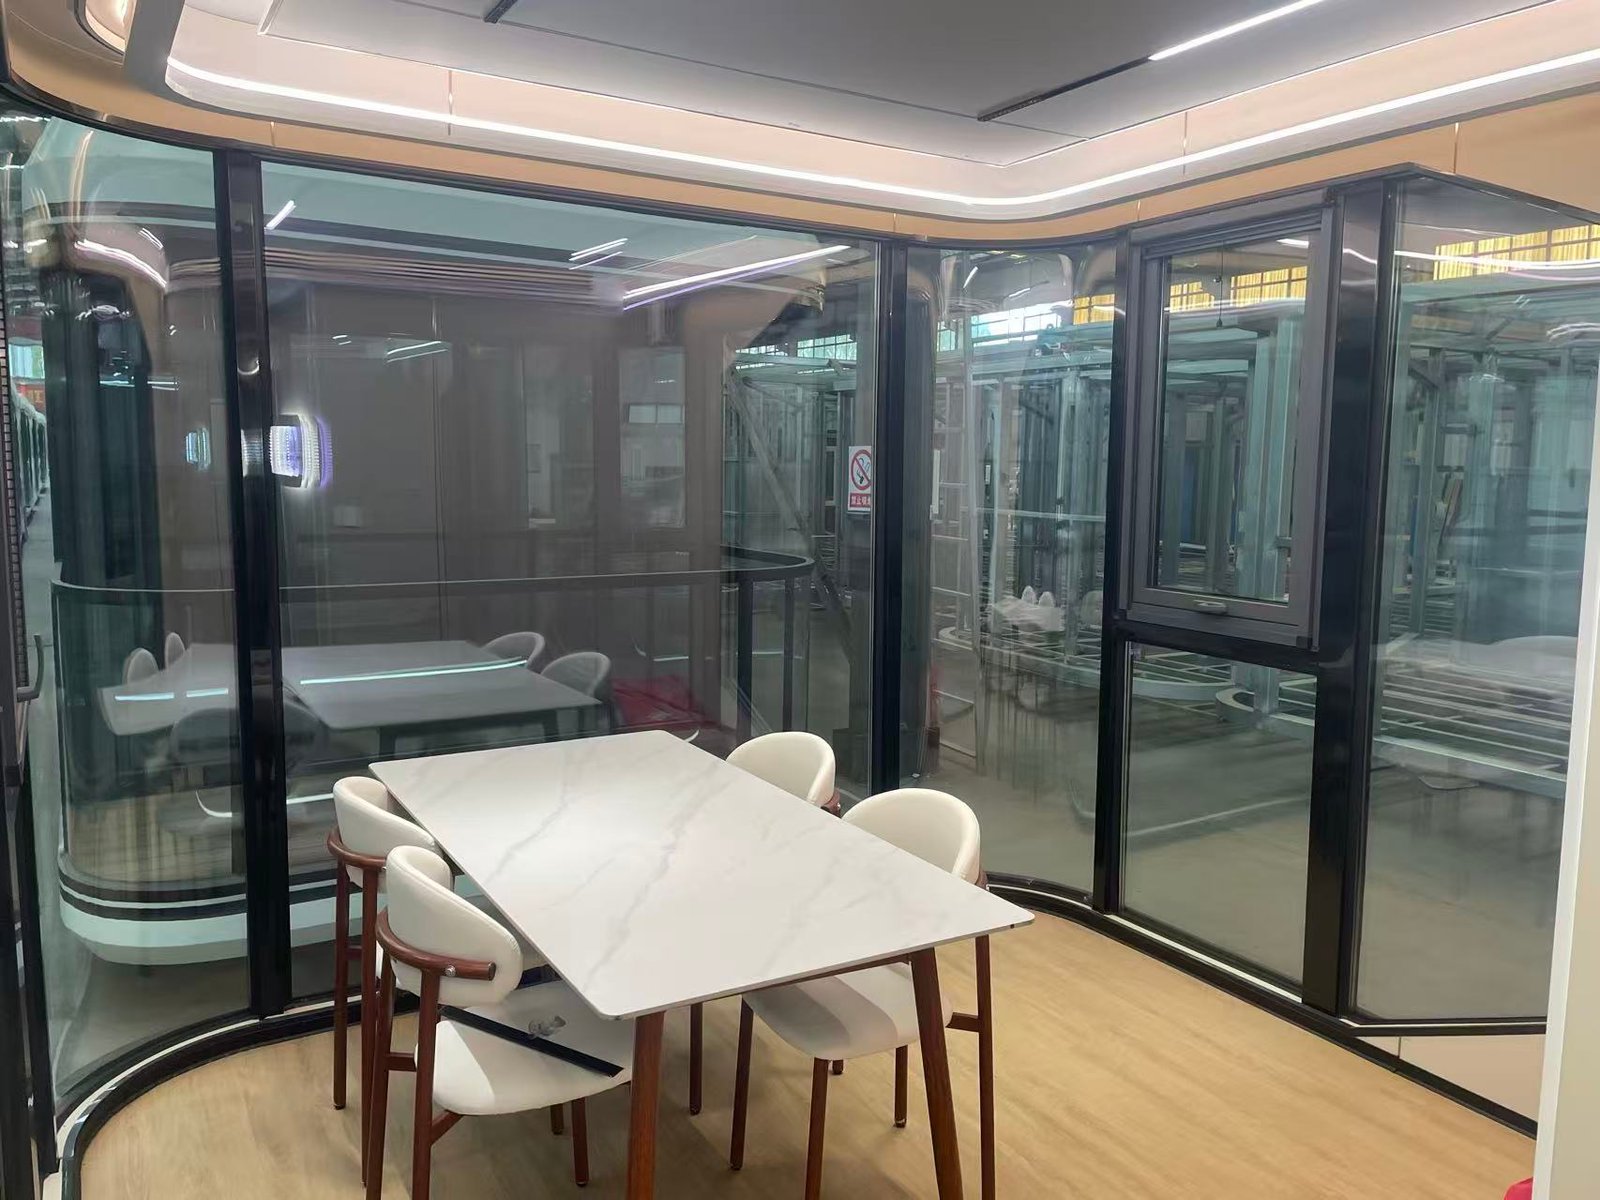
The exterior is finished with aircraft-grade aluminum sheet with a metallic fluorocarbon baked coating. A high-density polyurethane insulation layer provides thermal insulation, heat retention and waterproofing performance, while the 6 + 12A + 6 mm Low-E insulated tempered-glass curtain wall creates a bright panoramic façade.
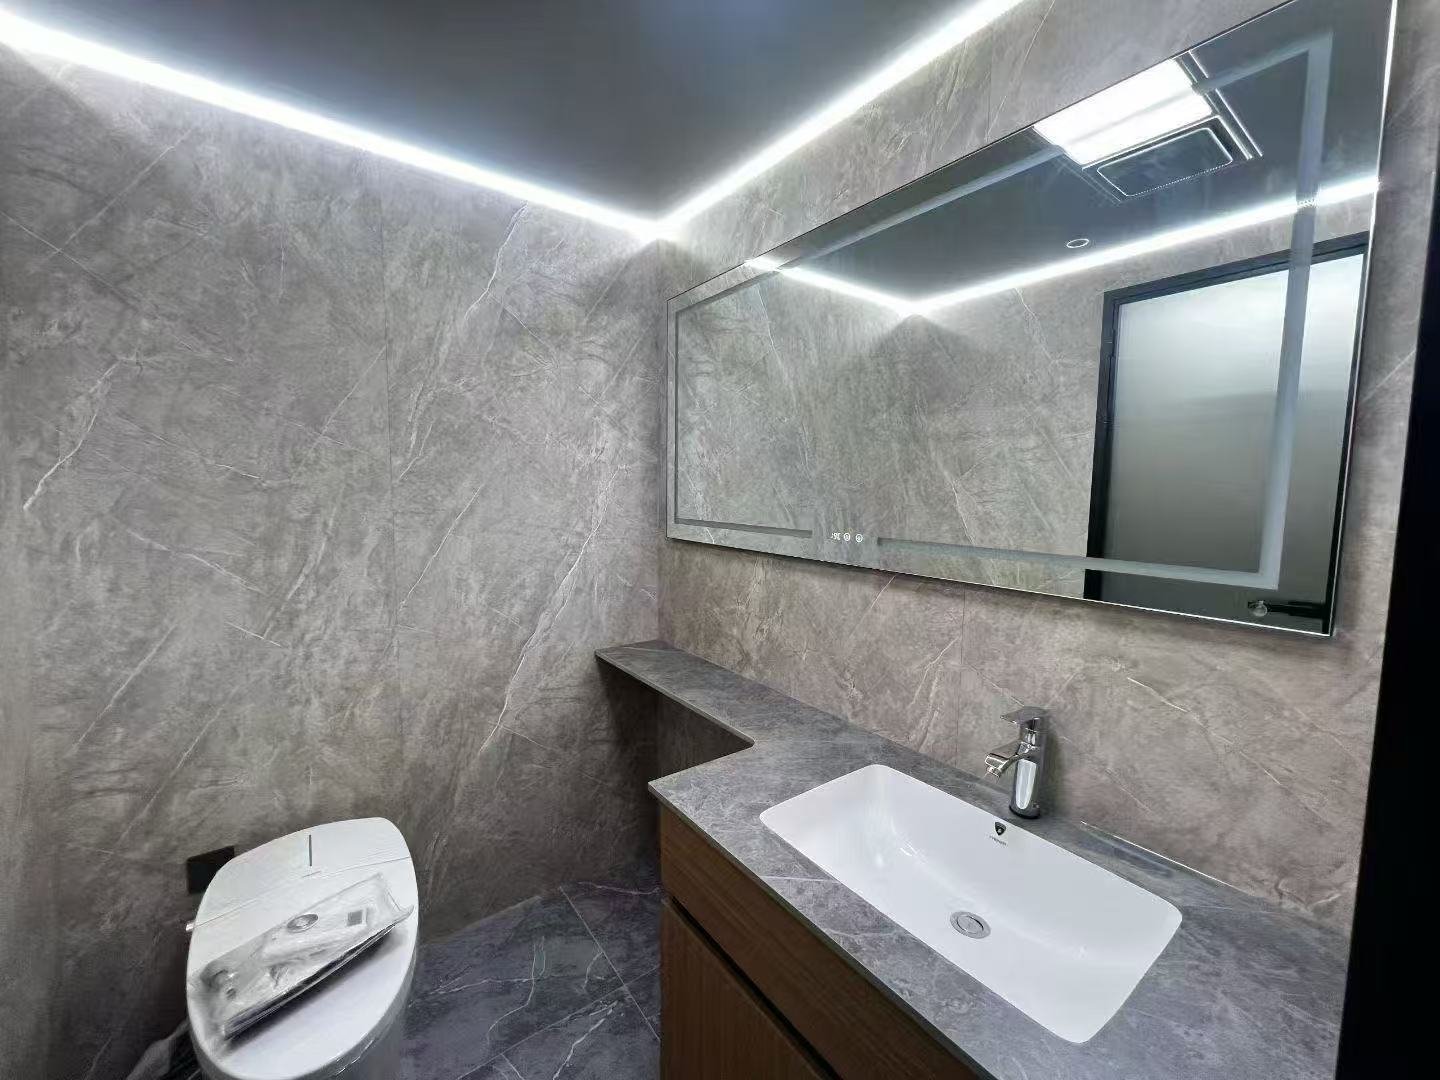
The standard interior includes premium carbon-crystal ceiling panels, impact-resistant wall panels, SPC flooring, wardrobe and shoe cabinet, recessed ceiling lights and perimeter ambient lighting. A complete bathroom system with shower, vanity, toilet, anti-slip floor and integrated heating and ventilation is also included.
Electrical, HVAC and plumbing systems are factory integrated, including whole-unit wiring, key-card energy control, water supply and drainage piping, water heater and 3 HP central air conditioning. Adjustable support feet, lifting hardware and an external entrance step are supplied for installation and transportation. Optional equipment includes a customized kitchen, underfloor heating, projector, balcony enclosure, furniture and intelligent voice-control system.