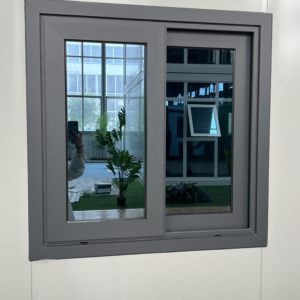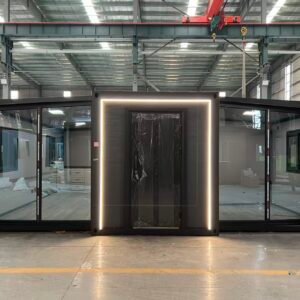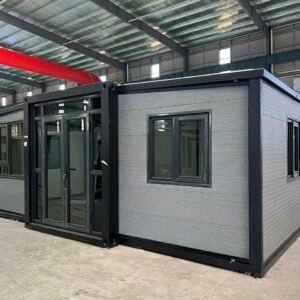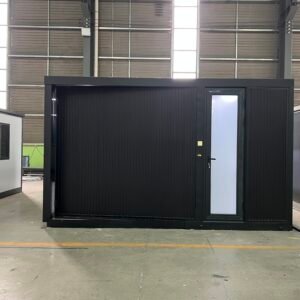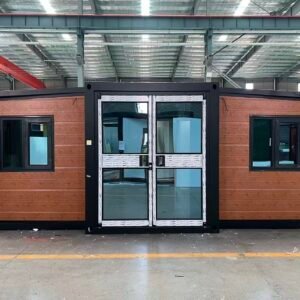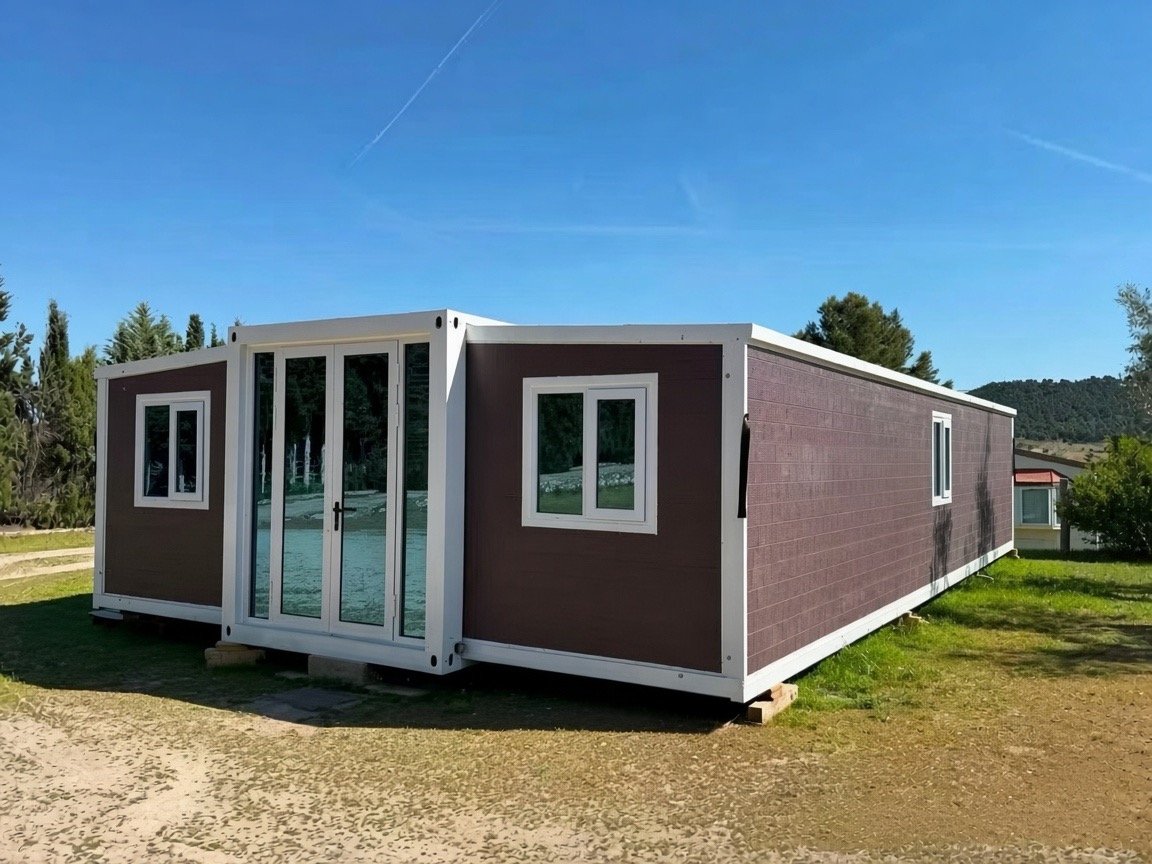
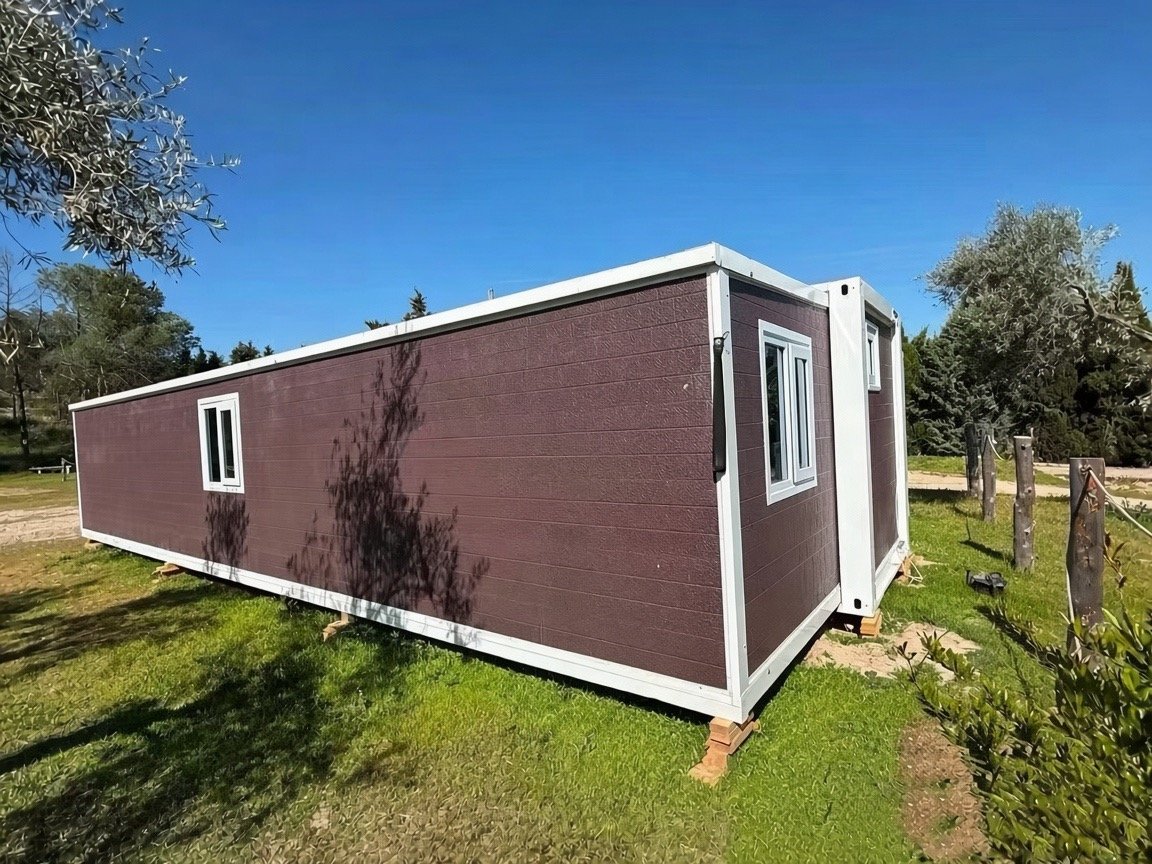
The 40FT Luxury Finished Expandable Container House combines the transport efficiency of a double-wing expandable structure with a more refined and complete interior package.
Unlike a basic shell or standard-fit expandable house, this model focuses on upgraded interior design, coordinated finishes and practical residential functionality. It is suitable for customers who want a modular house that feels closer to a conventional finished home.
Main Specifications
- Expanded size: approximately 11800 × 6300 × 2480 mm
- Packed size: approximately 11800 × 2200 × 2480 mm
- Floor area: approximately 74 m²
- Approximate weight: 6.0 tons
- 40HQ loading: 1 unit
- Typical occupancy: 2–4 people
Premium Interior Finish
The main feature of this model is its upgraded interior package.
Customers can select from a range of finishes and fittings, including:
- SPC or upgraded flooring
- Decorative interior wall panels
- Integrated lighting
- Modern ceiling finishes
- Built-in storage
- Kitchen cabinets
- Countertops
- Bathroom vanity
- Shower enclosure
- Water heater
- Air conditioning
- Customized furniture packages
The final interior style can be adjusted to suit modern, minimalist, warm residential or hospitality applications.
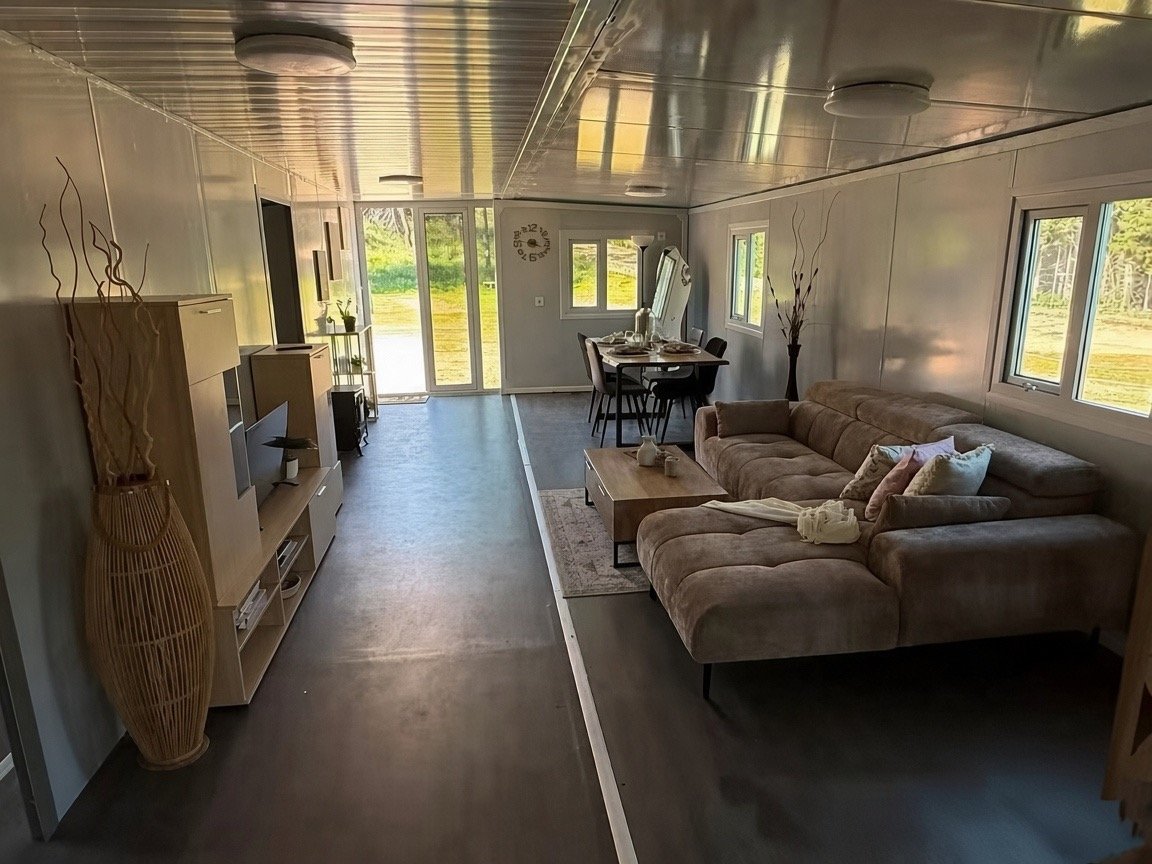
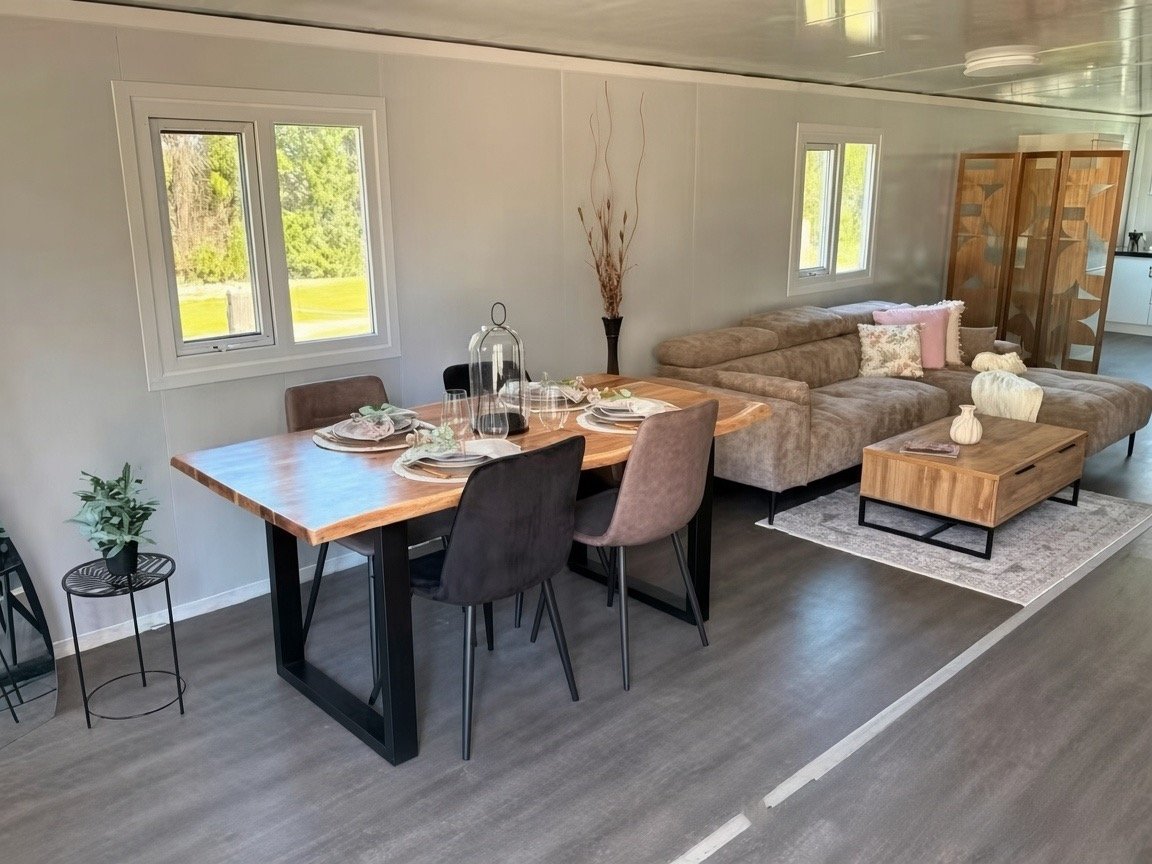
Spacious Living Room
The 40FT model provides enough width and floor area for a more comfortable living room than smaller expandable houses.
The living area can be configured with:
- Sofa seating
- TV wall
- Coffee table
- Storage cabinets
- Large windows
- Sliding glass doors
- Integrated lighting
This makes the house suitable for longer-term residential use rather than only temporary accommodation.
Dining Area
A dedicated dining area can be integrated between the kitchen and living room.
Depending on the floor plan, customers can choose:
- Compact dining table
- Four-seat dining set
- Open-plan kitchen and dining arrangement
- Kitchen island
- Breakfast bar
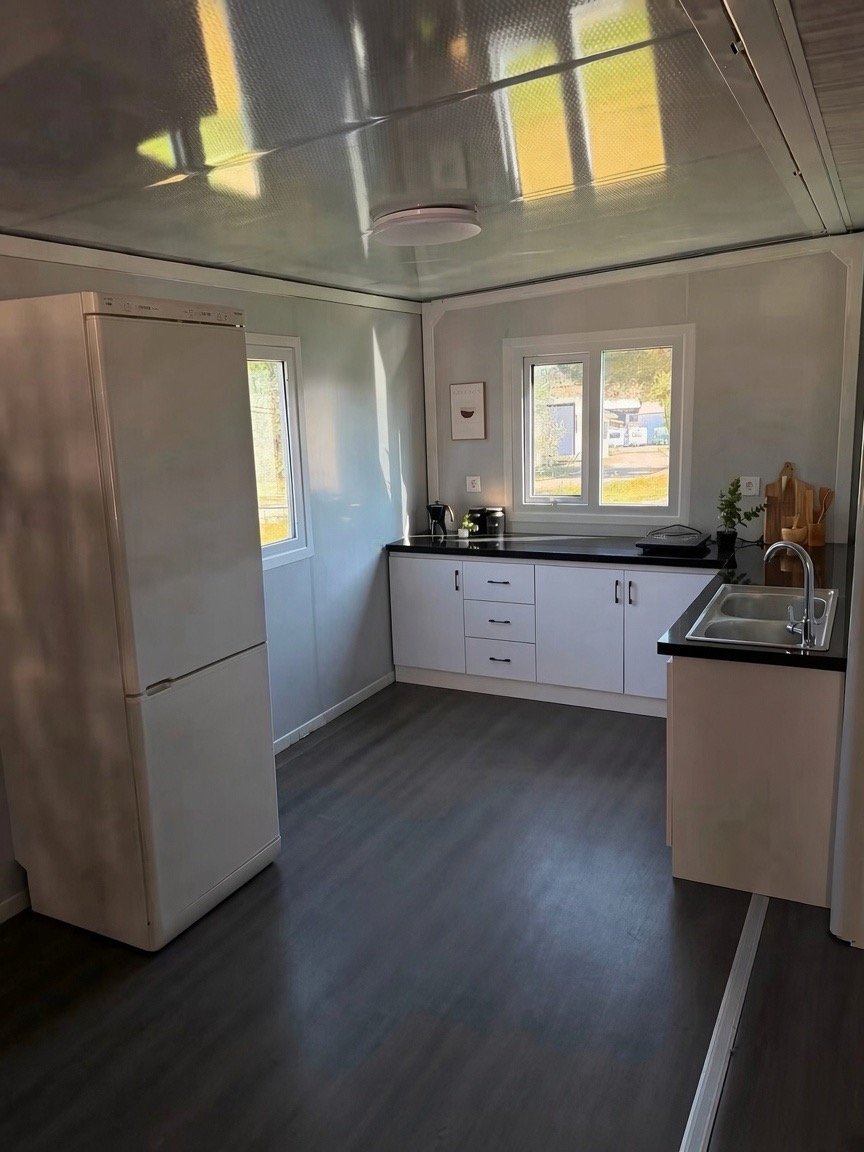
Fully Equipped Kitchen
The kitchen can be customized with:
- Upper and lower cabinets
- Countertop
- Sink
- Faucet
- Range hood
- Cooktop
- Refrigerator space
- Storage drawers
- Electrical outlets
- Customized cabinet colors
Kitchen dimensions and appliance locations can be adjusted according to the customer’s requirements.
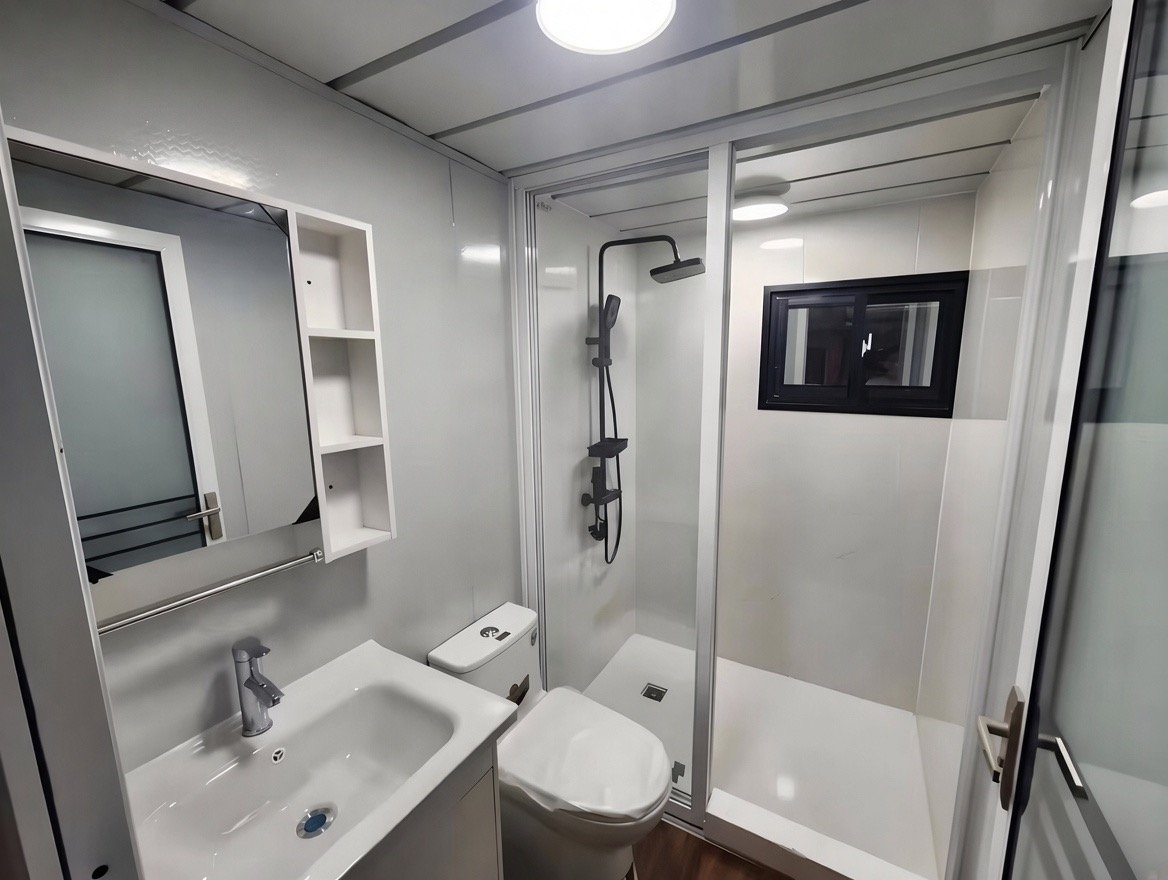
Modern Bathroom
The bathroom can be supplied with a complete residential fit-out, including:
- Toilet
- Wash basin
- Vanity cabinet
- Mirror
- Shower
- Shower enclosure
- Floor drain
- Water heater
- Waterproof wall panels
- Ventilation system
The bathroom layout can also be customized depending on the number of bedrooms and intended occupancy.
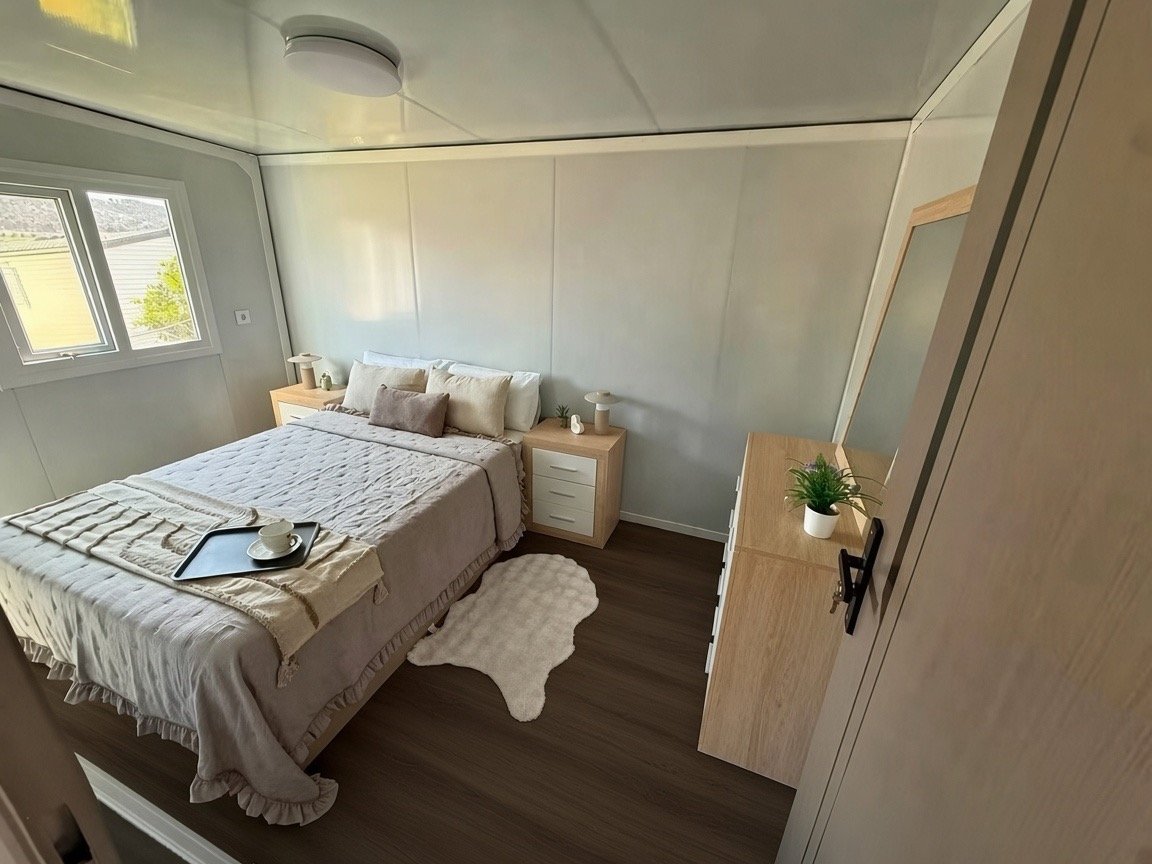
Comfortable Bedrooms
The larger 40FT floor area allows for multi-bedroom layouts.
Possible configurations include:
- 2-bedroom layout
- 3-bedroom layout
- Master bedroom + guest room
- Bedroom with wardrobe
- Multiple compact bedrooms for rental projects
Bedroom finishes can include flooring, lighting, wall panels, wardrobes and air-conditioning provisions.
Insulation & Thermal Performance
Different insulation materials can be selected according to the destination climate.
Available options may include:
- EPS sandwich panels
- Rock wool sandwich panels
- PU polyurethane sandwich panels
- 50 mm, 75 mm or 100 mm wall systems
- Additional roof insulation
- Additional floor insulation
For colder climates, upgraded insulation, double glazing and thermal-break windows can be selected.
Galvanized Steel Structure
The house uses a galvanized steel structural system designed for folding transportation and on-site expansion.
Depending on the project, the structure can be upgraded with:
- Reinforced main beams
- Strengthened columns
- Additional roof support
- Improved floor framing
- Reinforced wing frames
- Project-specific anchoring
Doors & Windows
Available options include:
- Aluminum alloy windows
- Double glazing
- Thermal-break windows
- Sliding glass doors
- Steel entrance doors
- Flyscreens
- Customized window sizes
Suitable Applications
The 40FT Luxury Finished Expandable Container House is suitable for:
- Family homes
- Holiday houses
- Airbnb rentals
- Resort accommodation
- Guest houses
- Staff housing
- Rural residential projects
- Premium modular housing developments
Country-Specific Configuration
Different countries may require different structural, thermal, electrical and plumbing specifications.
Before production, the final configuration can be adjusted according to:
- Destination country
- Climate
- Wind conditions
- Insulation requirements
- Electrical standard
- Plumbing requirements
- Window performance
- Roof design
- Local project requirements
The 40FT Luxury Finished Expandable Container House is designed for customers who want more than a basic prefabricated unit—combining spacious living, premium interior finishes and flexible customization in one expandable modular home.