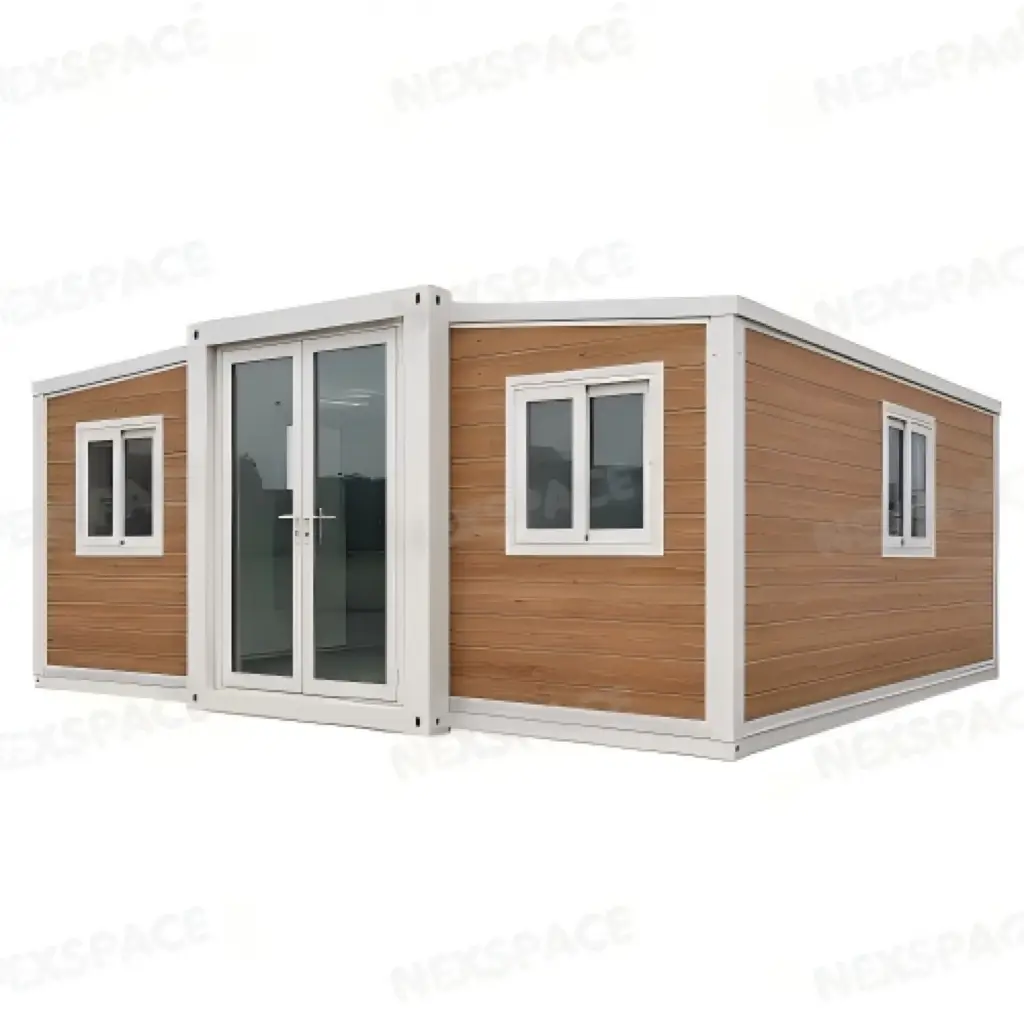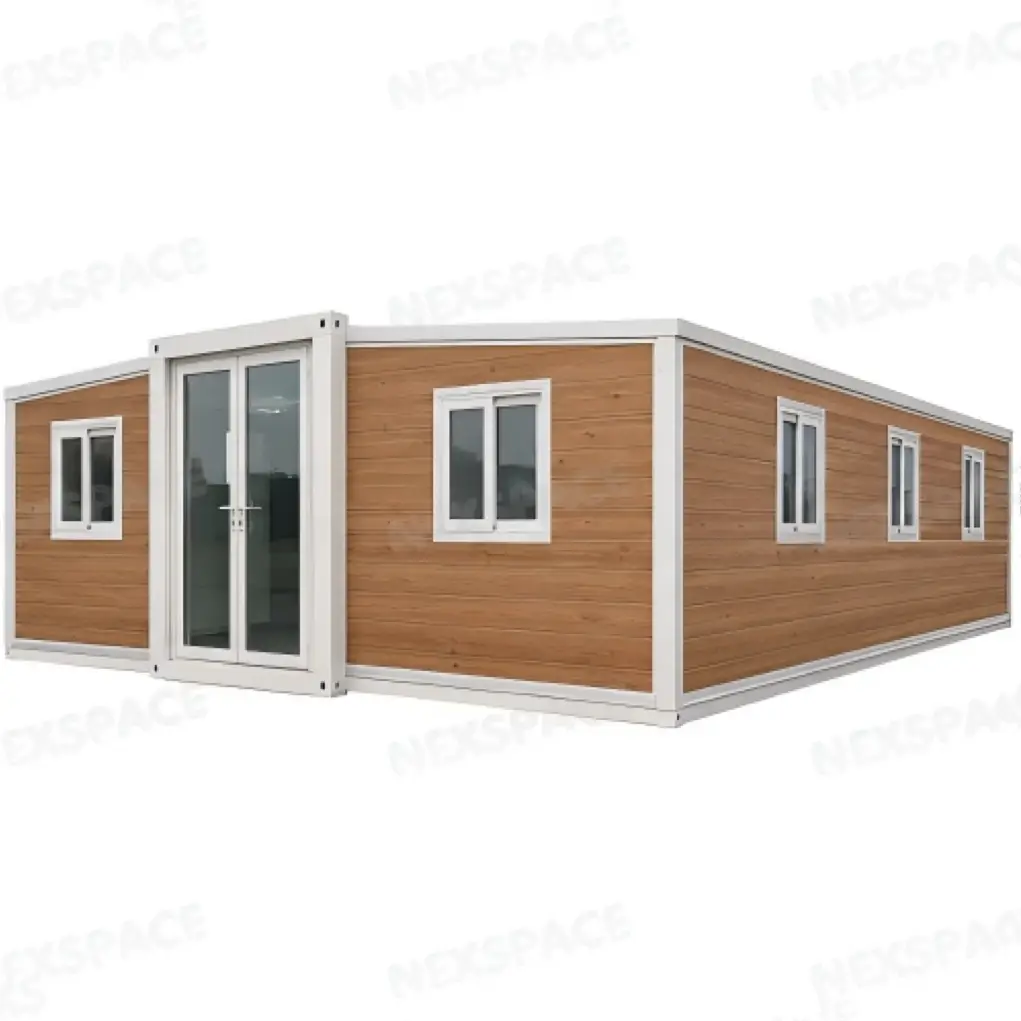
30FT Expandable Container House
The 30FT expandable container house is a spacious and flexible prefabricated housing solution designed for residential, commercial, and accommodation projects. Compared with the standard 20FT model, the 30FT expandable house provides a larger internal area, allowing customers to create more functional rooms and a more comfortable living environment.
The house is manufactured in a factory-controlled environment and transported in a compact folded condition. After arriving at the project site, the two side wings can be expanded to create a complete modular building. This construction method helps reduce on-site installation work, shorten the project delivery period, and improve overall construction efficiency.
Dimensions and Basic Specifications
Folded Size:
9000(L) × 2200(W) × 2480(H) mm
Expanded Size:
9000(L) × 6300(W) × 2480(H) mm
Expanded Floor Area:
Approximately 57 m²
Approximate Weight:
4,500 kg
The expanded floor area is suitable for medium-sized family accommodation, holiday homes, rental properties, staff housing, site offices, guest houses, and other modular building applications.
Customizable Floor Plan
The larger dimensions of the 30FT expandable container house provide more flexibility for interior planning. Depending on the customer’s requirements, the house can be designed with:
• Two or three bedrooms
• One living room
• One kitchen
• One or two bathrooms
• Dining or storage areas
• Utility and laundry spaces
The locations of the bedrooms, kitchen, bathroom, internal partitions, doors, and windows can all be adjusted according to the intended use of the building.
For residential projects, the house can be supplied as a complete living unit with kitchen cabinets, sanitary fixtures, electrical wiring, lighting, flooring, internal wall finishes, and plumbing systems.
Steel Structure and Wall Panel Options
The main structural frame is manufactured from galvanized steel to provide reliable strength, stability, and corrosion resistance. The expandable structure is designed to support repeated transportation, lifting, installation, and long-term outdoor use.
Different insulated sandwich panels are available according to the local climate and project requirements, including:
• EPS sandwich panels
• Rock wool sandwich panels
• Polyurethane sandwich panels
• Graphene insulation panels
EPS panels provide a practical and cost-effective insulation solution. Rock wool panels offer better fire resistance, while polyurethane and graphene panels can provide enhanced thermal insulation for areas with colder or more demanding climates.
The thickness and material of the wall panels can be customized according to the destination country, temperature conditions, fire protection requirements, and customer budget.
Exterior Design Options
The main steel frame can be finished in black or white, allowing the exterior appearance to match different architectural styles.
Two main roof designs are available:
• Flat roof
• Pitched roof
The exterior walls can use standard colored steel sandwich panels or upgraded decorative finishes. Customers can select from a wide range of panel colors, surface patterns, and textures.
Optional metal embossed panels can also be installed over the external walls. These panels improve the visual appearance of the building while increasing durability, weather resistance, and protection against long-term outdoor exposure.
Glass curtain walls, large windows, sliding doors, and customized entrance doors can be added to improve natural lighting and create a more modern architectural appearance.
Interior Configuration
The 30FT expandable house can be supplied as an empty shell or as a fully finished modular home.
Available interior configurations include:
• SPC flooring
• Insulated internal wall panels
• Integrated electrical system
• Distribution box and leakage protection
• LED ceiling lights and light strips
• Kitchen cabinets and countertops
• Sink and plumbing connections
• Toilet, shower, wash basin, and bathroom accessories
• Aluminum or PVC doors and windows
• Skirting boards and decorative trims
All interior materials, colors, and configurations can be selected according to the customer’s market positioning and project budget.
Applications
The 30FT expandable container house is suitable for:
• Family homes
• Holiday cabins
• Rental accommodation
• Resorts and campsites
• Worker dormitories
• Construction site accommodation
• Temporary offices
• Guest houses
• Emergency housing
• Modular commercial spaces
Its larger living area, flexible layout, and fast installation make it a practical alternative to traditional on-site construction.
Main Advantages
The 30FT expandable container house combines efficient transportation, flexible customization, and comfortable living space. Its factory-prefabricated structure reduces on-site labor requirements and helps ensure consistent production quality.
The layout, insulation materials, exterior wall finishes, roof design, doors, windows, kitchen, bathroom, electrical system, and interior decoration can all be customized according to the customer’s requirements.