Orange Double-Door Expandable Container House – Custom Prefab Home
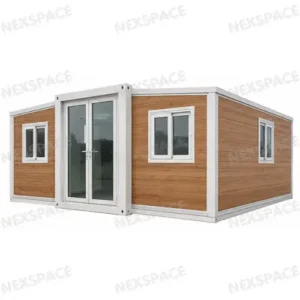
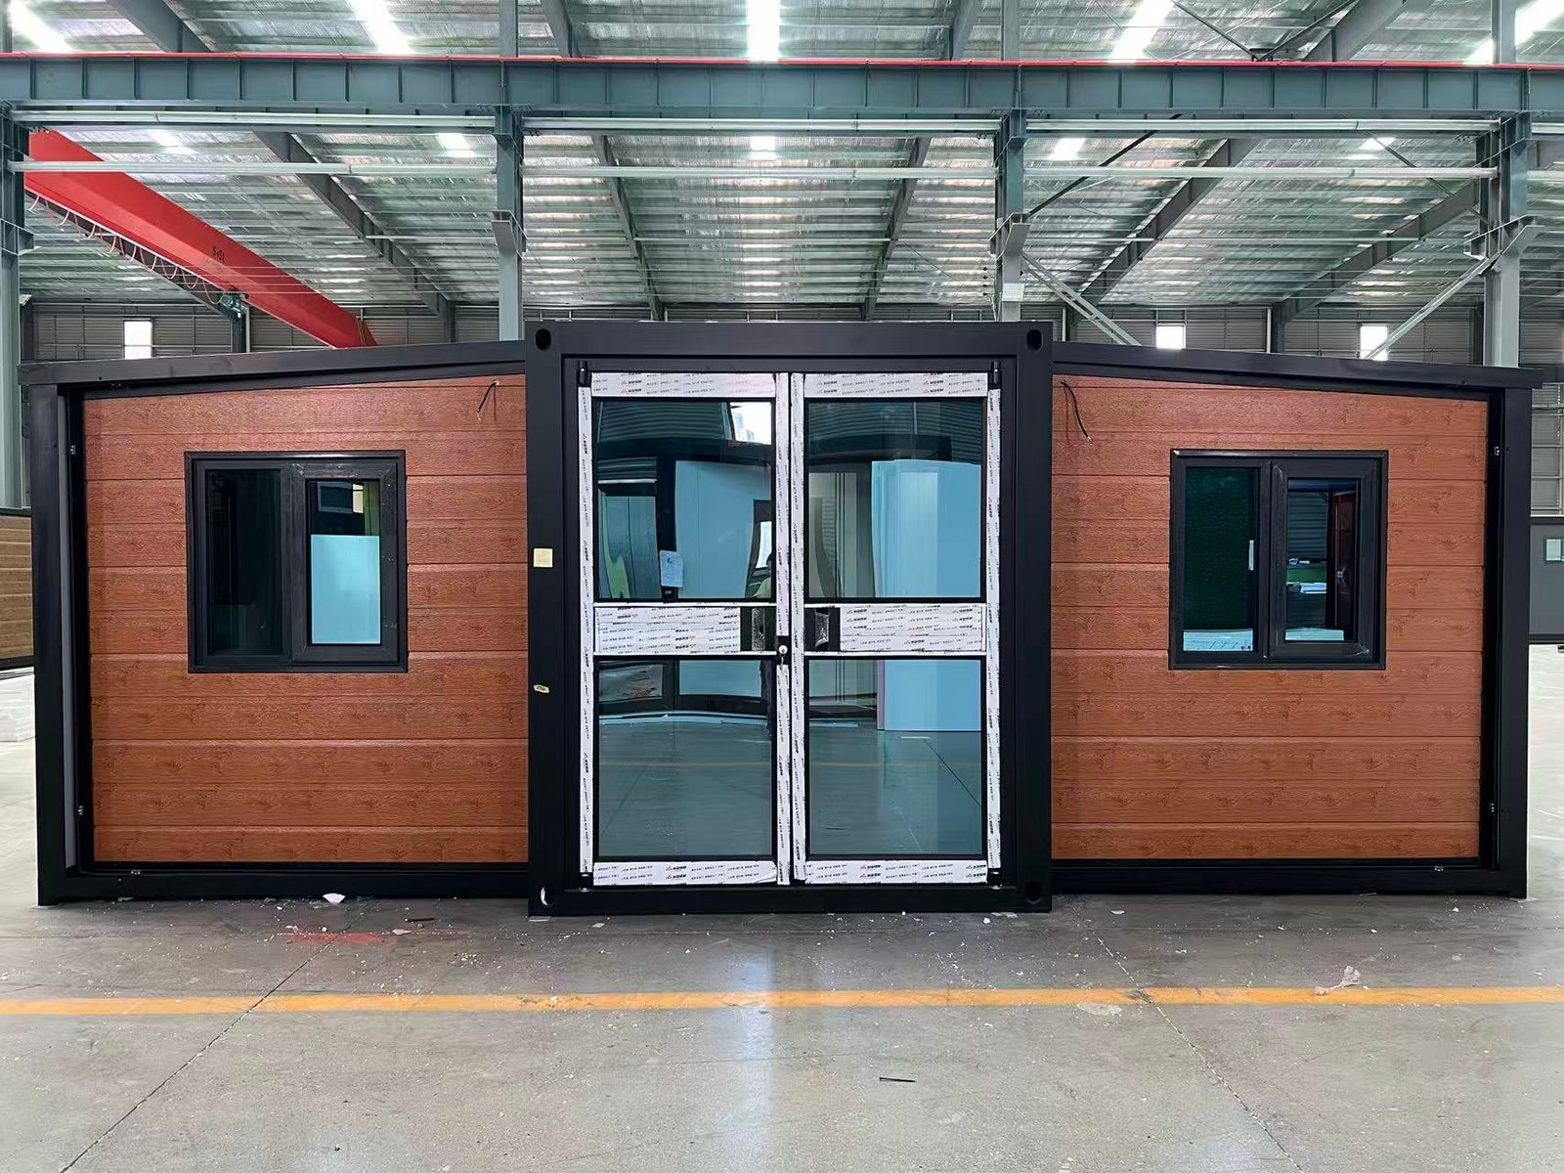
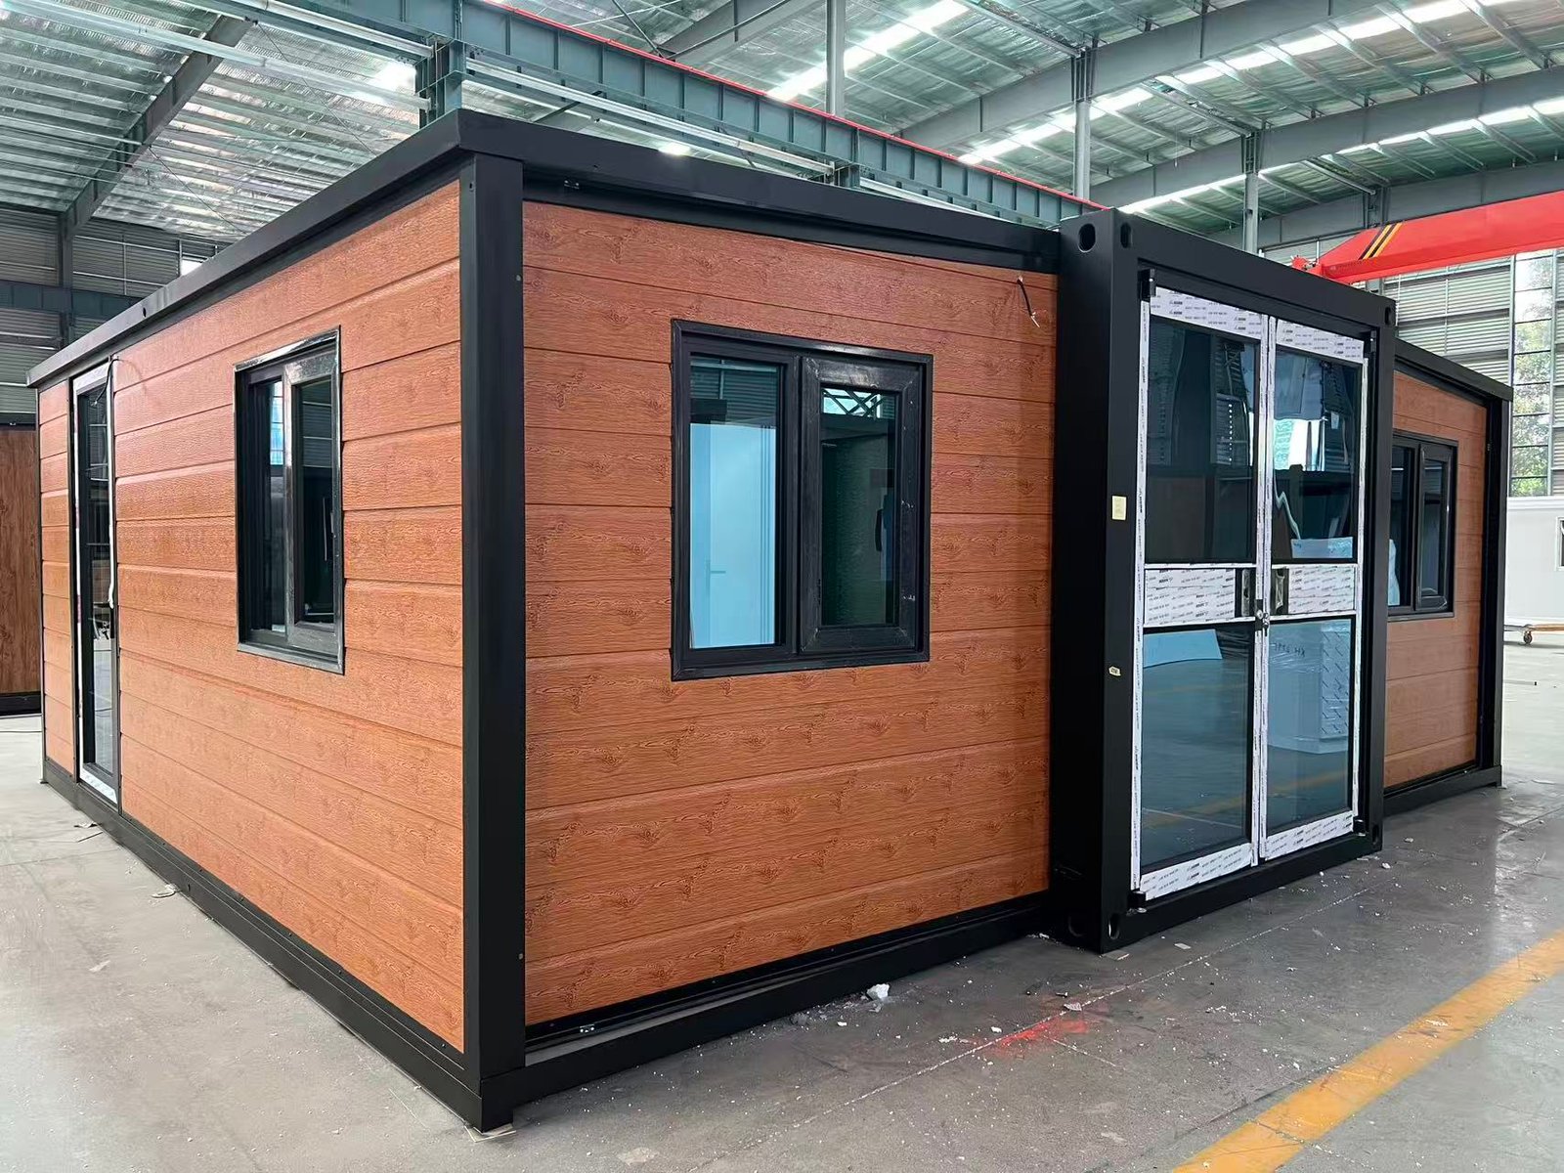
The Orange Double-Door Expandable Container House combines a distinctive exterior color with a practical double-door entrance, creating a more open and recognizable facade for residential and commercial projects.
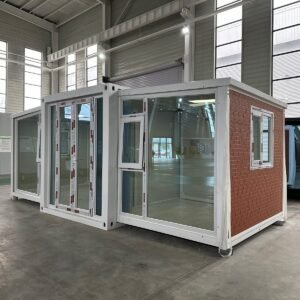
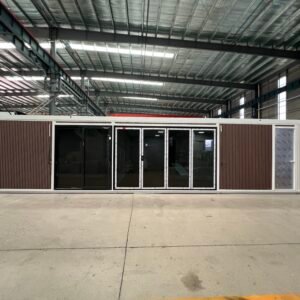
The double-door design can provide a wider entrance and stronger visual presence than a conventional single-door configuration, while the expandable structure allows the house to remain compact during transportation and provide significantly more usable interior space after installation.
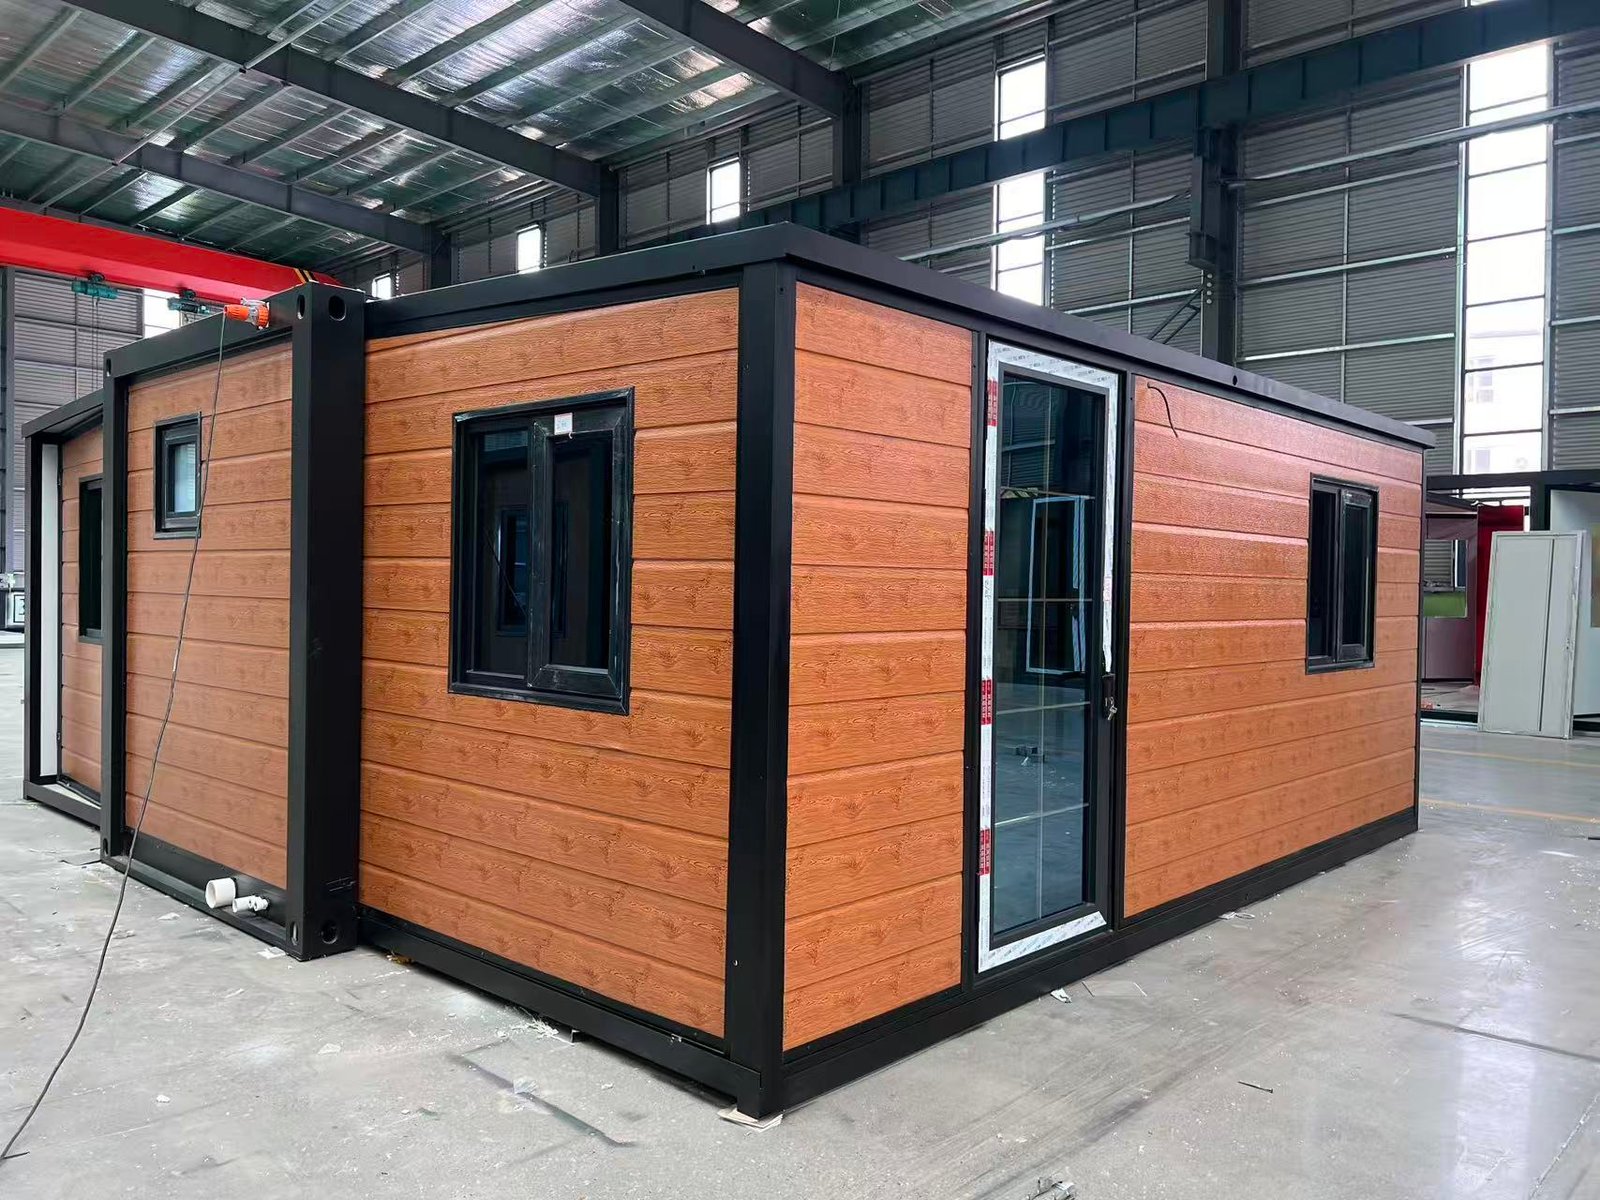
The orange exterior gives this model a more individual appearance and makes it suitable for holiday accommodation, rental homes, camps, offices, commercial spaces and residential projects where a more distinctive design is preferred.
Custom Floor Plan Options
The internal layout is not limited to one standard floor plan.
Depending on the house size, customers can choose configurations such as:
- Open studio layout
- 1 bedroom + living room
- 1 bedroom + kitchen + bathroom
- 2 bedrooms + living room + bathroom
- 2 bedrooms + living room + kitchen + bathroom
- 2 bedrooms + 2 bathrooms
- 3 bedrooms + living room + kitchen + bathroom
- Guest accommodation layout
- Office or commercial interior
- Fully customized floor plan
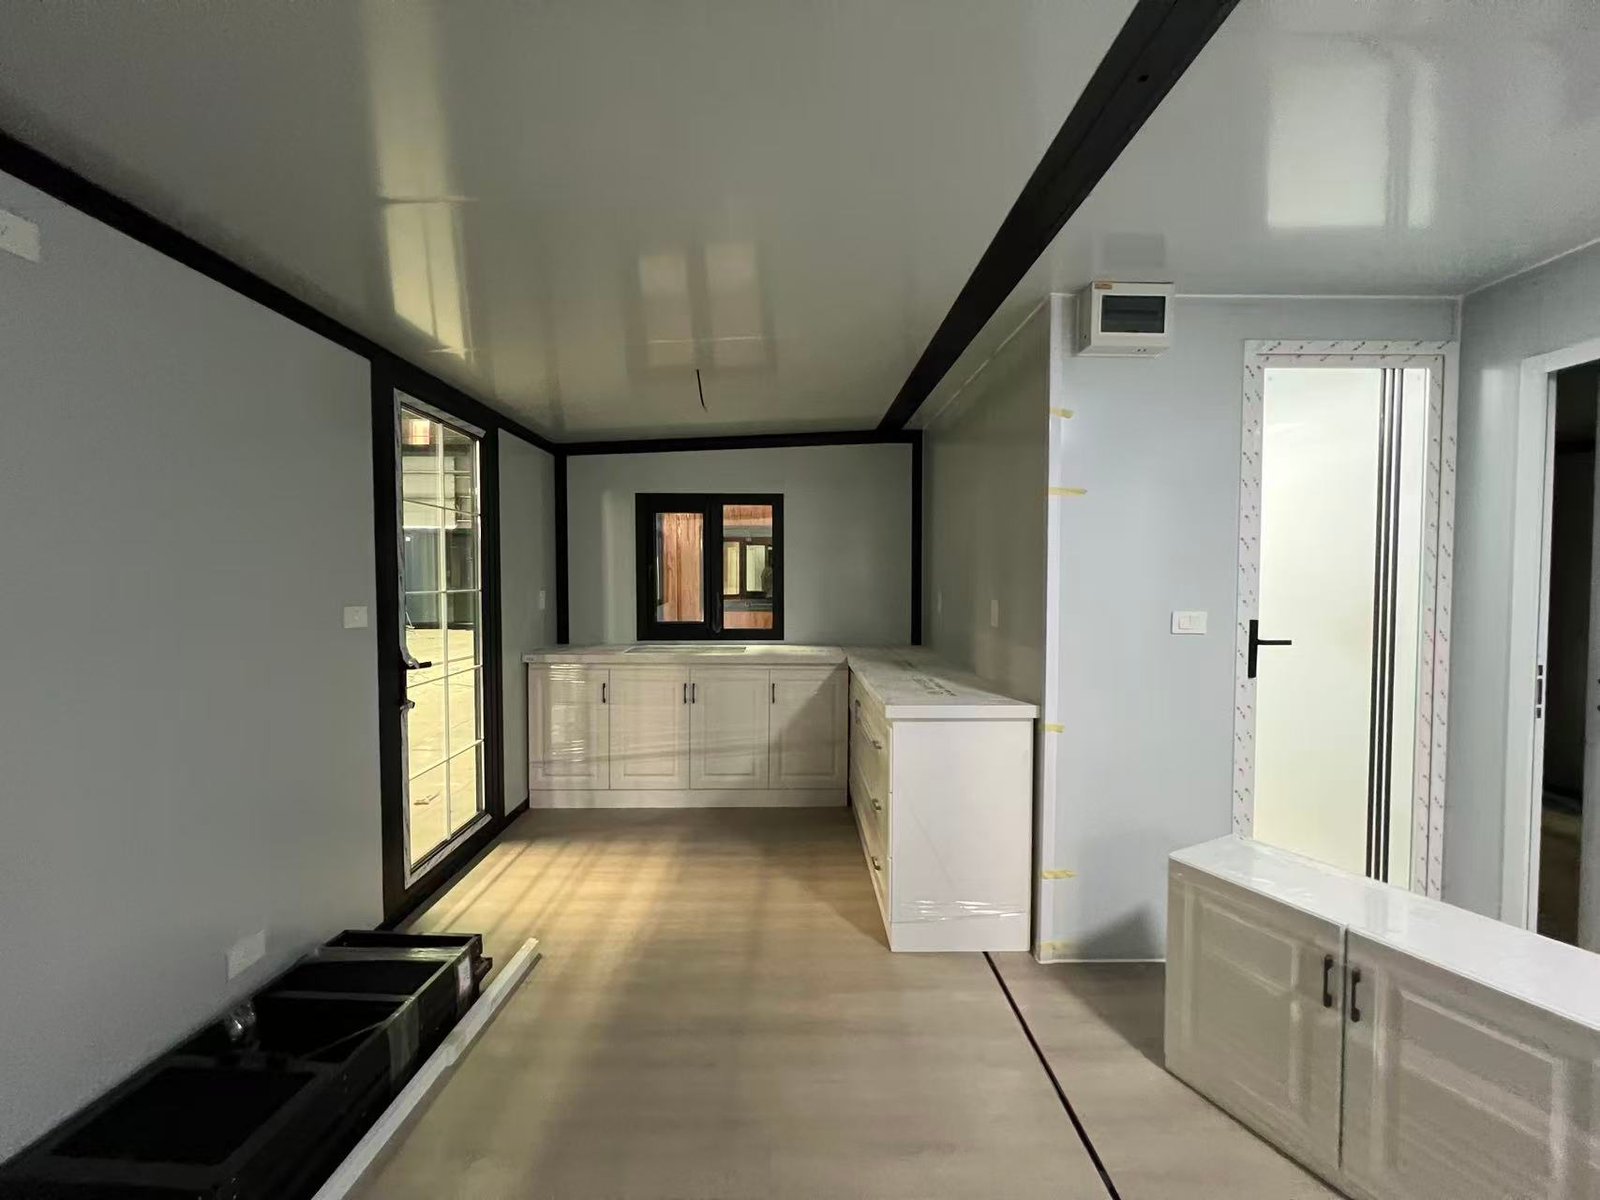
For smaller residential projects, a one-bedroom expandable house can provide a larger living area.
For families or rental projects, two-bedroom and three-bedroom layouts can provide more private sleeping spaces.
Double-Door Entrance
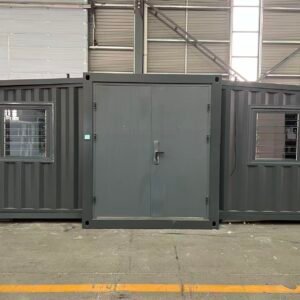
The double-door entrance is one of the main design features of this model.
It can create a wider opening between the indoor and outdoor areas and is particularly suitable for layouts where the living room is positioned near the main entrance.
Door material, frame color and glazing style can be customized according to the project.
Kitchen Options
The house can be supplied with or without a kitchen.
Available options include:
- Straight kitchen cabinets
- Compact kitchen area
- Open kitchen
- Semi-open kitchen
- Kitchen connected to the living room
- No kitchen for local installation
Kitchen cabinets, countertops, sink positions and utility connections can be adjusted according to the selected floor plan.
Bathroom Configuration
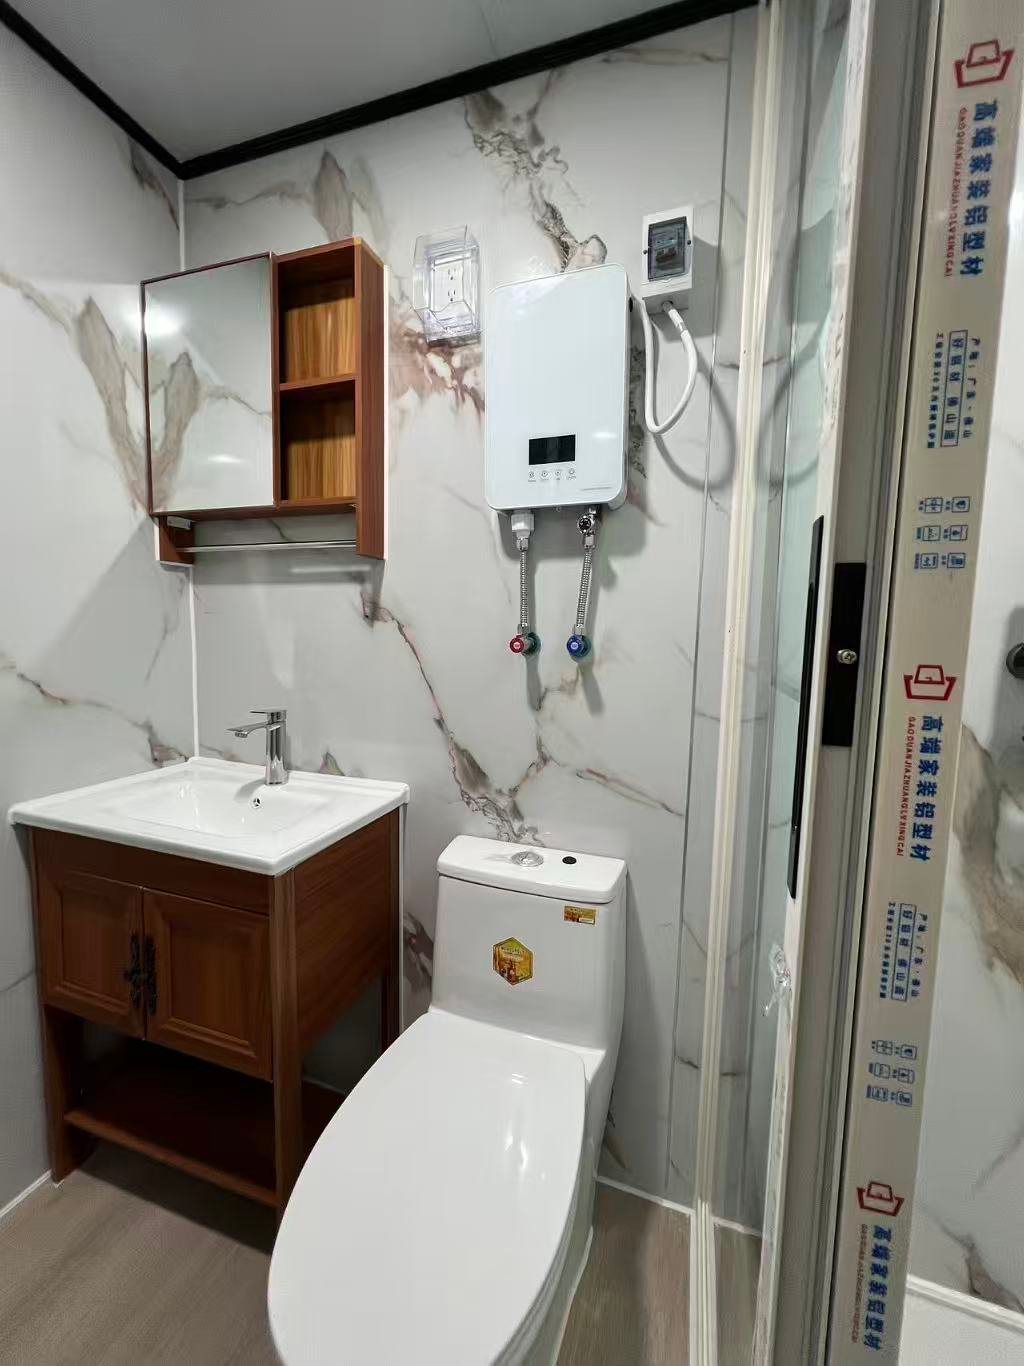
Depending on the house size and intended use, the interior can include one or multiple bathrooms.
A standard bathroom can be equipped with a shower, toilet and washbasin, while customers who plan to install sanitary fixtures locally can request plumbing connections only.
Insulated Wall Materials
Different sandwich-panel materials are available according to climate and budget:
- EPS sandwich panels
- Rock wool sandwich panels
- Polyurethane insulated panels
For projects requiring improved exterior appearance, decorative metal carved panels or metal siding can also be added to the external walls.
Full Customization
The orange exterior shown on this model is only one available option.
Customers can customize the:
- Exterior wall color
- Frame color
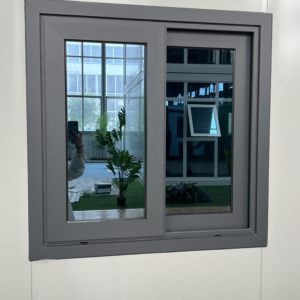
- Doors and windows
- Interior partitions
- Number of bedrooms
- Kitchen configuration
- Bathroom layout
- Flooring
- Wall insulation
- Decorative exterior panels
This allows the double-door expandable container house to be configured as a compact prefab home, family residence, holiday rental, guest house, office or other modular building solution.