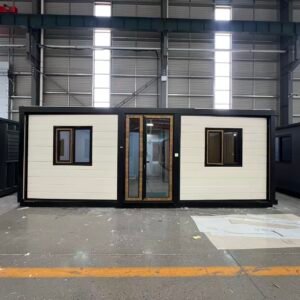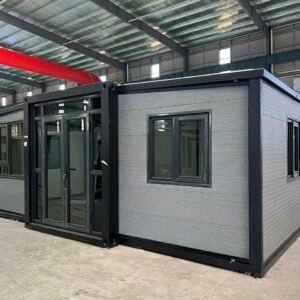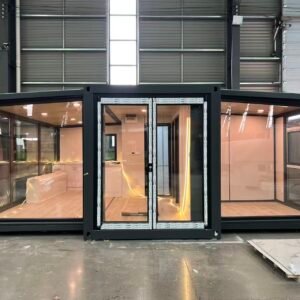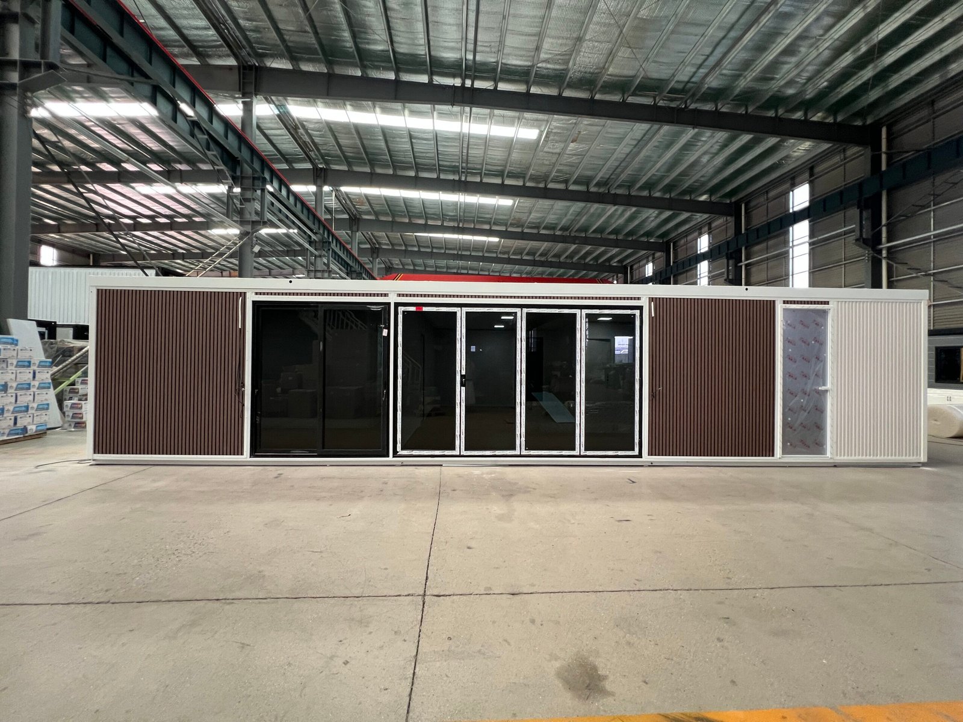
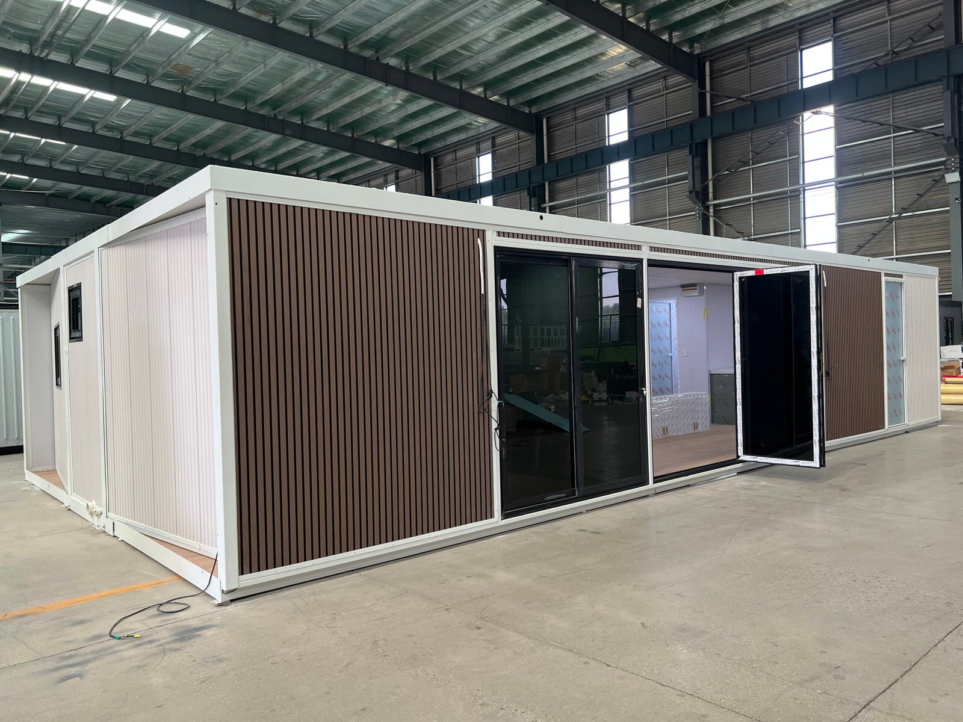
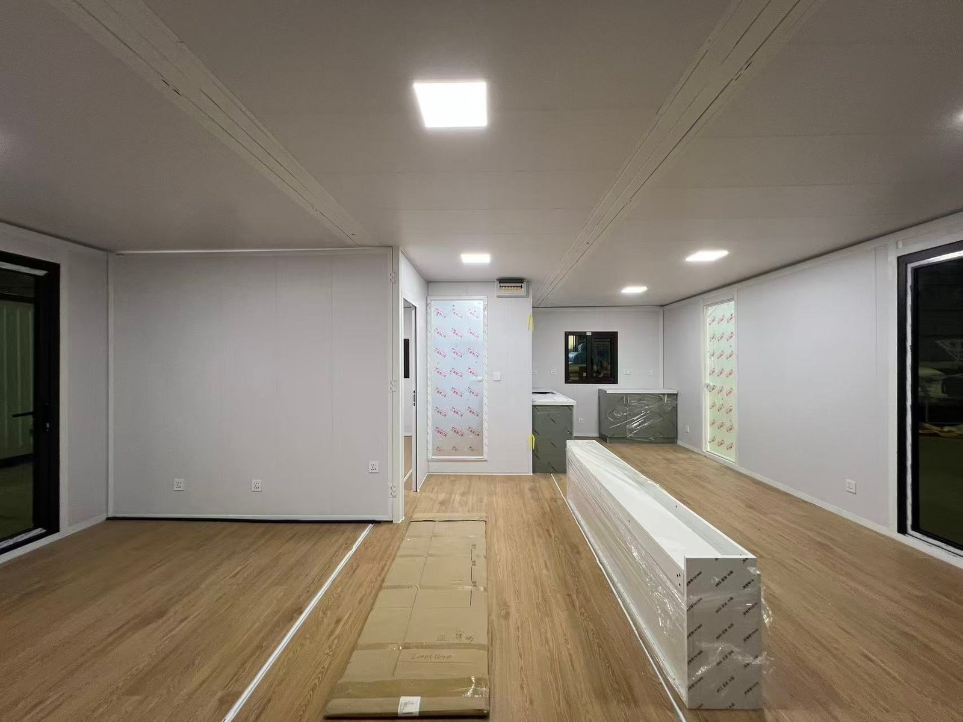
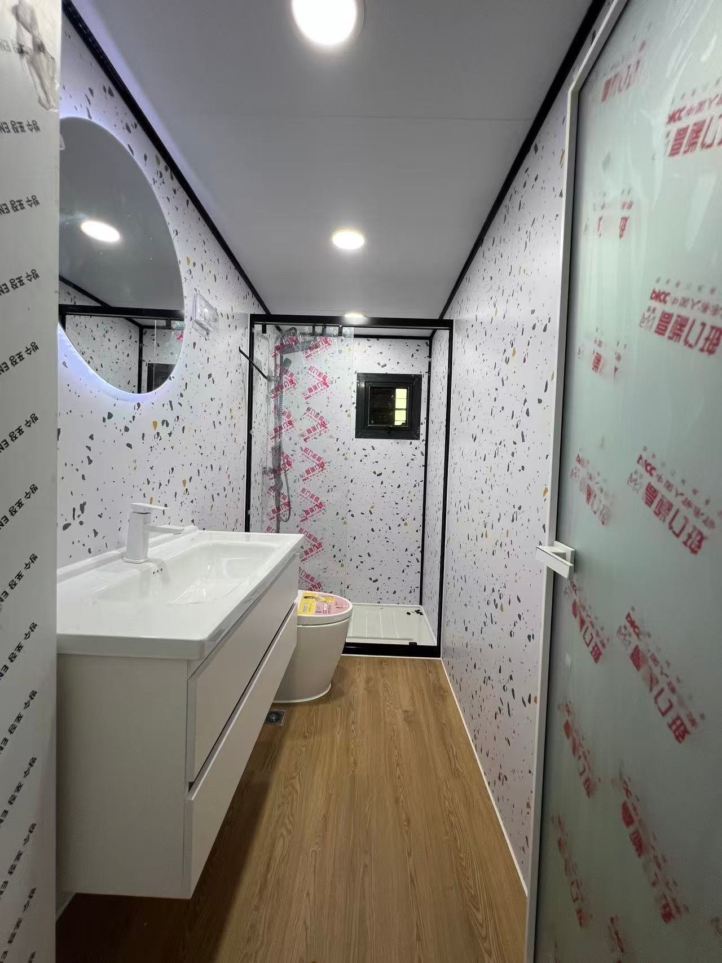
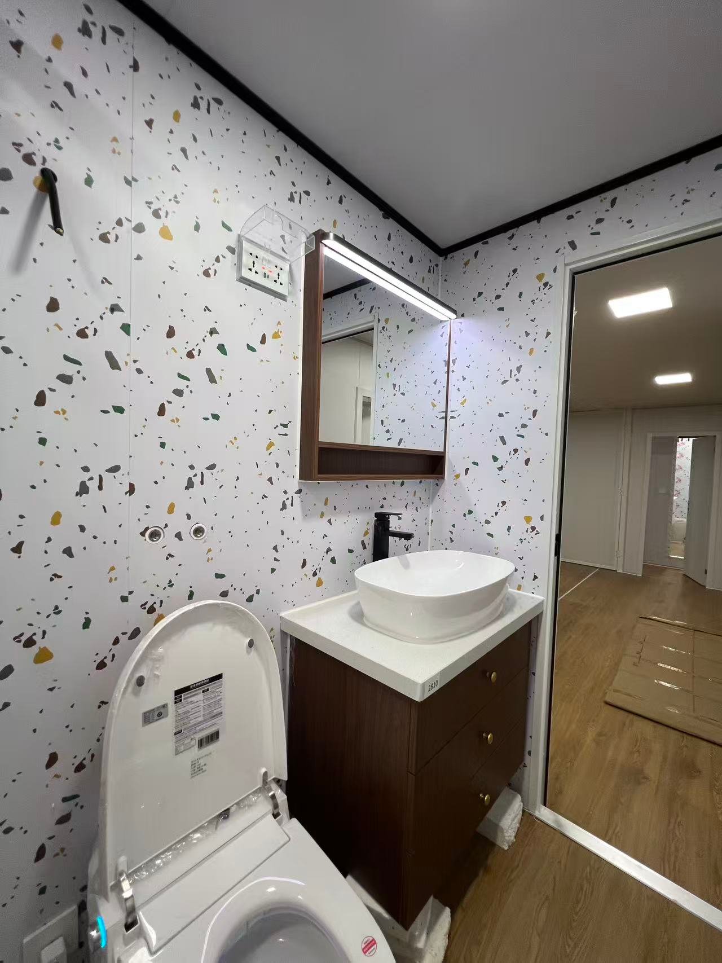
The 40FT Expandable Container House is one of the larger expandable housing options for customers who require more bedrooms, a larger living area and greater flexibility in interior planning.
This version features decorative metal exterior panels and enlarged glass windows, giving the house a more residential appearance while increasing natural light in the main living areas.
It is particularly suitable for family housing, vacation homes, Airbnb rentals, resort accommodation, worker accommodation and modular housing developments.
Large Customizable Floor Plans
The larger internal space allows this model to support a much wider range of floor plans.
Possible configurations include:
- 1 large bedroom + spacious living room
- 2 bedrooms + living room + kitchen + bathroom
- 2 bedrooms + 2 bathrooms
- 3 bedrooms + living room + kitchen + bathroom
- 3 bedrooms + 2 bathrooms
- Master bedroom + 2 smaller bedrooms
- Multi-room accommodation layout
- Custom residential or commercial layouts
For family housing, the three-bedroom expandable house layout is a particularly practical option.
For rental or hospitality projects, the interior can instead be divided into multiple smaller rooms.
Large Windows for Natural Light
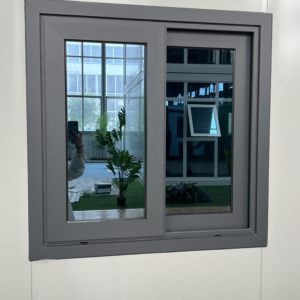
Larger window openings can be incorporated into the design to improve daylight inside the living room and bedrooms.
Window quantity, size and position can be adjusted according to the floor plan.
Customers can also combine standard insulated wall panels with selected areas of larger glazing.
Decorative Metal Exterior Panels
This model can use metal carved panels or decorative metal siding over the exterior walls.
Different textures and colors can be selected to give the prefab house a more finished architectural appearance.
Standard sandwich-panel exterior walls can also be used when a simpler or more economical configuration is preferred.
Kitchen Options
The larger living space makes it possible to install a more complete kitchen.
Options can include:
- Straight kitchen cabinets
- L-shaped kitchen cabinets
- Open kitchen
- Semi-open kitchen
- Kitchen connected to dining area
- No kitchen for local installation
Insulation Choices
Wall insulation can be selected from EPS, rock wool or polyurethane panels according to project requirements.
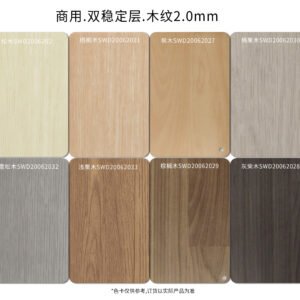
Doors, windows, bathroom configuration, flooring, interior wall positions and exterior finishes can also be customized.
For customers looking for a spacious 2-bedroom or 3-bedroom prefab home, the 40FT model provides considerably more flexibility than smaller expandable units.