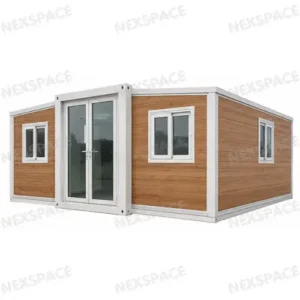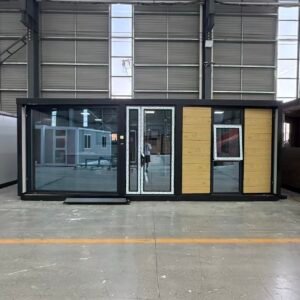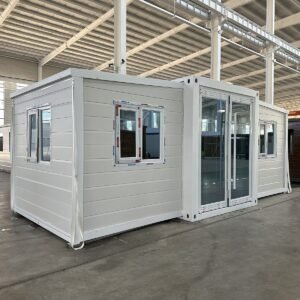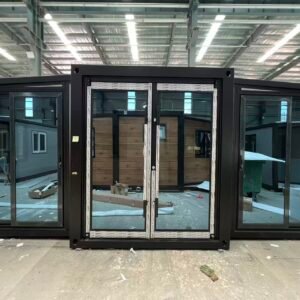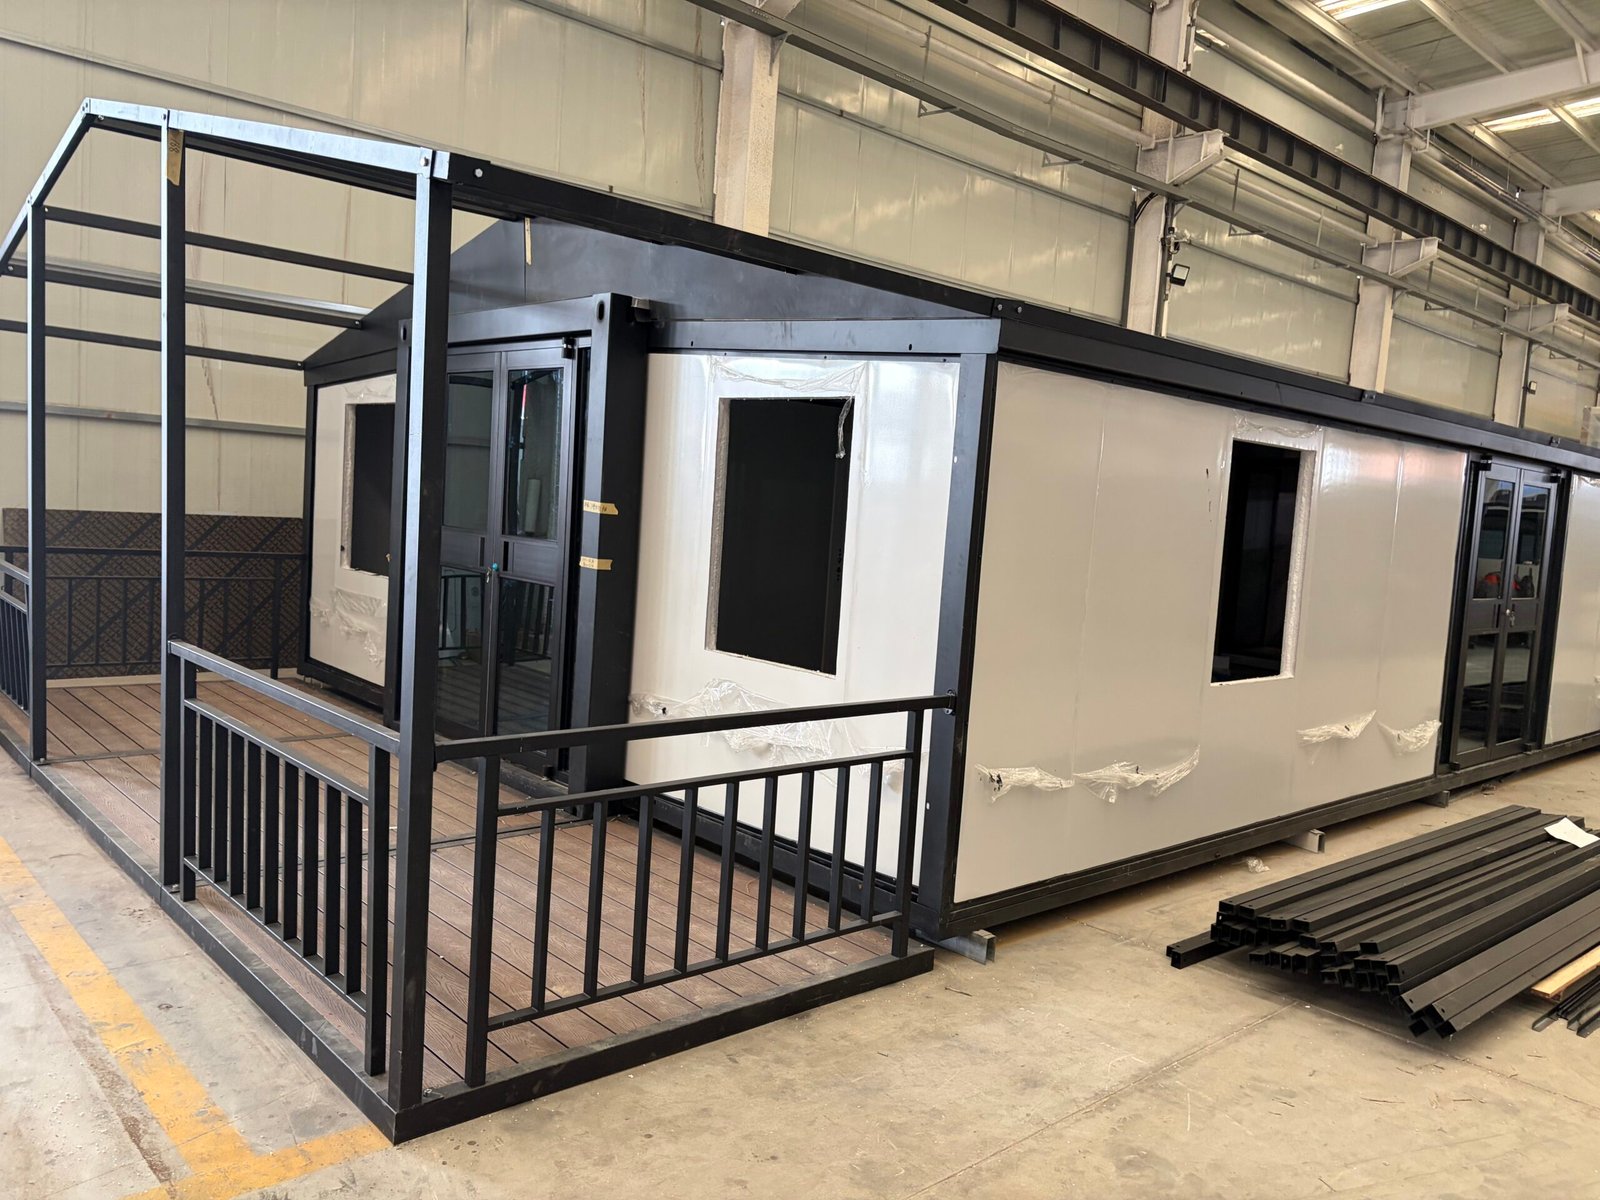
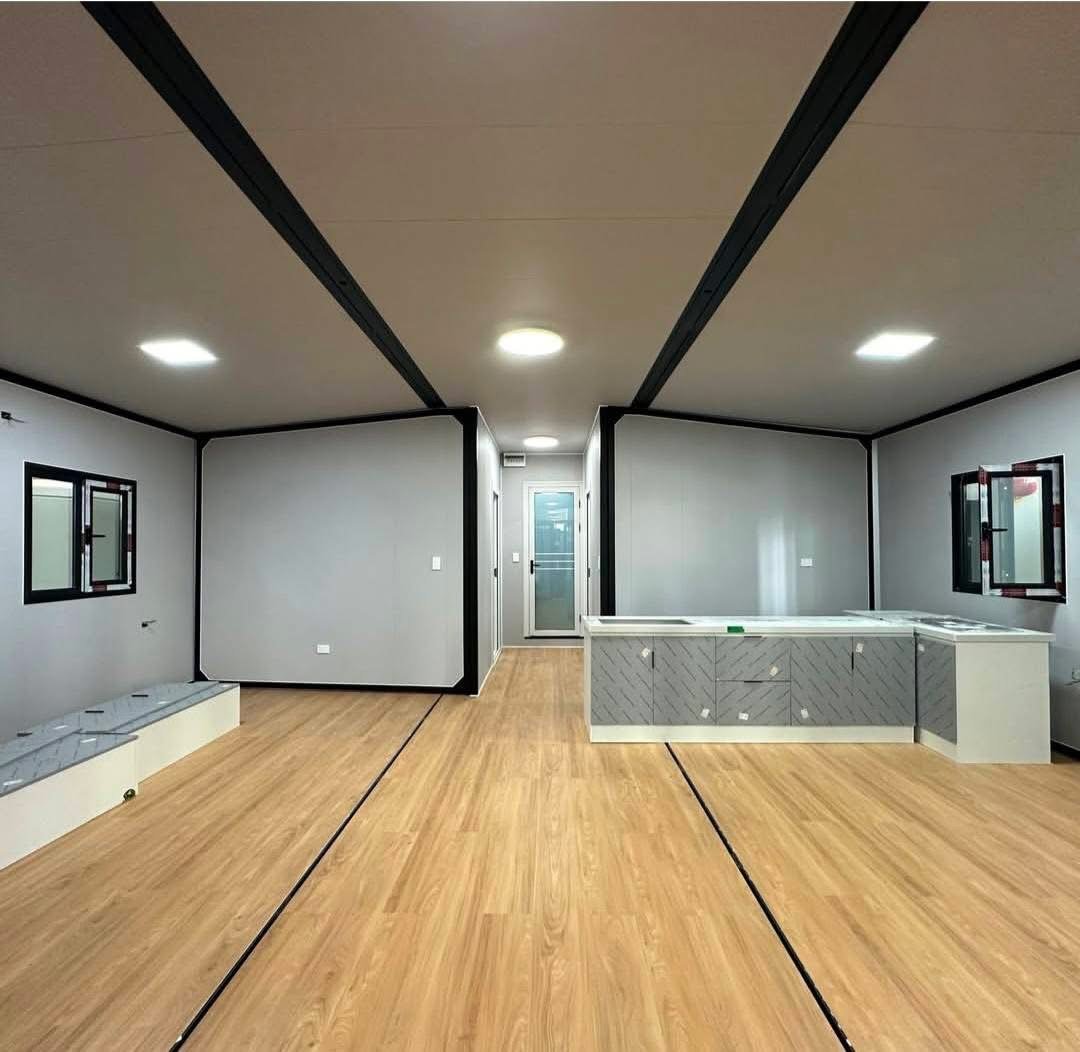
The 30FT Expandable Container House with Terrace is designed for customers who want more living space and a more complete residential experience than a standard expandable house.
After expansion, the 30FT model provides approximately 56 m² of floor area, while the integrated terrace adds a practical outdoor zone for relaxing, dining, entertaining or enjoying the surrounding view.
This makes the model especially suitable for family accommodation, holiday homes, Airbnb rentals, resort cabins, staff housing and modular residential projects.
Main Specifications
- Expanded size: approximately 9000 × 6300 × 2480 mm
- Packed size: approximately 9000 × 2200 × 2480 mm
- Floor area: approximately 56 m²
- Approximate weight: 4.5 tons
- Typical occupancy: 2–3 people
- 40HQ loading: 1 unit
Integrated Terrace Design
The terrace is one of the key features of this model.
Depending on the project, it can be designed as:
- Open terrace
- Covered terrace
- Entrance platform
- Outdoor seating area
- Dining space
- Resort viewing deck
A terrace roof or full exterior roof system can also be added if required.
Flexible Interior Layout
The 30FT model provides enough space for several practical layouts, such as:
- 2 bedrooms + living room + kitchen + bathroom
- 3 bedrooms + living room + bathroom
- 2 bedrooms + 2 bathrooms
- Open-plan living and dining area
- Customized family layout
The final room arrangement can be adjusted according to the customer’s intended use.
Galvanized Steel Structure
The house uses a galvanized steel structural frame designed for folding transportation and on-site expansion.
Depending on the destination and project requirements, structural options may include:
- Reinforced main beams
- Strengthened columns
- Reinforced expandable wings
- Additional floor support
- Roof reinforcement
- Improved anchoring points
For high-wind or severe-weather regions, an upgraded structural configuration may be required.
Insulation Options
Different insulation materials and wall thicknesses can be selected according to the local climate.
Available options may include:
- EPS sandwich panel
- Rock wool sandwich panel
- PU polyurethane sandwich panel
Common wall thicknesses may include:
- 50 mm
- 75 mm
- 100 mm
For colder regions, thicker insulation and upgraded glazing can be selected. For hot or coastal areas, ventilation, waterproofing and corrosion resistance may be prioritized.
Doors, Windows & Interior Options
Customization options include:
- Aluminum alloy windows
- Double glazing
- Thermal-break windows
- Sliding glass doors
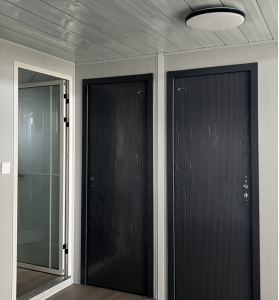
- Steel entrance doors
- SPC flooring
- PVC flooring
- Kitchen cabinets
- Toilet
- Shower
- Wash basin
- Water heater
- Air conditioner
- Country-specific sockets and electrical systems
Suitable Applications
The 30FT Expandable Container House with Terrace is suitable for:
- Family homes
- Holiday accommodation
- Airbnb rentals
- Resort cabins
- Farm housing
- Guest houses
- Staff accommodation
- Modular residential projects
Country-Specific Configuration
There is no single specification suitable for every country.
The final configuration should be adjusted according to:
- Destination country
- Climate
- Wind conditions
- Insulation requirements
- Electrical standard
- Plumbing requirements
- Roof design
- Window specification
- Local project requirements
For this reason, customers are encouraged to provide the destination country, intended use and preferred floor plan before production.
The 30FT Expandable Container House with Terrace combines spacious indoor living, flexible customization and practical outdoor space, making it a versatile option for both residential and hospitality projects.