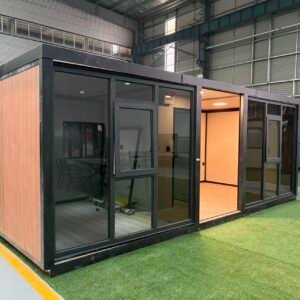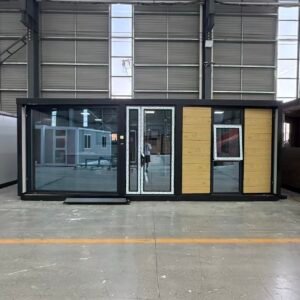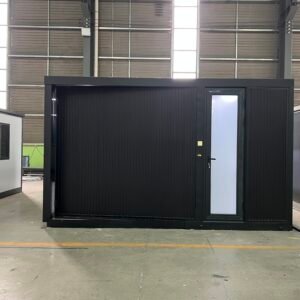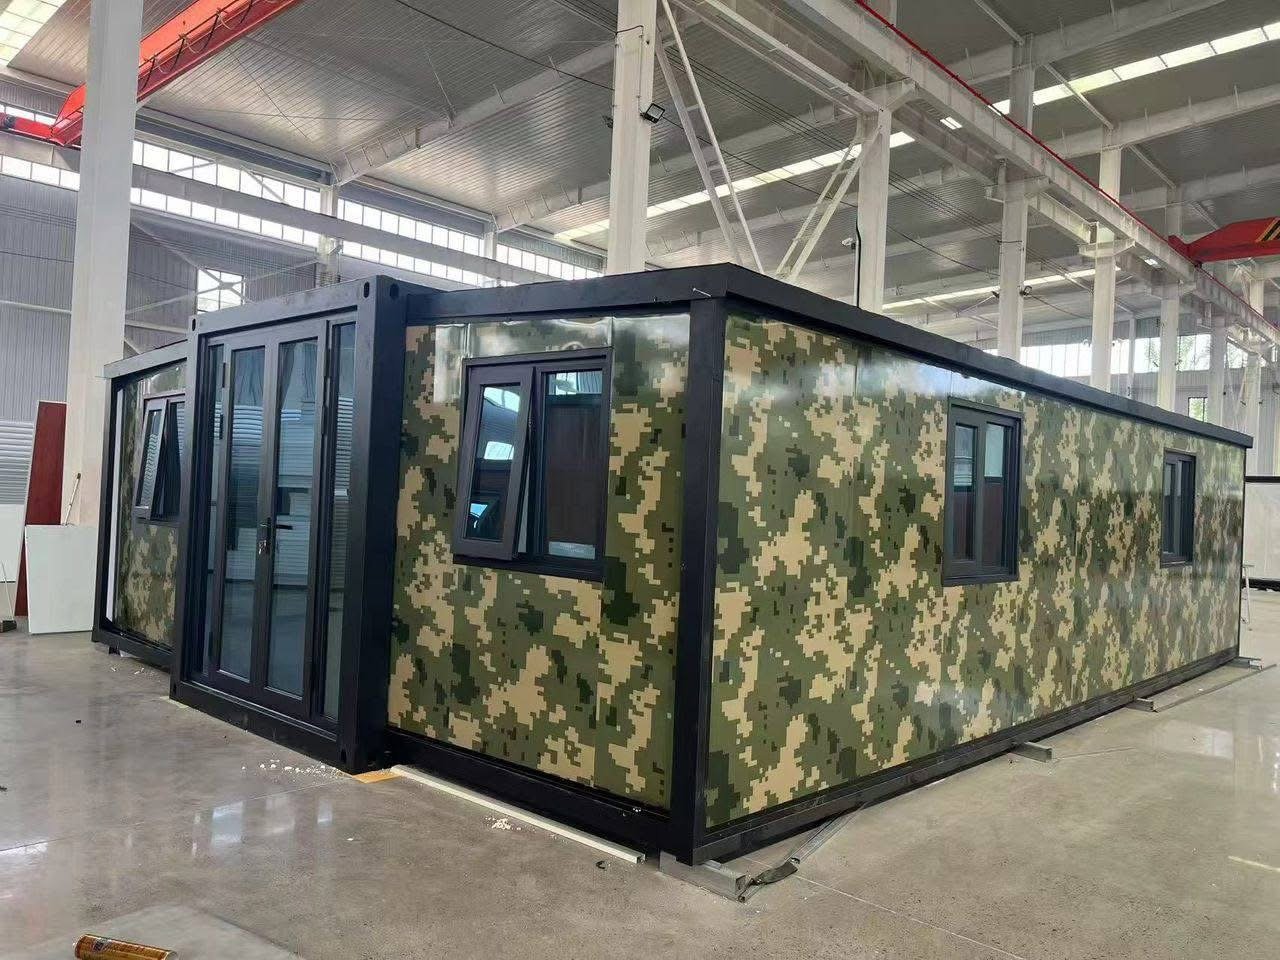
The 30FT Camouflage Expandable Container House is a distinctive modular housing solution designed for customers who want a more rugged and recognizable exterior appearance.
Using a double-wing expandable structure, the house remains compact during transportation and expands on site to create a much larger interior space. The camouflage exterior gives the unit a unique outdoor-oriented style, making it especially suitable for camps, countryside projects, remote accommodation and themed commercial applications.
Main Specifications
- Expanded size: approximately 9000 × 6300 × 2480 mm
- Packed size: approximately 9000 × 2200 × 2480 mm
- Floor area: approximately 56 m²
- Approximate weight: 4.5 tons
- Typical occupancy: 2–3 people
- 40HQ loading: 1 unit
Camouflage Exterior Design
The main visual feature of this model is the camouflage exterior finish.
Possible camouflage styles may include:
- Green camouflage
- Desert camouflage
- Grey camouflage
- Woodland camouflage
- Customized mixed-color camouflage patterns
The exterior can also be combined with black or dark steel frames to create a stronger visual effect.
Galvanized Steel Structure
The house uses a galvanized steel structural system designed for folding transportation and on-site expansion.
Depending on the project, the structure can be upgraded with:
- Reinforced main beams
- Strengthened columns
- Thicker wing frames
- Additional floor support
- Roof reinforcement
- Improved connection points
The final structural specification should be selected according to the destination country, wind conditions and intended use.
Insulation Options
Different climates require different wall and insulation configurations.
Available options may include:
- EPS sandwich panels
- Rock wool sandwich panels
- PU polyurethane sandwich panels
Common wall thickness options include:
- 50 mm
- 75 mm
- 100 mm
For colder regions, upgraded insulation and double glazing can be selected. For hot or humid locations, ventilation, waterproofing and corrosion resistance may be prioritized.
Flexible Interior Layout
The 30FT model provides enough space for multiple layout options, including:
- 2-bedroom layout
- 3-bedroom layout
- Living room
- Kitchen
- Bathroom
- Two-bathroom configuration
- Office layout
- Staff accommodation layout
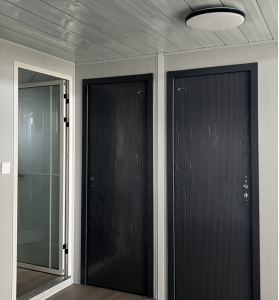
Interior finishes can also be customized with SPC flooring, kitchen cabinets, bathroom fixtures, air conditioning, lighting and country-specific sockets.
Suitable Applications
The 30FT Camouflage Expandable Container House is suitable for:
- Outdoor camps
- Remote-site housing
- Staff accommodation
- Farm housing
- Temporary offices
- Project accommodation
- Holiday cabins
- Themed commercial spaces
- Emergency accommodation
Country-Specific Configuration
The house specification can be adjusted according to:
- Local climate
- Wind conditions
- Insulation requirements
- Electrical standard
- Plumbing requirements
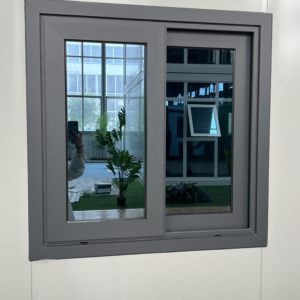
- Window specification
- Roof design
- Waterproofing
- Corrosion protection
Customers should provide the destination country and intended use before production so that the appropriate specification can be recommended.