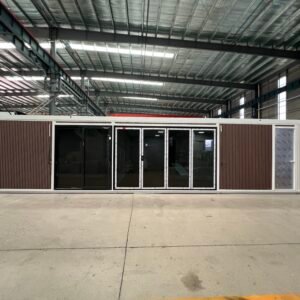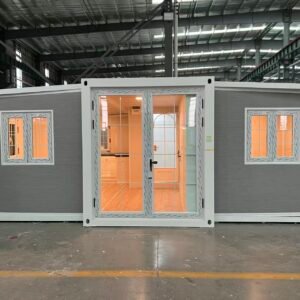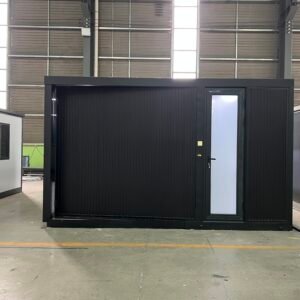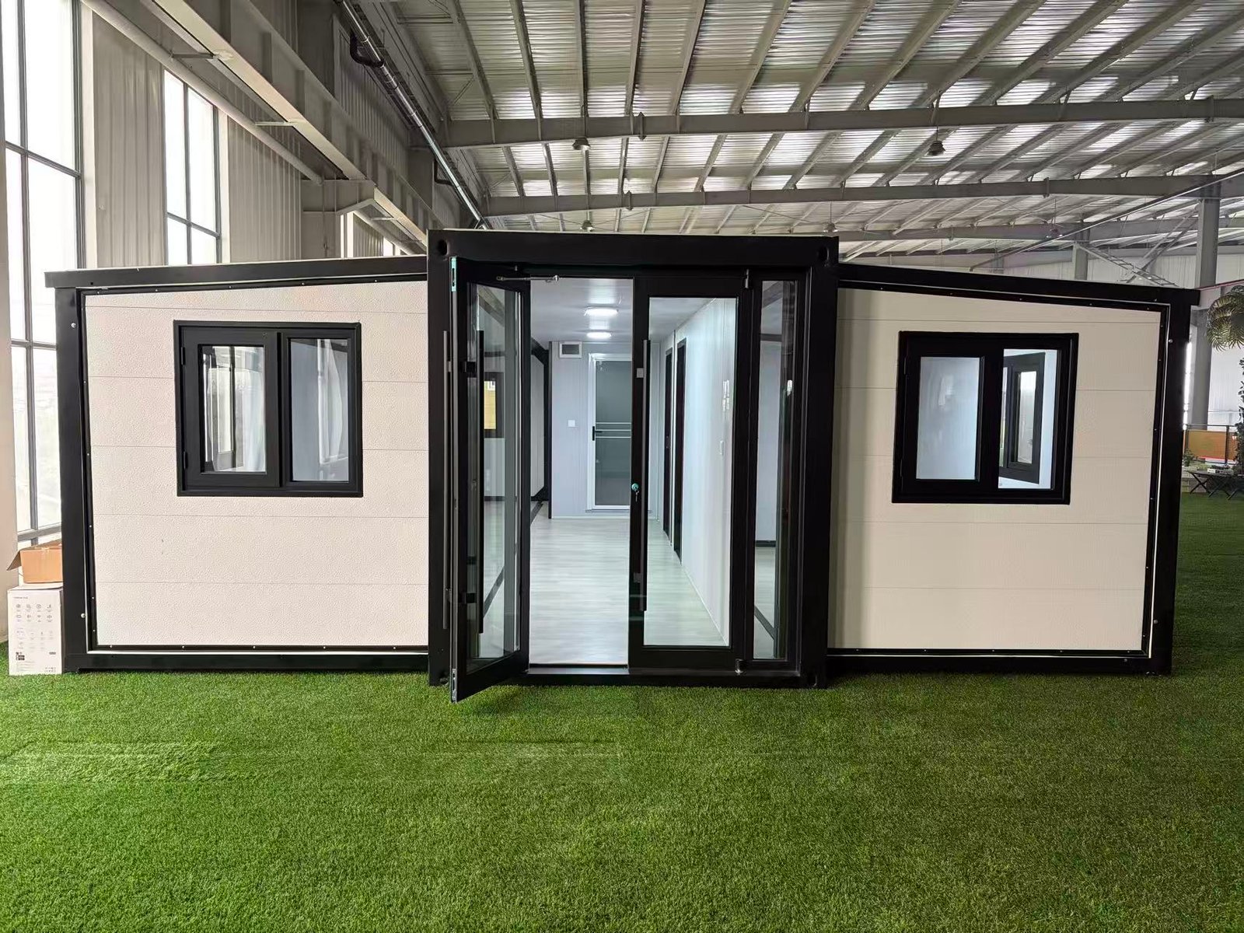
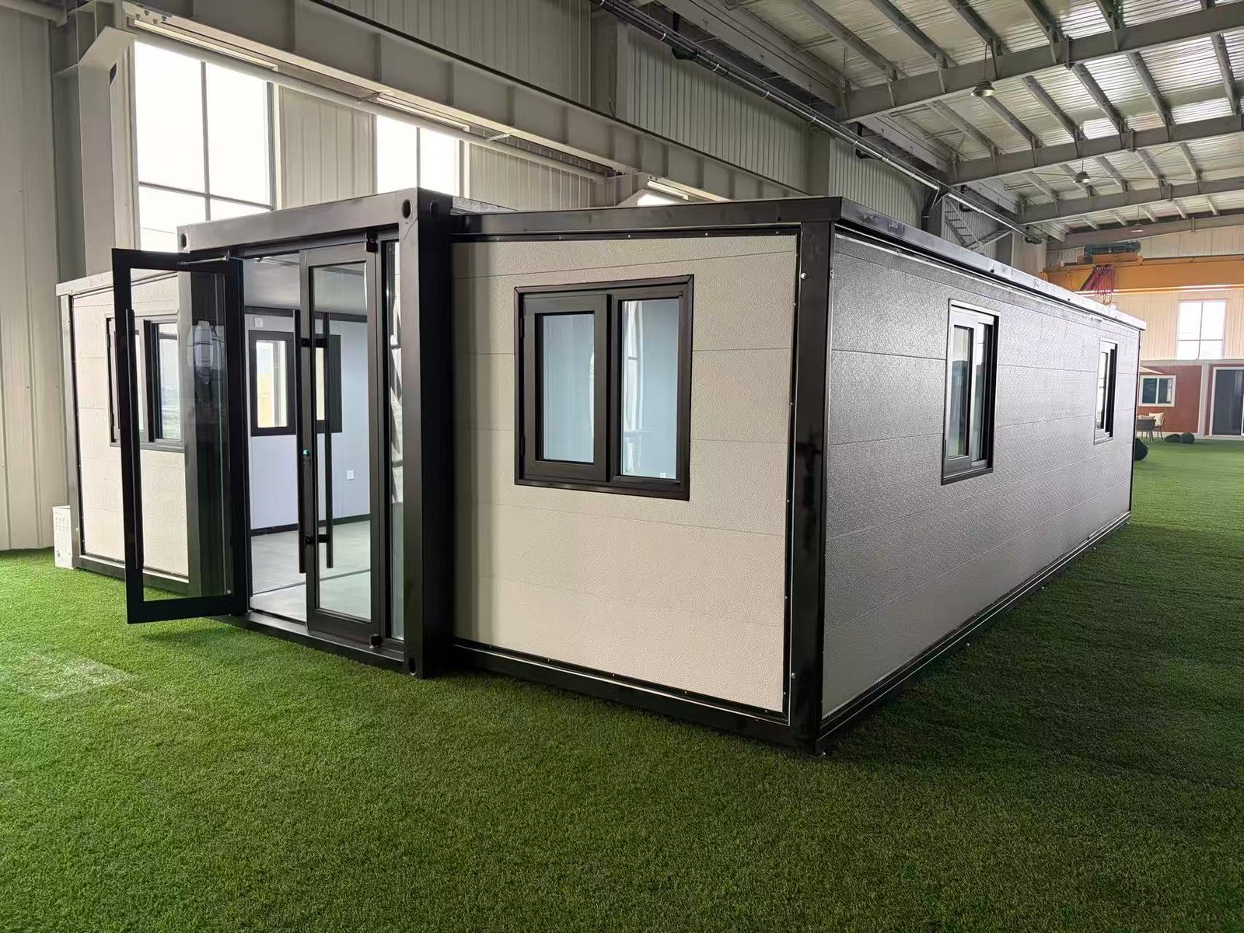
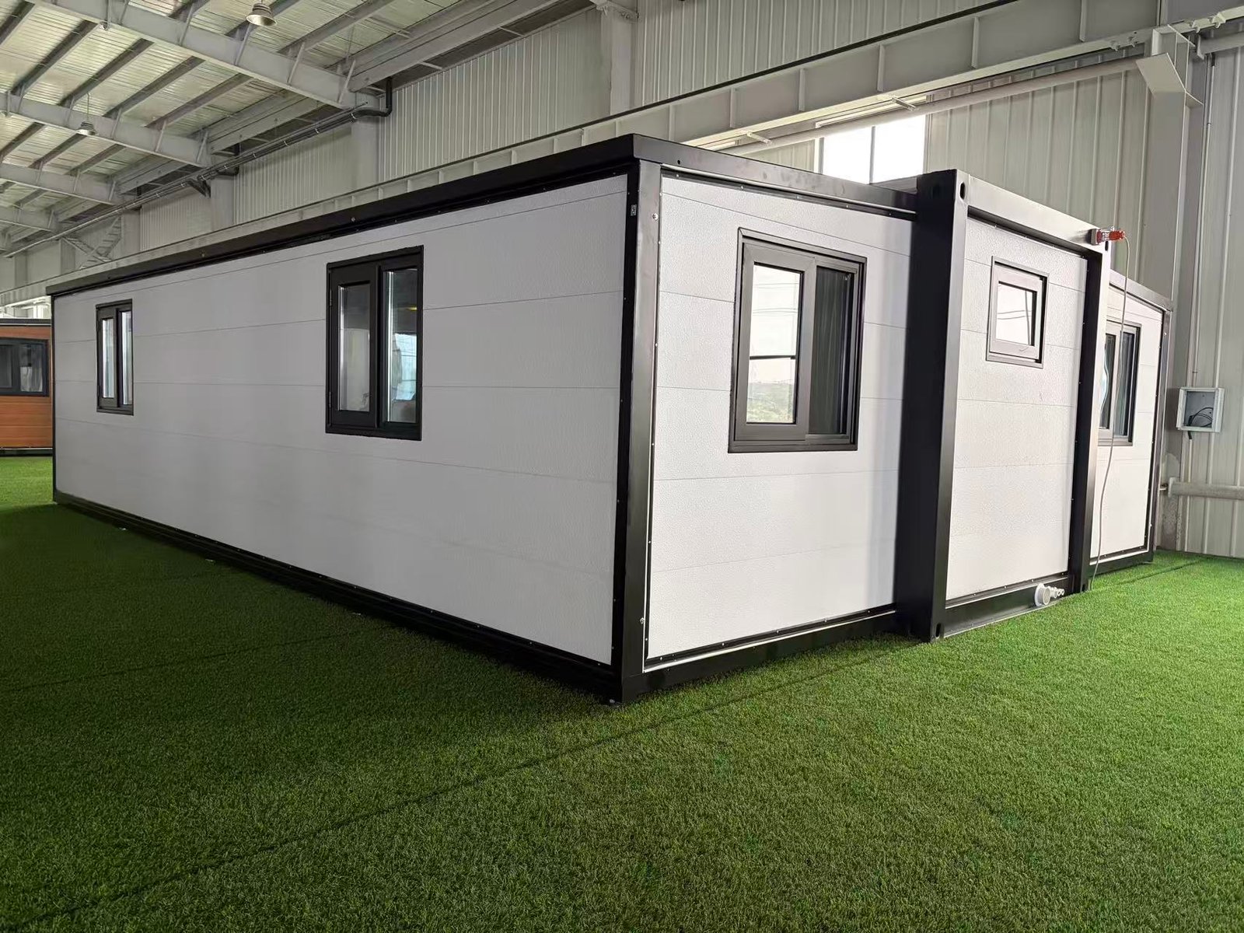
The 30FT Australian Standard Expandable Container House is a spacious prefabricated modular housing solution designed for customers who require more living area than a standard 20FT unit while retaining efficient transport and fast on-site expansion.
With an expanded size of approximately 9000 × 6300 × 2480 mm and a floor area of around 56 m², the 30FT model is suitable for family accommodation, granny-flat style projects, rental housing, holiday homes, staff accommodation and other modular building applications.
Main Dimensions
- Expanded size: approximately 9000 × 6300 × 2480 mm
- Packed size: approximately 9000 × 2200 × 2480 mm
- Floor area: approximately 56 m²
- Approximate weight: 4.5 tons
- 40HQ loading: 1 unit
- Typical occupancy: 2–3 people
The 30FT layout provides greater flexibility for two-bedroom, three-bedroom, larger living-room and multi-bathroom arrangements.
Reinforced Galvanized Steel Structure
The main structure is manufactured using a galvanized steel framing system designed for folding transport and repeated structural loading.
Depending on the project requirements, available structural upgrades may include:
- Reinforced main beams
- Thicker structural columns
- Strengthened expandable wing frames
- Additional roof reinforcement
- Improved floor framing
- Strengthened lifting points
- Heavy-duty connection components
- Project-specific anchoring design
For Australian projects, structural design may need to consider AS 4100 for steel structures, AS/NZS 4600 for cold-formed steel structures, and wind loading requirements relevant to the site.
Wind Design for Australian Projects
Wind loading is one of the most important considerations for Australian modular housing projects.
Depending on the building type, geometry and location, the structural design may need to reference:
- AS/NZS 1170.2 — Wind actions
- AS 4055 — Wind loads for housing applications where applicable
The correct wind classification depends on factors such as:
- Region
- Terrain category
- Topography
- Shielding
- Building height
- Site exposure
For projects in stronger wind regions, including cyclone-prone areas, additional frame reinforcement, stronger roof connections and improved foundation anchoring may be required.
Insulation for Different Australian Climate Zones
Australia has very different climate conditions across the country, so one insulation configuration should not be used for every project.
Available wall systems may include:
- 50 mm EPS sandwich panel
- 75 mm EPS / rock wool / PU sandwich panel
- 100 mm insulated sandwich panel
- Additional roof insulation
- Additional floor insulation
For colder southern or inland areas, customers may choose:
- 75 mm or 100 mm insulated walls
- PU polyurethane insulation
- Improved floor insulation
- Double glazing
- Thermal-break aluminum windows
For hotter northern regions, ventilation, solar heat control and corrosion resistance may be more important.
Australian Window & Glazing Requirements
Windows and external glazed doors are an important part of Australian building performance.
Depending on the application, exterior windows and framed glazed doors may need to comply with AS 2047, while other glazing situations may fall under AS 1288. NCC provisions specifically reference these standards for external glazed assemblies and glazing safety.
Available options include:
- Aluminum alloy windows
- Double-glazed windows
- Thermal-break aluminum frames
- Sliding glass doors
- Flyscreens
- Safety glass
- Customized window sizes
Window selection should be matched to wind pressure, climate and project requirements.
Australian Electrical Configuration
The electrical system can be configured for Australian use, including:
- Australian-style wall sockets
- 230–240 V system
- Distribution board
- RCD protection
- Dedicated air-conditioning circuit
- General socket circuits
- Lighting circuits
- Project-specific cable sizing
Final electrical installation should be designed and verified according to local electrical requirements and completed by appropriately licensed personnel where required.
Plumbing & Bathroom Configuration
The 30FT model can be supplied with a complete bathroom and plumbing system.
Available options include:
- Toilet
- Wash basin
- Shower
- Floor drain
- Water supply piping
- Wastewater piping
- Water heater
- Waterproof wall panels
- Bathroom ventilation
For Australian projects, plumbing design should be confirmed according to local requirements before production.
Flexible 30FT Floor Plans
The larger 56 m² interior allows customers to choose from different layouts, such as:
- 2 bedrooms + living room + kitchen + bathroom
- 3 bedrooms + living room + bathroom
- 2 bedrooms + 2 bathrooms
- Open-plan living and dining area
- Customized family layouts
Interior finishes may include:
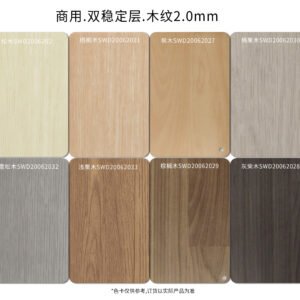
- SPC flooring
- PVC flooring
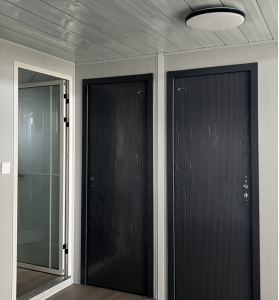
- Interior wall panels
- Kitchen cabinets
- Wardrobes
- Water heater
- Air conditioner
- Customized lighting and sockets
Roof Options
Different roof configurations can be selected according to appearance and climate conditions:
- Flat roof
- Single-slope roof
- Double-slope roof
- Additional decorative roof
- Reinforced roof system
- Gutter and drainage system
For higher-wind or high-rainfall locations, roof connections and drainage design may require additional reinforcement.
Exterior Finish Options
The Australian-market 30FT model can be customized with:
- Standard white exterior
- Grey exterior
- Wood-grain finish
- Decorative metal cladding
- Dark frame
- White frame
- Mixed-color facade
- Terrace
- Covered terrace
This allows the same structural platform to be adapted for residential, rural, resort or commercial applications.
Important Compliance Notice
There is no single fixed “Australian Standard” specification suitable for every project.
Final requirements may vary according to:
- State or territory
- Wind region
- Building classification
- Climate zone
- Bushfire exposure
- Coastal exposure
- Local council requirements
- Intended building use
- Engineer certification
For this reason, customers should provide the destination city, intended use, site conditions and any architect or engineer specifications before production.
The 30FT Australian Standard Expandable Container House can then be configured with the appropriate steel structure, insulation, glazing, electrical system, plumbing, roof and anchoring solution for the project.