10FT Panorama Gable Roof Glass Expandable Container House
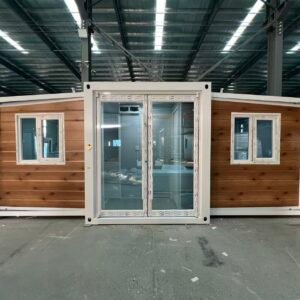
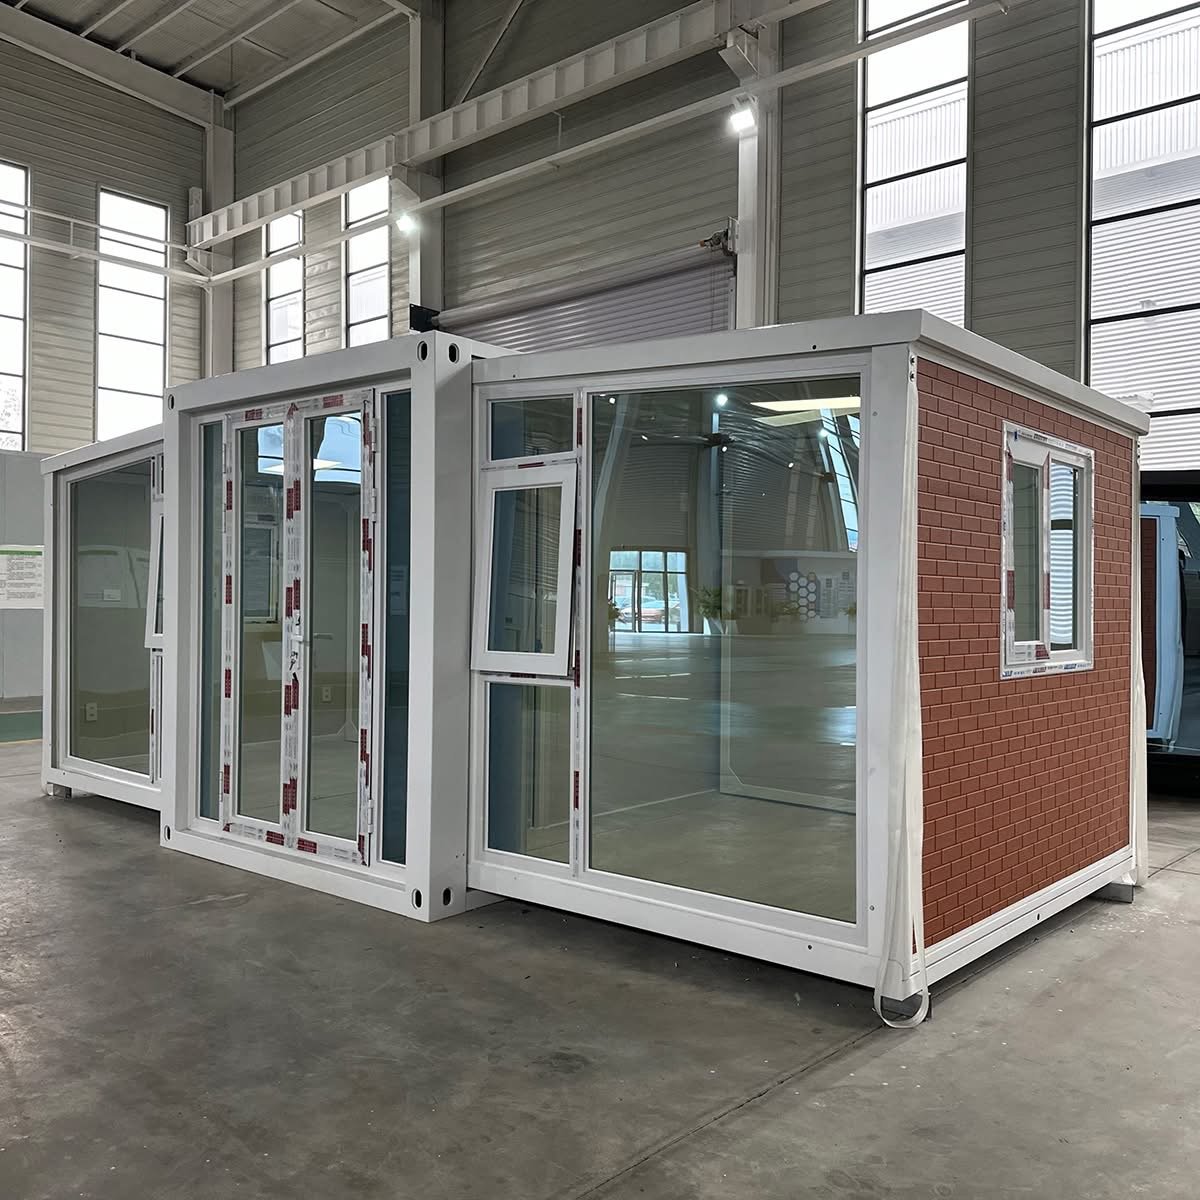
The 10FT Panorama Gable Roof Glass Expandable Container House combines the transport efficiency of a double-wing expandable house with a more distinctive architectural appearance.
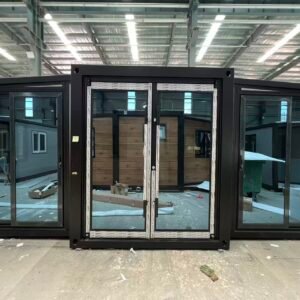
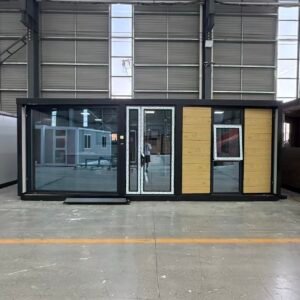
Its large glass curtain wall helps maximize natural light and outdoor views, while the pitched gable-style roof gives the building a warmer and more residential character than a conventional flat-roof modular unit.
This combination makes the model particularly suitable for holiday accommodation, resort projects, scenic sites and residential applications where appearance is an important part of the project.
10FT Compact Expandable Design
The house folds into a compact profile for transportation and expands at the installation site.
Typical specifications include:
- Expanded size: approximately 2900 × 6300 × 2480 mm
- Packed size: approximately 2900 × 2200 × 2480 mm
- Floor area: approximately 18 m²
- Approximate weight: 1.8 tons
- Suggested occupancy: 1–2 people
The compact size is suitable for projects with limited land area or customers looking for a smaller modular building.
Panorama Glass Facade
Large areas of glazing are used to create a brighter and more open interior.
Available glazing configurations may include:
- Full-height glass panels
- Sliding glass doors
- Aluminum-framed glazing
- Double glazing
- Thermal-break window systems
- Customized glass wall layouts
For accommodation located near mountains, forests, lakes, gardens or coastal scenery, the glass facade can significantly improve the experience of the interior space.
Distinctive Gable Roof Design
Unlike a standard flat-roof expandable house, this model uses a pitched roof profile to create a more recognizable residential appearance.
The gable roof can also provide additional flexibility for projects in areas with frequent rain or snow, depending on the final engineering design.
Customers can combine the roof with different exterior finishes, such as:
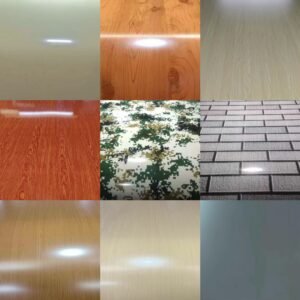
- Wood-grain cladding
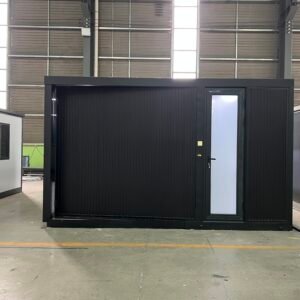
- Dark modern panels
- White minimalist panels
- Metal decorative siding
- Customized architectural colors
This allows the same structural system to suit both modern and cabin-style projects.
Galvanized Steel Frame
The house uses a galvanized steel structural system designed for factory production, folding transport and on-site expansion.
Structural specifications can be adjusted according to the project, including:
- Main frame thickness
- Column thickness
- Roof beam reinforcement
- Expandable wing structure
- Floor framing
- Connection details
- Anchoring system
For areas exposed to strong winds, cyclones, hurricanes or heavy snow, additional structural reinforcement may be required.
Wall & Insulation Options
The insulation system can be customized according to local climate conditions.
Available materials include:
- EPS sandwich panels
- Rock wool sandwich panels
- PU polyurethane sandwich panels
Common panel thicknesses may include:
- 50 mm
- 75 mm
- 100 mm
For colder climates, PU or rock wool panels, improved floor insulation and double-glazed windows may be recommended.
For hot and humid climates, customers may prioritize ventilation, waterproofing and corrosion protection.
Interior Customization
The interior can be configured according to the intended use.
Possible layouts include:
- Open-plan studio
- One bedroom
- Bedroom with bathroom
- Small guest suite
- Office
- Reception room
- Holiday rental unit
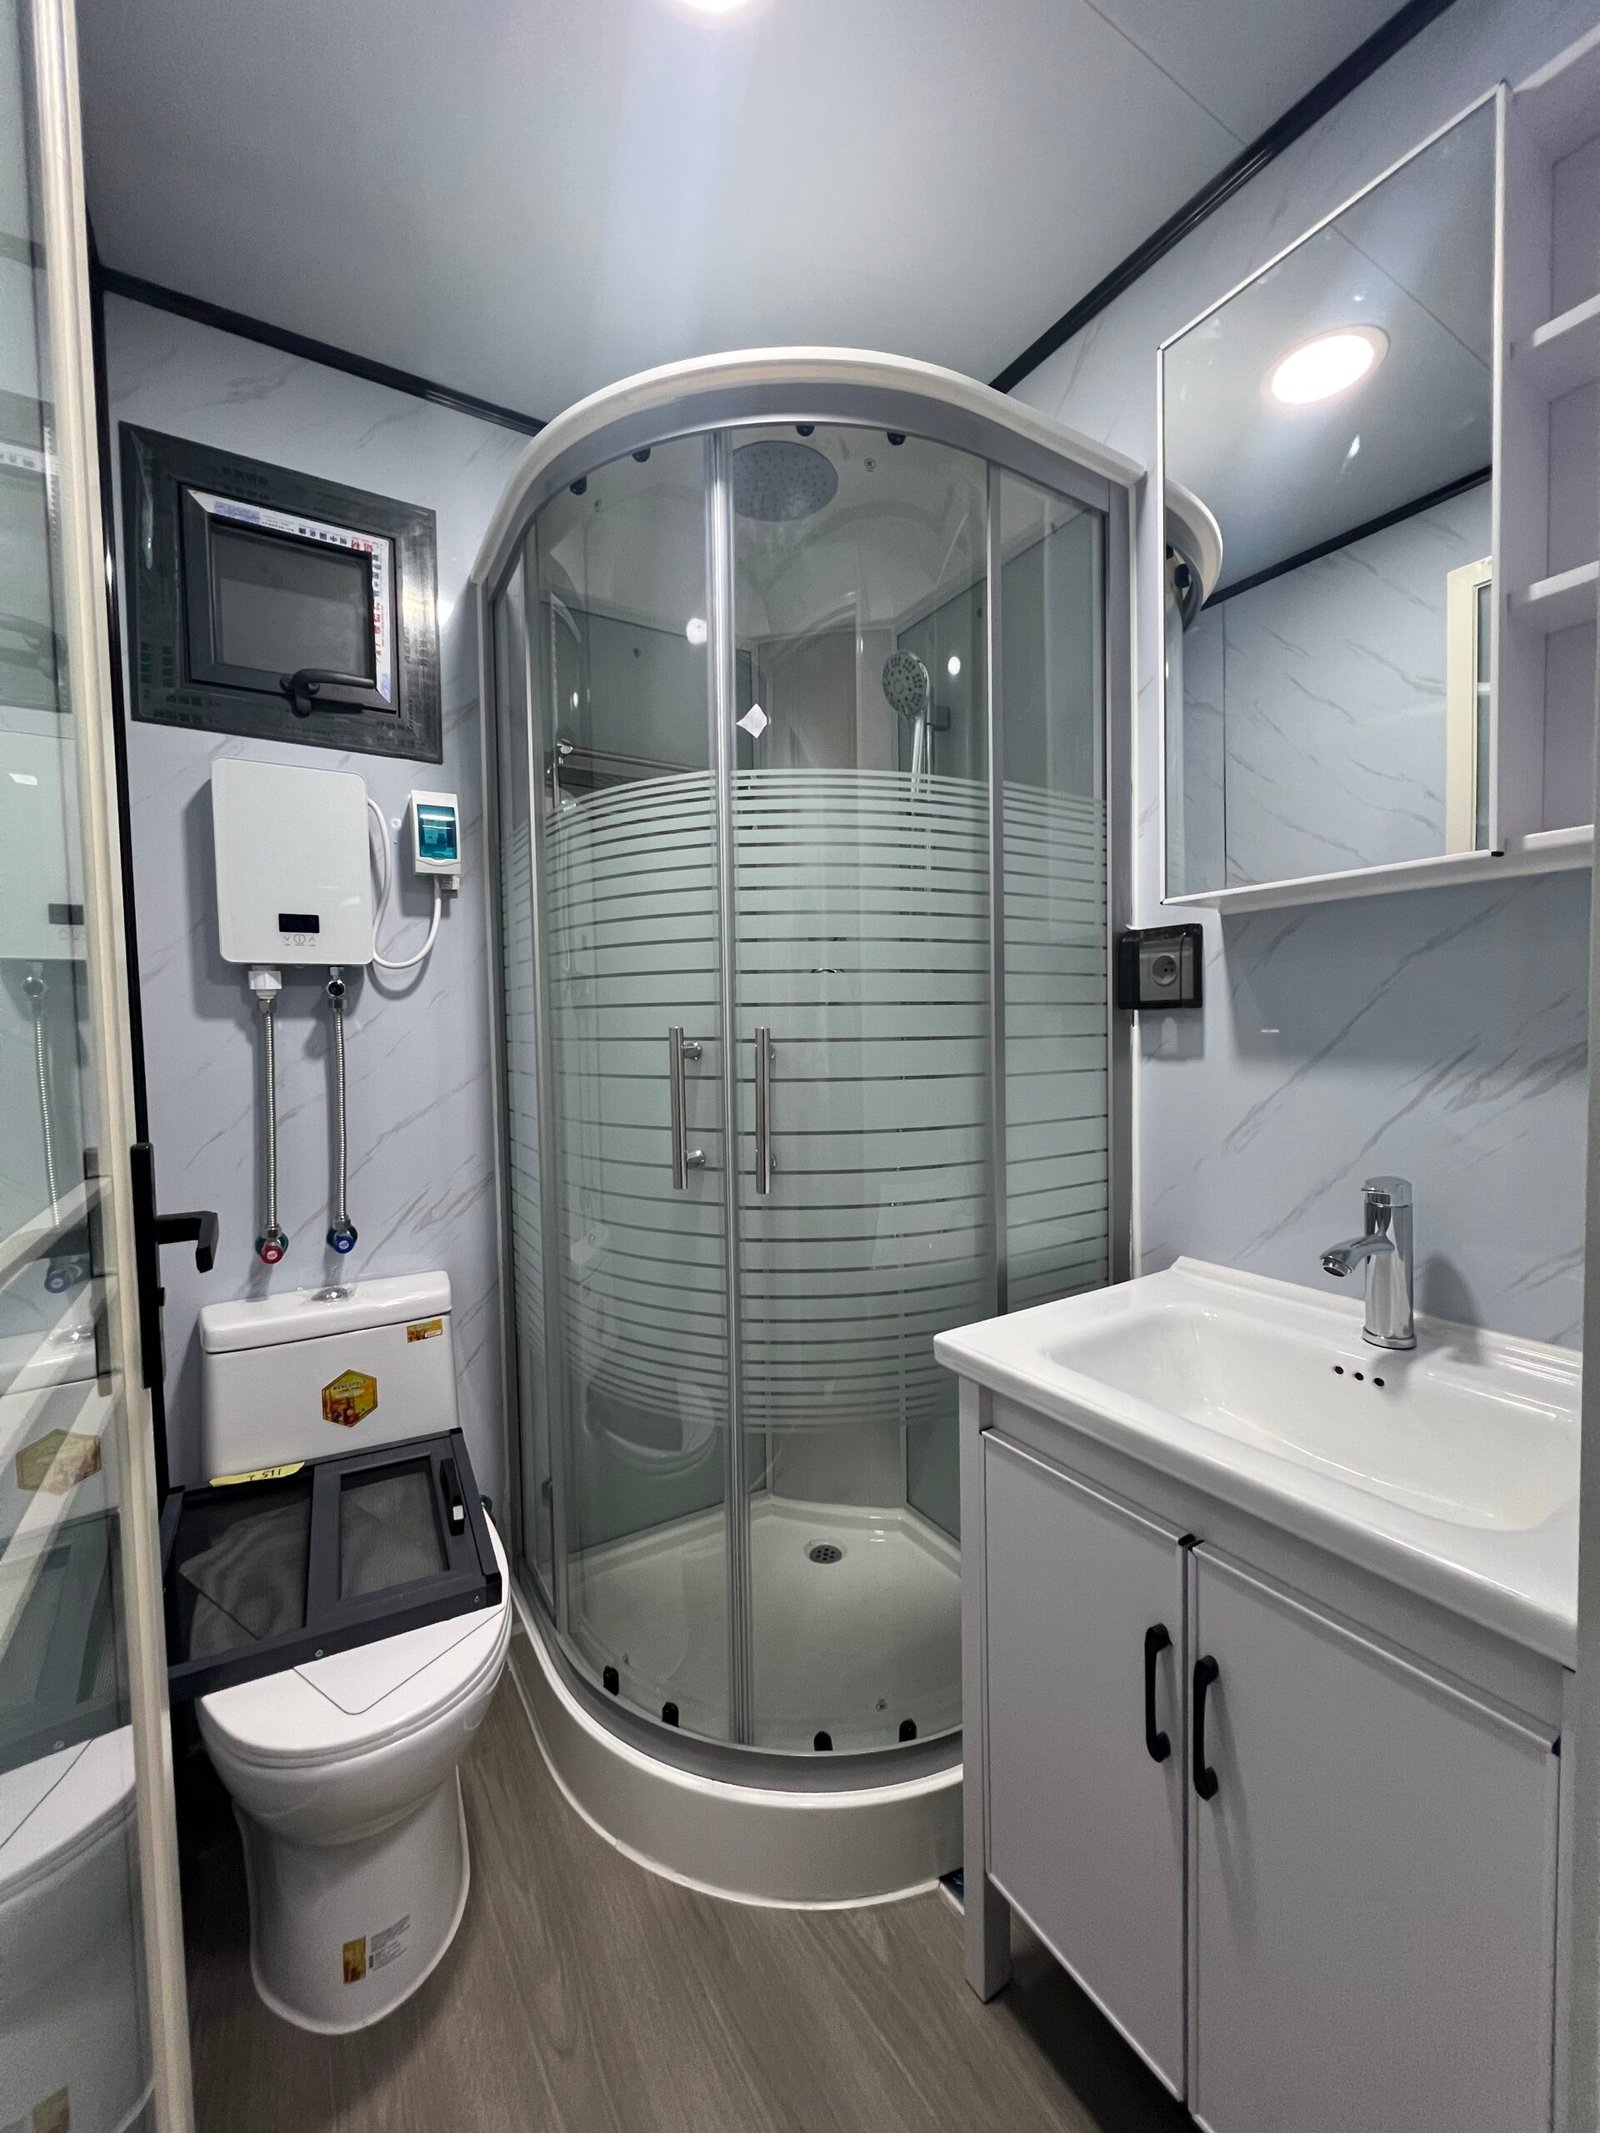
Optional interior equipment can include:
- Bathroom
- Kitchen cabinets
- Water heater
- Air conditioner
- SPC flooring
- Customized wall finishes
- Lighting
- Country-specific sockets
- Wardrobes and furniture
Ideal for Scenic & Hospitality Projects
This model is particularly suitable for:
- Resort cabins
- Glamping projects
- Holiday rentals
- Airbnb accommodation
- Garden guest rooms
- Mountain cabins
- Lakeside accommodation
- Rural tourism projects
- Small private retreats
The combination of the panoramic glass facade and gable roof makes it especially attractive for projects where exterior appearance and views are important.
Specifications Should Match the Destination Country
Different countries have different climate conditions, construction requirements and electrical standards.
Before production, important factors should be considered, including:
- Wind conditions
- Snow load
- Temperature range
- Humidity
- Coastal corrosion
- Required insulation
- Electrical standards
- Window performance
- Waterproofing
- Local building requirements
For this reason, Nexspace can adjust the structural frame, insulation, glazing, electrical system, roof configuration and other technical specifications according to the destination market and project requirements.
The 10FT Panorama Gable Roof Glass Expandable Container House is a compact but visually distinctive solution for customers who want both transport efficiency and a more premium architectural appearance.