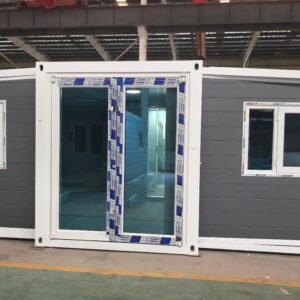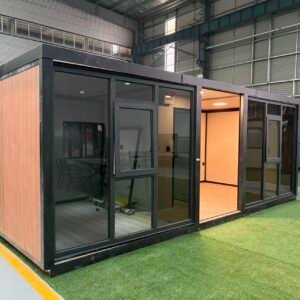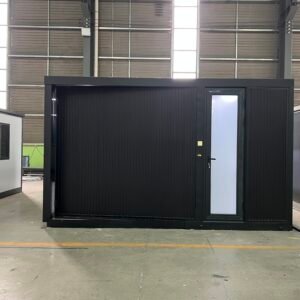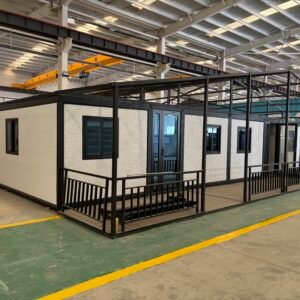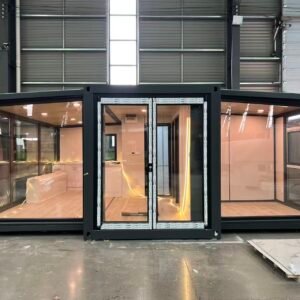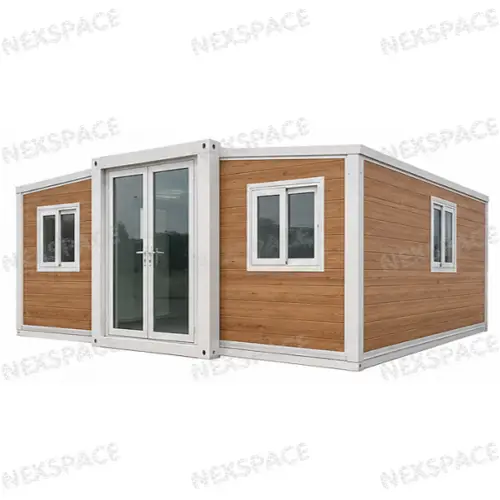
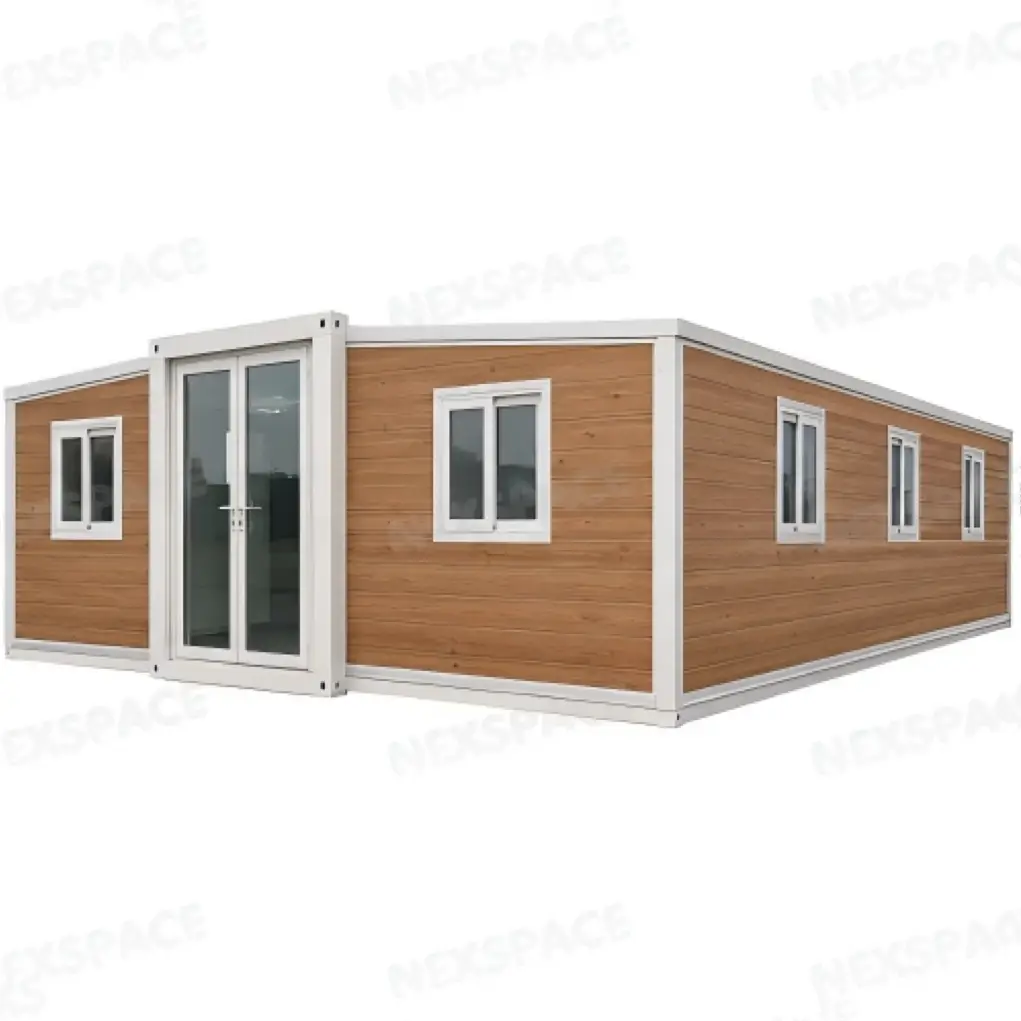
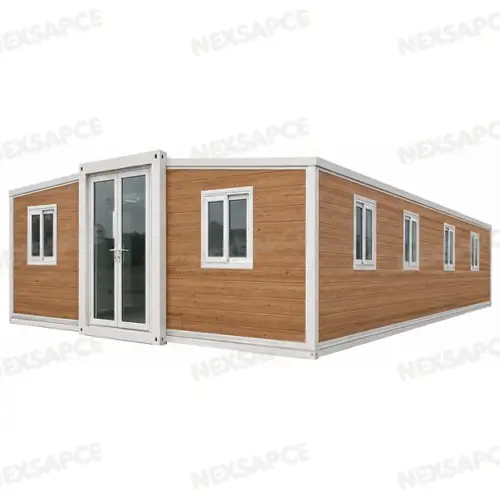
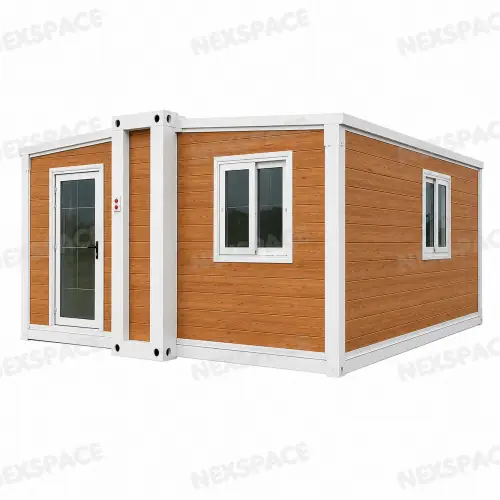
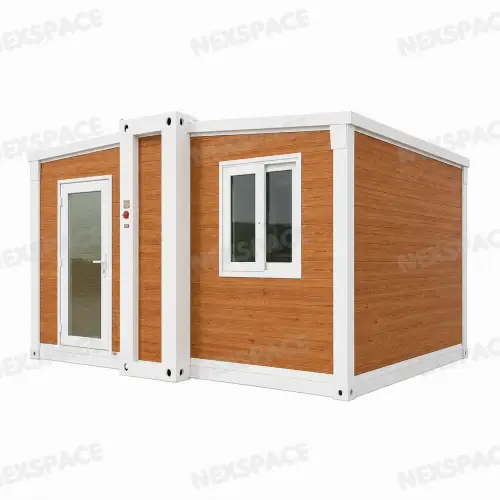
A double-wing expandable container house is a prefabricated building system designed to combine compact transportation dimensions with a much larger usable floor area after installation. The central section contains the main structural and service systems, while the two side sections unfold at the destination to create a wider interior space.
Nexspace expandable container houses are available in multiple sizes and can be configured for residential accommodation, holiday homes, rental properties, worker accommodation, offices, hospitality projects and other modular building applications.
Unlike a fixed standard product, an expandable house should be configured according to its destination, climate, intended use and local construction requirements. A house supplied for Australia may require different structural, insulation and electrical specifications from one supplied to Germany, New Zealand, Hungary or a tropical island market.
Expandable Container House Sizes
Nexspace currently offers five main expandable house formats:
| Model | Expanded Size | Packed Size | Floor Area | Approx. Weight | Suggested Occupancy |
|---|---|---|---|---|---|
| F700 | 5900 × 4800 × 2480 mm | 5900 × 700 × 2480 mm | 28 m² | 2.0 t | 2–4 |
| 10FT | 2900 × 6300 × 2480 mm | 2900 × 2200 × 2480 mm | 18 m² | 1.8 t | 1–2 |
| 20FT | 5900 × 6300 × 2480 mm | 5900 × 2200 × 2480 mm | 37 m² | 3.0 t | 1–2 |
| 30FT | 9000 × 6300 × 2480 mm | 9000 × 2200 × 2480 mm | 56 m² | 4.5 t | 2–3 |
| 40FT | 11800 × 6300 × 2480 mm | 11800 × 2200 × 2480 mm | 74 m² | 6.0 t | 2–4 |
The compact folded width helps reduce transportation space. Depending on the model and final configuration, a 40HQ container can typically load approximately:
- F700: up to 6 units
- 10FT: up to 4 units
- 20FT: up to 2 units
- 30FT: 1 unit
- 40FT: 1 unit
Actual loading quantity should always be confirmed according to the final accessories, packing method and customized configuration.
Galvanized Steel Frame Structure
The structural frame is one of the most important parts of an expandable container house.
Expandable houses commonly use Q235 or equivalent galvanized structural steel, with different profiles used for the main beams, columns, floor members and expandable wing frames.
Depending on the model and engineering requirements, commonly available structural configurations may include:
- Main structural steel: approximately 2.0–3.0 mm
- Reinforced main beams: approximately 2.5–3.0 mm or project-specific
- Columns: approximately 2.0–2.5 mm
- Expandable wing members: approximately 1.5–2.0 mm
- Galvanized folding hinges and reinforced connection components
- Reinforced lifting and transport points
These values are not universal specifications for every Nexspace house. The exact steel profile, thickness and reinforcement arrangement should be determined according to the house size, destination, wind requirements, snow load, transportation method and local engineering requirements.
For projects located in cyclone, hurricane, high-wind or heavy-snow areas, a heavier structural configuration may be required.
Welding and Structural Connections
The main steel frame is fabricated in the factory before assembly.
For prefabricated steel structures, CO₂ gas-shielded welding is a commonly used production process because it provides stable weld penetration and is suitable for repetitive structural fabrication.
Depending on the structural component, the manufacturing process may include:
- Full welding of critical structural joints
- Continuous welding where required
- Reinforced welded connections around major beams and columns
- Mechanical and hinged connections at folding sections
- Weld inspection and dimensional inspection during production
The final welding procedure, weld size and inspection requirements should follow the approved structural design and project requirements.
Wall Panel Thickness & Insulation Options
Wall insulation should be selected according to climate rather than price alone.
Common expandable container house wall systems include:
50 mm Sandwich Panel
Suitable for relatively mild climates, temporary buildings and projects where thermal performance is not the primary requirement.
75 mm Sandwich Panel
One of the most commonly selected specifications for residential expandable houses and provides better insulation than a basic 50 mm panel.
100 mm Insulated Panel
Recommended for projects requiring improved thermal performance, especially in colder climates or where heating and cooling efficiency is important.
Available insulation cores may include:
EPS Sandwich Panel
A cost-effective and lightweight option suitable for many standard projects and mild climates.
Rock Wool Sandwich Panel
Provides improved fire performance and good thermal and acoustic characteristics.
PU / Polyurethane Sandwich Panel
Offers strong thermal insulation performance with relatively low thermal conductivity and is often selected for colder climates or projects requiring higher energy efficiency.
Wall panel thickness and insulation material should therefore be treated as project specifications, not fixed specifications.
Floor System
A typical expandable house floor system may combine:
- Galvanized steel floor structure
- Approximately 18 mm cement/fiber cement board in the central section
- Approximately 18 mm bamboo plywood or structural board in expandable sections
- PVC flooring
- SPC flooring as an upgrade option
- Additional thermal insulation beneath the floor where required
For cold-climate projects, additional underfloor insulation can significantly improve overall thermal performance.
Doors & Windows
Nexspace expandable container houses can be configured with different door and window systems according to the project.
Options include:
- Steel entrance doors
- Aluminum alloy doors
- Sliding glass doors
- PVC windows
- Aluminum alloy windows
- Double-glazed windows
- Thermal-break aluminum windows
- Mosquito screens
- Security bars where required
For cold climates, double glazing and thermal-break frames are recommended.
For hot or tropical climates, ventilation, solar heat gain and corrosion resistance may become more important.
Electrical System
Electrical systems should never be treated as a universal specification for international projects.
Voltage, frequency, socket type, circuit protection, cable specification and distribution board configuration must be selected according to the destination country.
Typical wiring sizes used in expandable houses may include:
- Main incoming cable: approximately 6 mm²
- Air-conditioning circuit: approximately 4 mm²
- General socket circuits: approximately 2.5 mm²
- Lighting circuits: approximately 1.5 mm²
Sockets and electrical accessories can be configured for different destination markets, including European, Australian/New Zealand, American and other standards.
Final electrical specifications must be confirmed before production.
Kitchen, Bathroom & Interior Configuration
Expandable container homes can be supplied as an empty shell or as a more complete residential unit.
Available options include:
- Kitchen cabinets
- Countertops
- Sink and plumbing
- Toilet
- Wash basin
- Shower
- Bathroom partition
- Water heater
- Air conditioner
- Wardrobes
- Washing machine
- Gas stove
- Hydraulic bed
- Smart supporting systems
- PVC or SPC flooring
- Multiple interior wall finishes
Floor plans can also be customized.
The 20FT model, for example, can accommodate configurations ranging from open layouts to bathroom, kitchen and multiple-bedroom arrangements, while the larger 30FT and 40FT expandable houses provide more flexibility for multi-bedroom and multi-bathroom designs.
Roof, Terrace & Exterior Options
The standard expandable house can also be upgraded with different exterior systems.
Available design options include:
- Flat roof
- Sloping roof
- Decorative roof
- Open terrace
- Covered terrace
- Fully covered roof and terrace
- Exterior wall cladding
- Wood-grain finishes
- Stone-pattern finishes
- Metal decorative panels
- Customized frame and wall colors
Additional exterior accessories can include solar photovoltaic systems, exterior blinds, drainage systems, stairs and other project-specific equipment.
Different Countries Require Different Specifications
This is one of the most important points to understand before purchasing an expandable container house.
The cheapest standard configuration is not necessarily the correct configuration for your country.
Australia
Depending on the project location, customers may need to consider:
- High wind or cyclone conditions
- Stronger steel structure
- Higher-performance insulation
- Australian electrical specifications
- Thermal-break windows
- UV and coastal corrosion resistance
- Additional roof and anchoring design
New Zealand
Typical project considerations may include:
- Wind-zone requirements
- Thermal insulation
- Moisture and condensation control
- Double glazing
- Waterproofing
- Local electrical requirements
- Engineering documentation
Northern & Central Europe
Countries with colder winters may require:
- 75 mm or 100 mm PU / rock wool insulation
- Improved floor and roof insulation
- Double-glazed thermal-break windows
- Heating systems
- Snow-load consideration
- Improved airtightness and condensation control
Tropical & Island Markets
Projects in coastal and tropical regions may focus more on:
- High wind resistance
- Hurricane or cyclone reinforcement
- Corrosion protection
- Waterproofing
- Heavy rain drainage
- Ventilation
- Roof reinforcement
- Structural anchoring
Therefore, Nexspace does not recommend selecting an expandable house based only on size and price.
How to Choose the Right Expandable Container House
Before production, please provide:
- Destination country and city
- Intended use of the building
- Required floor area
- Number of bedrooms and bathrooms
- Local climate conditions
- Required insulation level
- Local electrical standard
- Roof and exterior requirements
- Relevant structural or engineering requirements
- Floor plan or architectural drawings, if available
Our team can then recommend a more suitable configuration.
Custom Expandable Container Houses from Nexspace
Nexspace expandable container houses are designed as a flexible building platform rather than a single fixed specification.
Customers can customize the size, floor plan, galvanized steel structure, insulation material, wall panel thickness, doors, windows, electrical system, plumbing, flooring, kitchen, bathroom, roof, terrace and exterior finish according to their project.
Whether you need a compact 10FT expandable container house, a popular 20FT expandable house, or larger 30FT and 40FT expandable prefab homes, the final specification should be matched to the destination market.
Send us your destination country, required size and intended use. Nexspace can recommend an expandable container house configuration suitable for your project before quotation and production.