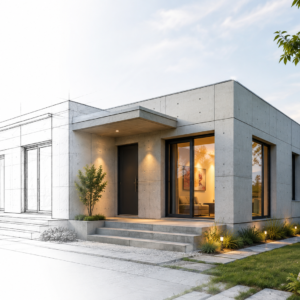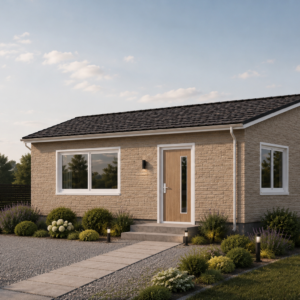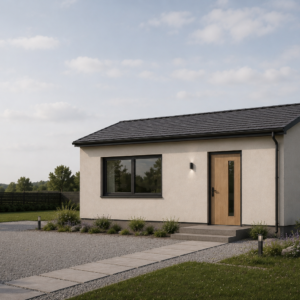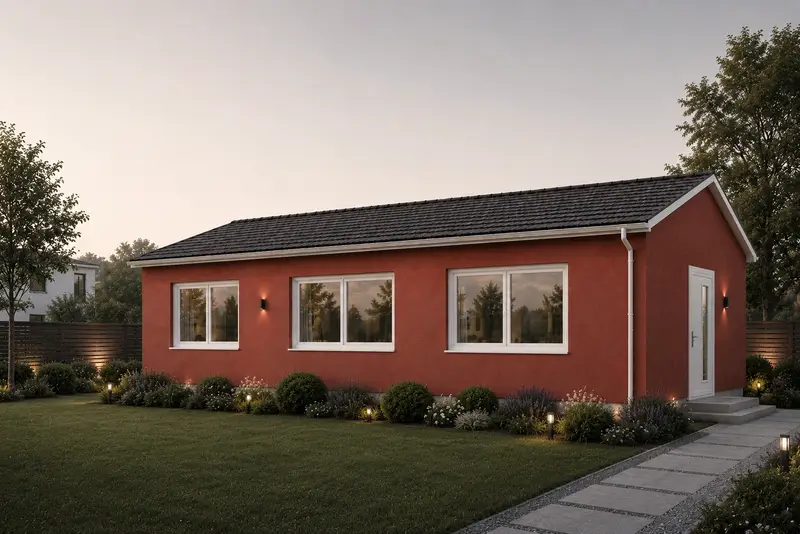
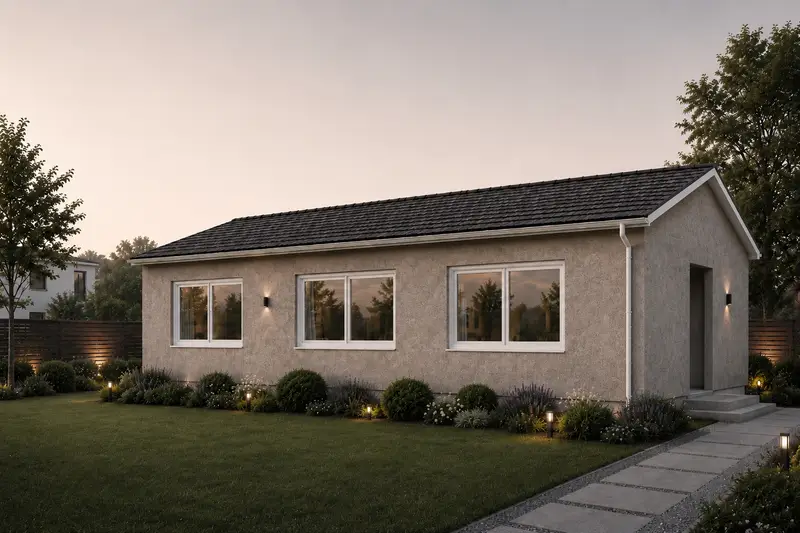
The 48sqm precast concrete building is a larger featured model designed for customers who need a more spacious permanent structure while keeping the efficiency of prefabricated construction.
With an approximate building area of 48 square meters, this model offers more flexibility for residential and commercial layouts and is suitable for permanent homes, rental properties, guest houses, holiday accommodation, resort projects, offices and staff housing.
The building is manufactured using factory-produced precast concrete wall panels. These components are transported to the project site and assembled using a mechanical dry connection system with embedded steel connectors and bolted connections.
This prefabricated construction method helps reduce traditional wet construction work on site, shortens the installation process and lowers labor requirements compared with conventional cast-in-place construction.
Supplied as a Raw Concrete Shell
This model can be supplied as an unfinished concrete shell, giving customers greater flexibility to complete the building according to local construction standards, budget and design preferences.
After the main concrete structure is assembled, customers can complete:
- Thermal insulation
- Doors and windows
- Electrical systems
- Plumbing
- Flooring
- Interior wall finishes
- Bathroom installation
- Kitchen installation
- Exterior wall decoration
- Roofing and waterproofing systems
This approach is particularly suitable for developers, contractors and customers who prefer to complete finishing work locally.
Spacious and Flexible Interior Layout
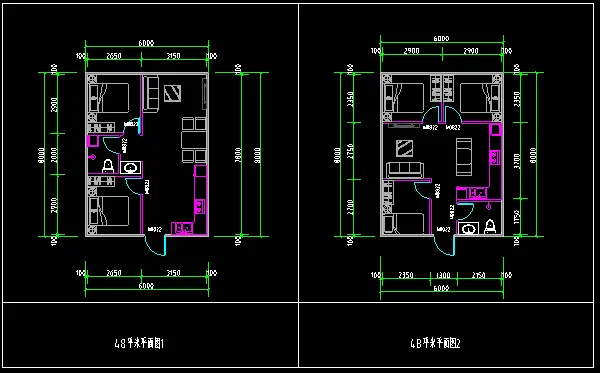
The 48sqm footprint provides more freedom for interior planning than smaller compact models.
Depending on the project requirements, the building can be designed with:
- Multiple bedrooms
- Living room
- Kitchen and dining area
- One or more bathrooms
- Storage space
- Office or multifunctional rooms
- Customized door and window positions
The layout can be adjusted based on the intended use of the building, allowing the available floor area to be used efficiently.
Factory-Prefabricated Concrete Construction
The main precast concrete components are manufactured in advance under factory-controlled conditions and then transported to the construction site for assembly.
By moving a large portion of structural production away from the project site, the construction process becomes more organized and less dependent on extensive on-site formwork and concrete pouring.
Once the precast panels are installed and structurally connected, finishing work can begin according to the final design and project specification.
Suitable for Different Projects
The 48sqm prefabricated concrete house can be used for a wide range of applications, including:
- Permanent residential homes
- Rental houses
- Guest houses
- Holiday homes
- Resort accommodation
- Staff housing
- Small offices
- Farm buildings
- Commercial accommodation projects
Its larger floor area makes it especially suitable for customers who require more comfortable living space or additional rooms.
Customization Available
Although this is one of our featured precast concrete building models, the standard design can be adjusted according to customer requirements.
Room layout, doors, windows, insulation, exterior appearance and finishing specifications can all be customized.
Customers can also provide their own floor plan, architectural drawing or reference design. Our technical team can evaluate the project and develop a suitable custom precast concrete building solution for production and on-site assembly.
Whether you select this 48sqm standard model or develop a fully customized design, our precast concrete system provides a practical solution for durable and efficient permanent construction.