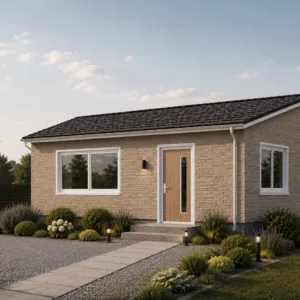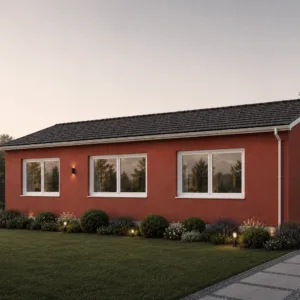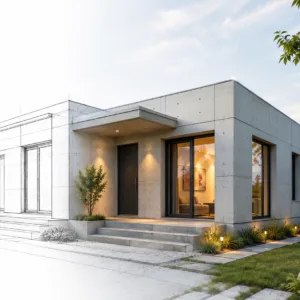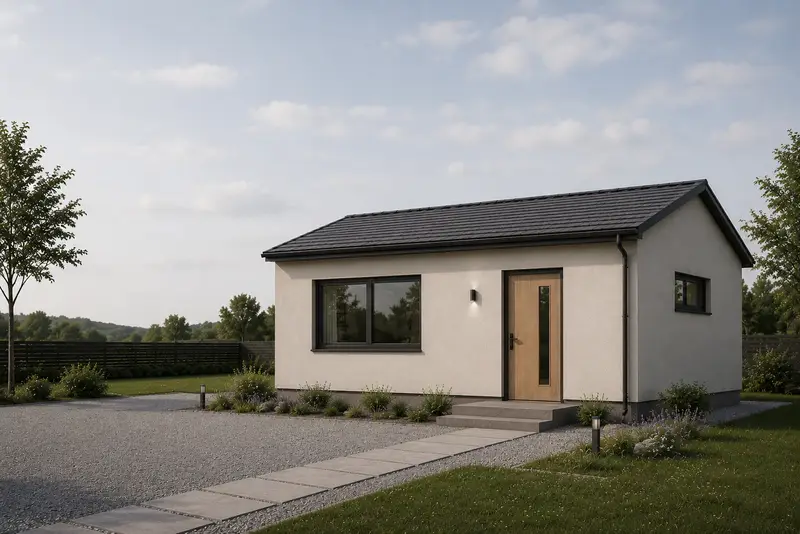
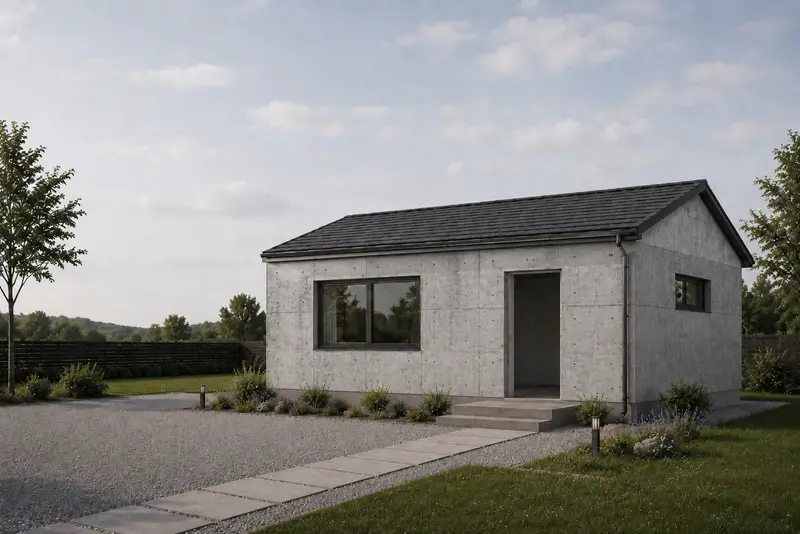
The 24sqm precast concrete cabin is one of our featured compact building models, designed for customers who need a durable, practical and efficient permanent building solution.
With a total building area of approximately 24 square meters, this model is suitable for small residential homes, guest houses, holiday cabins, rental accommodation, garden houses, resort projects and other compact living applications.
The main structural system is based on factory-manufactured precast concrete wall panels. These concrete components are produced in advance and transported to the project site, where they are assembled using a mechanical dry connection system with embedded steel connectors and bolted connections.
Compared with conventional cast-in-place concrete construction, this method significantly reduces the amount of work required on site. It helps shorten the construction period, reduces dependence on large numbers of skilled workers and improves construction efficiency.
Compact and Practical Layout
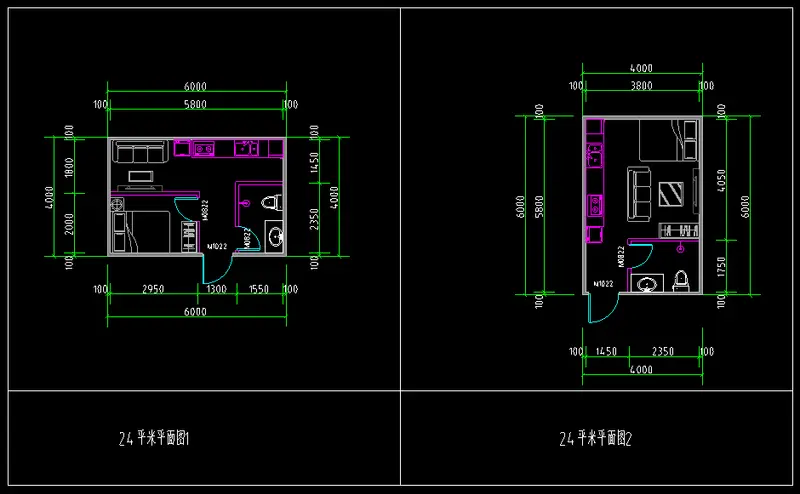
Although the building area is only 24sqm, the internal space can be carefully arranged to provide the essential functions required for daily living.
Depending on the selected floor plan, the building can include:
- Bedroom or sleeping area
- Living space
- Kitchen area
- Bathroom
- Storage space
- Doors and windows positioned for natural light and ventilation
The compact layout makes this small precast concrete house especially suitable for customers who want to maximize usable space without constructing a large building.
Factory-Prefabricated Concrete Structure
The main concrete wall panels are manufactured under controlled factory conditions before being delivered to the construction site.
After transportation, the panels are installed and connected to form the main building structure. This prefabricated construction method reduces traditional wet construction work and makes the installation process more efficient.
The building can be supplied as an unfinished concrete shell, allowing customers to complete the interior and exterior according to their own requirements.
Doors, windows, insulation, electrical systems, plumbing, flooring, wall finishes, bathroom equipment, kitchen units and exterior decoration can all be selected or completed based on the project specification.
Suitable for Different Applications
This 24sqm model can be used for a wide range of residential and commercial projects, including:
- Small permanent homes
- Guest houses
- Holiday cabins
- Rental accommodation
- Resort rooms
- Farm accommodation
- Backyard houses
- Staff accommodation
- Small offices
Its compact size also makes planning, transportation of components and on-site construction easier for projects with limited space.
Customization Available
Although this is one of our featured precast concrete house models, customers are not limited to the standard configuration.
The internal layout, door and window positions, exterior appearance, insulation system and interior finishing options can be adjusted according to project requirements.
If you already have your own floor plan or architectural drawing, you can also send it to our team. We can evaluate the design and develop a suitable custom precast concrete building solution.
Whether you choose this standard 24sqm model or develop your own design, our goal is to provide an efficient, durable and practical prefabricated concrete building system for long-term use.